
2226 Hayes St, Temple, TX 76502
Local realty services provided by:ERA Experts
Listed by: valerie thompson
Office: exp realty, llc.
MLS#:5897560
Source:ACTRIS
Price summary
- Price:$295,000
- Price per sq. ft.:$161.82
- Monthly HOA dues:$10
About this home
Charming 4-Bedroom, 3-Bath Home with Open Layout and Thoughtful Upgrades! Wait until you see this beautifully maintained one-story home
featuring 4 spacious bedrooms, 3 full bathrooms, and a flowing open-concept layout perfect for modern living.
From the moment you arrive, the custom front door and inviting covered front porch set the tone for comfort and
style. Step inside to find durable tile flooring throughout the main living areas—including the hallway, living room,
kitchen, dining, and utility room—designed for easy maintenance and cool comfort during hot Texas summers. The
open kitchen seamlessly connects to the living space and offers granite countertops, a large island with breakfast
bar, and abundant cabinetry—ideal for meal prep and entertaining. Two secondary bedrooms are positioned at the
front of the home with a shared full bath, offering privacy from the primary suite. The spacious primary bedroom
includes an en-suite bathroom with dual vanities and a generous walk-in closet for optimal storage and
convenience. Enjoy outdoor living year-round with covered patios in both the front and back. The backyard opens
to a peaceful field—no rear neighbors! Additional features include a Westinghouse water filtration and softener
system, and a brand-new upgraded roof installed in March 2025, ensuring peace of mind for years to come. Don’t
miss your opportunity to own this feature-rich home that blends comfort, function, and value....
Contact an agent
Home facts
- Year built:2019
- Subdivision & Development:Reserve/Pea Rdg Ph I
- Listing ID #:5897560
- Updated:November 18, 2026 at 07:27 PM
Rooms and interior
- Bedrooms:4
- Total bathrooms:3
- Full bathrooms:2
- Half bathrooms:1
- Flooring:Carpet, Tile
- Kitchen Description:Electric Range, Microwave, Range
- Living area:1,823 sq. ft.
Heating and cooling
- Cooling:Central
- Heating:Central
- Central air:Yes
Structure and exterior
- Roof:Shingle
- Year built:2019
- Building area:1,823 sq. ft.
- Lot area:0.18 Acres
- Lot Features:Back Yard, City Lot, Front Yard
- Construction Materials:Brick, Masonry Partial, Wood Siding
- Exterior Features:Private Yard
- Foundation Description:Slab
Schools
- High school:Lake Belton
- Elementary school:Charter Oak Elementary
Utilities
- Water:Public
- Sewer:Public Sewer
Finances and disclosures
- Price:$295,000
- Price per sq. ft.:$161.82
- Tax amount:$7,286 (2026)
Features and amenities
- Appliances:Electric Range, Microwave, Range
Parking
- Total parking spaces:4
- Parking description:Attached, Driveway, Garage
- Garage:Yes
- Garage spaces:2
New listings near 2226 Hayes St
- New
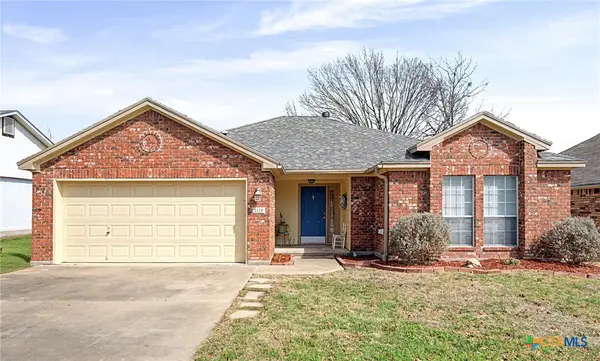 $246,000Active3 beds 2 baths1,593 sq. ft.
2118 Rawhide Trail, Temple, TX 76502
MLS# 630175Listed by: MARY JANE ROACH REALTY, LLC - New
 $285,000Active3 beds 4 baths2,307 sq. ft.
3410 Las Moras Drive, Temple, TX 76502
MLS# 630244Listed by: VISTA REAL ESTATE GROUP-COMPASS RE TEXAS, LLC - New
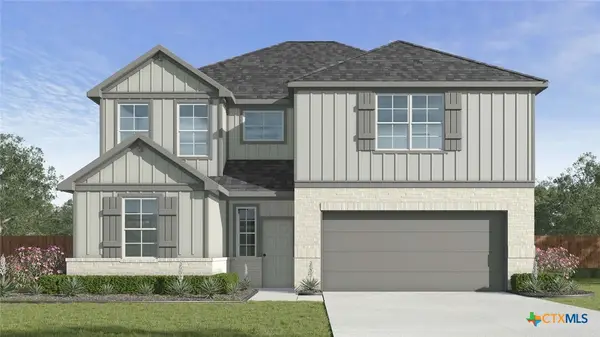 $311,475Active5 beds 3 baths2,346 sq. ft.
4321 Arrow Leaf Drive, Temple, TX 76502
MLS# 630308Listed by: NEXTHOME TROPICANA REALTY - New
 $270,630Active3 beds 2 baths1,415 sq. ft.
22 Desert Rose Trail, Temple, TX 76502
MLS# 630317Listed by: NEXTHOME TROPICANA REALTY - New
 $298,325Active4 beds 3 baths2,076 sq. ft.
4315 Arrow Leaf Drive, Temple, TX 76502
MLS# 630322Listed by: NEXTHOME TROPICANA REALTY - Open Sat, 10am to 12pmNew
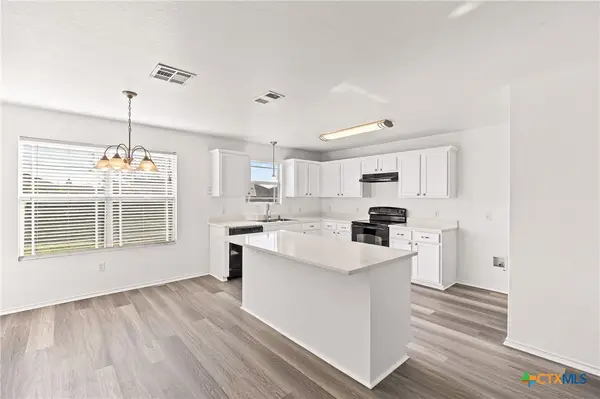 $230,000Active3 beds 3 baths1,611 sq. ft.
313 Bashaw Loop, Temple, TX 76502
MLS# 630192Listed by: DUKE REALTY - New
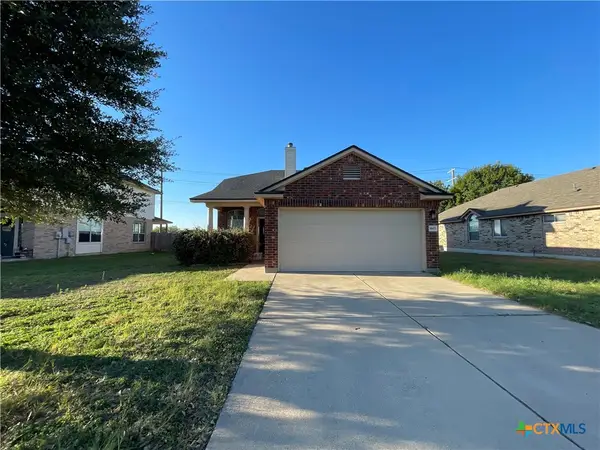 $226,500Active3 beds 3 baths1,572 sq. ft.
9803 Tully Weary Lane, Temple, TX 76502
MLS# 630216Listed by: APEX TEXAS REALTY - New
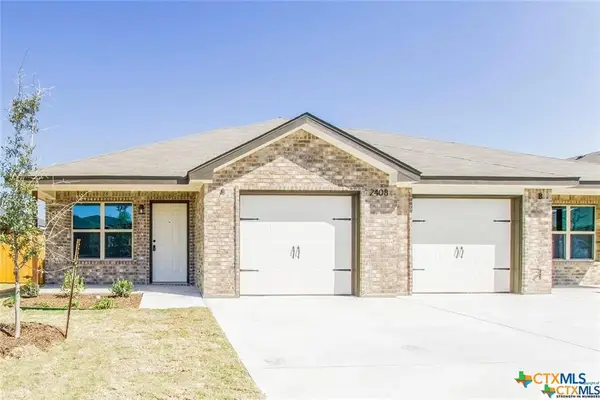 $350,000Active-- beds -- baths2,670 sq. ft.
2408 Alterman Drive, Temple, TX 76504
MLS# 630219Listed by: BETTER HOMES AND GARDENS - New
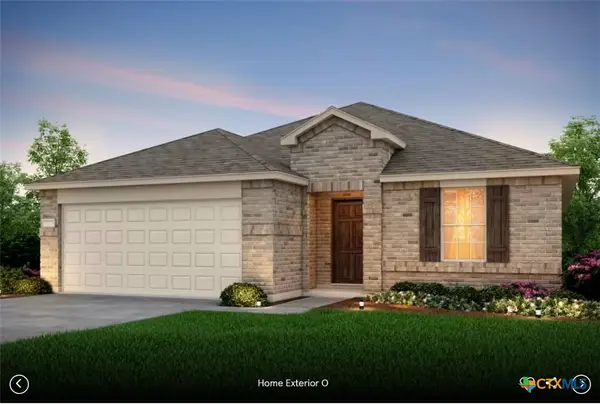 Listed by ERA$271,445Active3 beds 2 baths1,702 sq. ft.
3017 Dimmit Drive, Temple, TX 76501
MLS# 630156Listed by: ERA REAL ESTATE EXPERTS


Protect your home and budget from life's surprises with an Assurant Home Warranty, backed by a partner that supports you through every step of homeownership. Explore Plans.
© 2023 - 2026 ERA Franchise Systems LLC. All rights reserved. ERA Franchise Systems LLC fully supports the principles of the Fair Housing Act and the Equal Opportunity Act. ERA, ERA Real Estate powered, and their respective logos are registered service marks of ERA Franchise Systems LLC. Each office is independently owned and operated.