
1810 Bundrant Drive, Killeen, TX 76543
Local realty services provided by:ERA Brokers Consolidated
Listed by: katie strange
Office: two lakes real estate
MLS#:623273
Source:TX_FRAR
Price summary
- Price:$199,900
- Price per sq. ft.:$124.78
About this home
Welcome to this beautifully updated 3-bedroom, 2-bath home where warmth, character, and modern updates come together! The heart of the home is the stunning double-sided fireplace, creating a cozy focal point while providing just the right amount of separation between the spacious living and dining areas.
The generously sized kitchen is perfect for entertaining, featuring new granite countertops, stainless steel appliances, plenty of workspace, and a convenient pantry. Fresh interior paint, new wood-look laminate flooring, and new carpet give the home a clean, updated feel throughout.
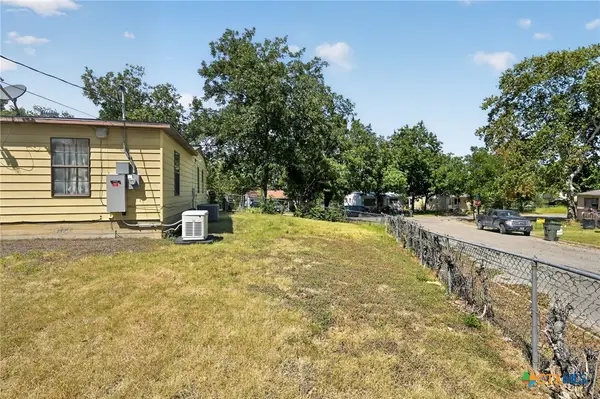
The bedrooms offer walk-in closets, while both bathrooms feature practical tub/shower combinations and single vanities. Major updates add even more value, including a new HVAC system and new architectural shingle roof, plus exterior paint completed in 2022.
Step outside to the covered patio, offering a great spot to relax, entertain, or enjoy the backyard. With its inviting layout, beautiful fireplace, spacious kitchen, and extensive updates, this home is move-in ready and waiting for its next owner!...
Contact an agent
Home facts
- Year built:1974
- Subdivision & Development:Willowbend Estates
- Listing ID #:623273
- Added:1 day(s) ago
- Updated:August 21, 2026 at 05:14 AM
Rooms and interior
- Bedrooms:3
- Total bathrooms:2
- Full bathrooms:2
- Flooring:Carpet, Ceramic Tile, Laminate
- Bathrooms Description:Tub Shower, Vanity
- Kitchen Description:Dishwasher, Disposal, Electric Range, Granite Counters, Microwave, Pantry, Range, Refrigerator
- Living area:1,602 sq. ft.
Heating and cooling
- Cooling:Ceiling Fans, Central Air, Electric
- Heating:Central, Electric, Fireplaces
- Central air:Yes
Structure and exterior
- Roof:Composition, Shingle
- Year built:1974
- Building area:1,602 sq. ft.
- Lot area:0.28 Acres
- Construction Materials:Masonry
- Exterior Features:Covered, Covered Patio, Patio, Porch
- Foundation Description:Slab
- Levels:1 Story
Schools
- High school:Killeen High School
- Middle school:Rancier Middle School
- Elementary school:Peebles Elementary School
Utilities
- Water:Public
- Sewer:Public Sewer
Finances and disclosures
- Price:$199,900
- Price per sq. ft.:$124.78
Features and amenities
- Appliances:Dishwasher, Disposal, Electric Range, Electric Water Heater, Microwave, Range, Refrigerator, Water Heater
- Laundry features:Electric Dryer Hookup, Washer Hookup
- Amenities:Chandelier, Walk-in Closets
Parking
- Parking description:2 Car Garage, Attached, Garage
- Garage:Yes
- Garage spaces:2
New listings near 1810 Bundrant Drive
- New
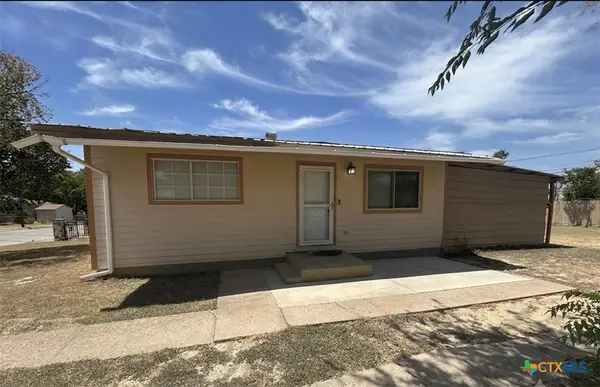 $130,000Active2 beds 1 baths730 sq. ft.
303 Collins Avenue, Killeen, TX 76541
MLS# 622719Listed by: REDBIRD REALTY LLC - New
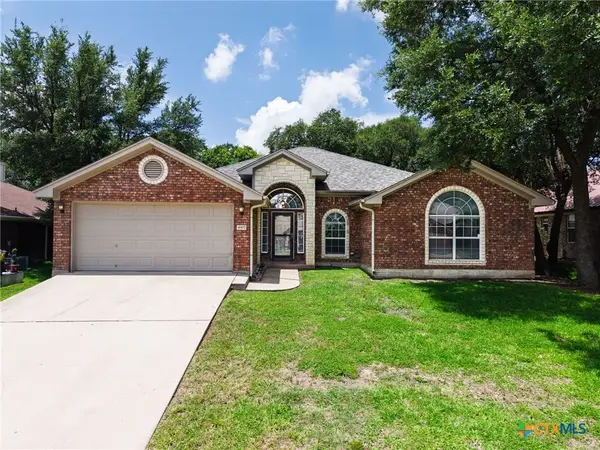 $264,500Active4 beds 2 baths1,980 sq. ft.
4907 Hammerstone Trail, Killeen, TX 76542
MLS# 623303Listed by: NEXTHOME TROPICANA REALTY - New
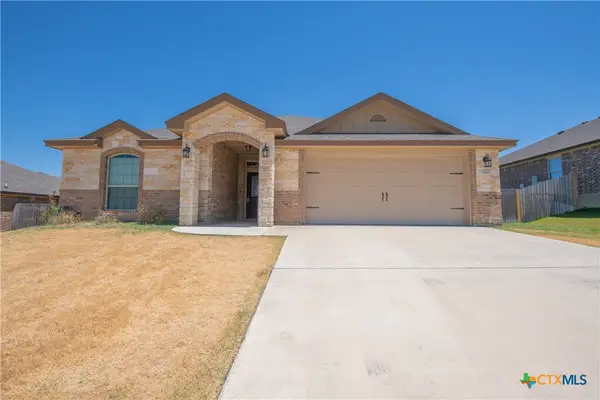 $374,900Active4 beds 3 baths2,323 sq. ft.
8404 Preserve Trail, Killeen, TX 76542
MLS# 623299Listed by: THE GRAHAM TEAM - New
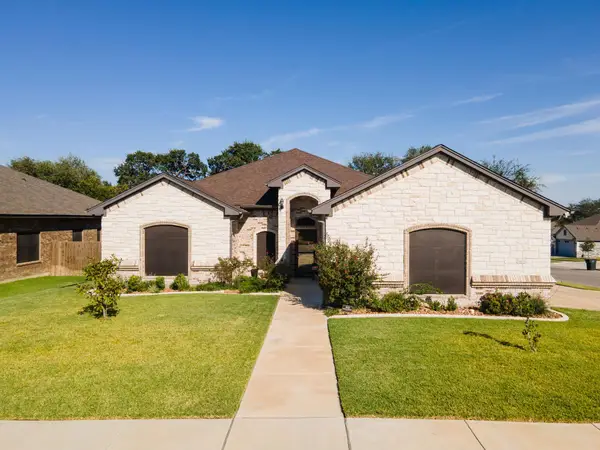 $426,900Active4 beds 3 baths2,242 sq. ft.
8408 Elander Dr, Killeen, TX 76542
MLS# 6082440Listed by: REALTY EXECUTIVES OF KILLEEN - New
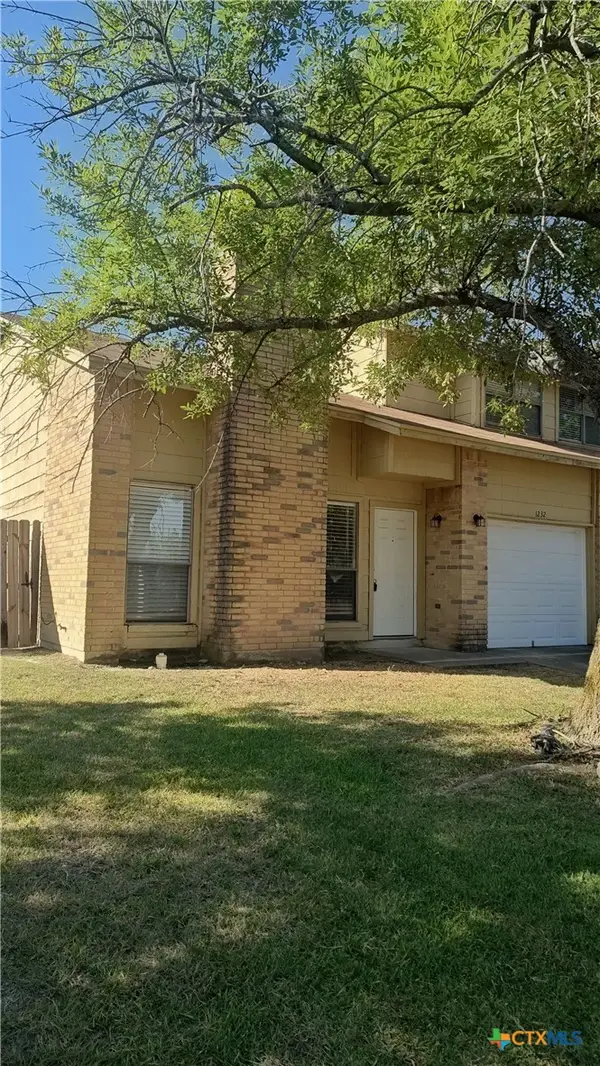 $139,000Active2 beds 2 baths1,140 sq. ft.
1232 Royal Crest Drive, Killeen, TX 76549
MLS# 622970Listed by: LINNEMANN REALTY - New
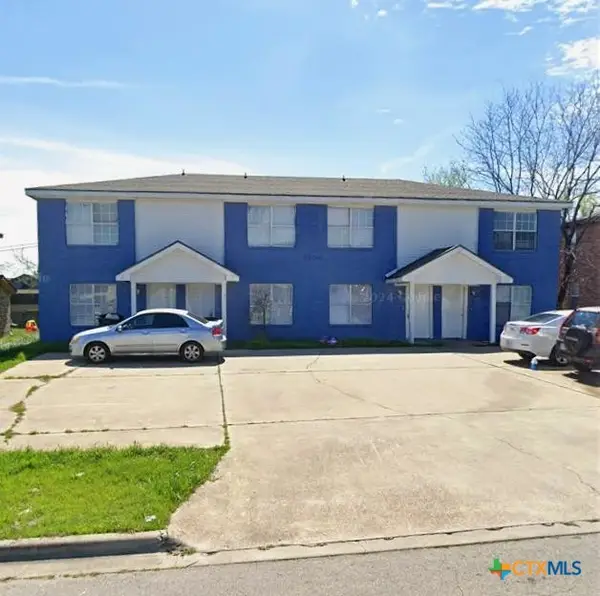 $435,000Active-- beds -- baths4,440 sq. ft.
1406 Dugger Circle, Killeen, TX 76543
MLS# 623257Listed by: ENTIRE REAL ESTATE - New
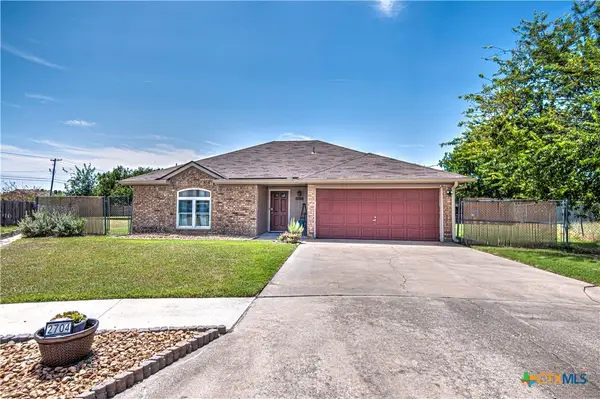 $185,000Active3 beds 2 baths1,252 sq. ft.
2704 Poage Circle, Killeen, TX 76543
MLS# 622811Listed by: RE/MAX TEMPLE-BELTON - New
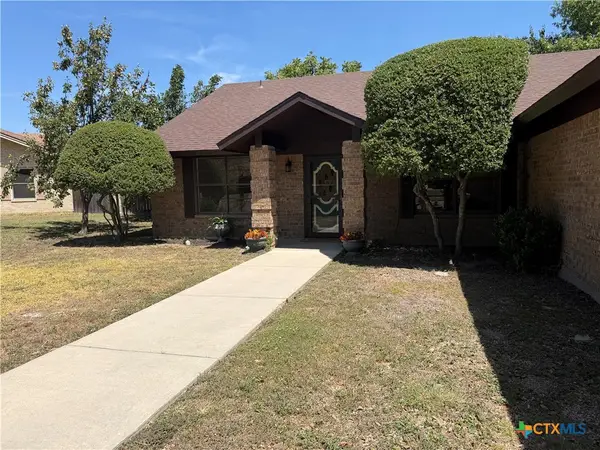 $244,400Active3 beds 2 baths2,112 sq. ft.
605 Bream Circle, Killeen, TX 76542
MLS# 623237Listed by: CLOUD REAL ESTATE - New
 $79,900Active3 beds 2 baths1,350 sq. ft.
120 Collins Avenue, Killeen, TX 76541
MLS# 623245Listed by: JOSEPH WALTER REALTY, LLC


Protect your home and budget from life's surprises with an Assurant Home Warranty, backed by a partner that supports you through every step of homeownership. Explore Plans.
© 2023 - 2026 ERA Franchise Systems LLC. All rights reserved. ERA Franchise Systems LLC fully supports the principles of the Fair Housing Act and the Equal Opportunity Act. ERA, ERA Real Estate powered, and their respective logos are registered service marks of ERA Franchise Systems LLC. Each office is independently owned and operated.