
1906 Sumac Drive, Killeen, TX 76549
Local realty services provided by:ERA Brokers Consolidated
1906 Sumac Drive,Killeen, TX 76549
$205,000
- 3 Beds
- 2 Baths
- 1,145 sq. ft.
- Single family
- Active
Listed by: melissa esau
Office: the real estate home team llc.
MLS#:622765
Source:TX_FRAR
Price summary
- Price:$205,000
- Price per sq. ft.:$179.04
About this home
Welcome to 1906 Sumac Drive in Killeen, Texas, a thoughtfully updated 3-bedroom, 2-bath home that blends comfortable living with modern styling and an overall contemporary feel.
From the moment you step inside, you’ll notice the home’s clean, refreshed aesthetic and thoughtfully selected updates that give the space a current and inviting look. The modern finishes and streamlined styling create a home that feels fresh, polished, and easy to make your own, while the functional layout keeps everyday living comfortable and practical.
One of the standout features of this property is the beautifully sized yard, offering a sense of openness and a welcome buffer of privacy that can be difficult to find in many neighborhoods today. Whether you envision outdoor entertaining, gardening, play space, or simply enjoying a little more room to unwind, the yard provides plenty of possibilities.
Adding even more value and peace of mind, the home features a brand-new roof installed in August 2026.
Conveniently located in Killeen with access to shopping, dining, schools, Fort Hood, and major roadways, 1906 Sumac Drive offers a wonderful combination of contemporary style, thoughtful updates, generous outdoor space, show stopping curb appeal and everyday convenience.
Come experience the fresh feel, modern character, and extra breathing room this home has to offer inside and out!...
Contact an agent
Home facts
- Year built:1992
- Subdivision & Development:Western Hills 4th Ph
- Listing ID #:622765
- Added:1 day(s) ago
- Updated:August 16, 2026 at 05:18 AM
Rooms and interior
- Bedrooms:3
- Total bathrooms:2
- Full bathrooms:2
- Flooring:Laminate
- Bathrooms Description:Tub Shower
- Kitchen Description:Electric Range, Microwave
- Living area:1,145 sq. ft.
Heating and cooling
- Cooling:Ceiling Fans
Structure and exterior
- Roof:Composition, Shingle
- Year built:1992
- Building area:1,145 sq. ft.
- Lot area:0.33 Acres
- Construction Materials:Lap Siding, Masonry
- Exterior Features:Covered, Covered Patio, Patio
- Foundation Description:Slab
- Levels:1 Story
Schools
- High school:Ellison High School
- Middle school:Live Oak Ridge Middle School
- Elementary school:Pershing Park Elementary School
Utilities
- Water:Public
- Sewer:Public Sewer
Finances and disclosures
- Price:$205,000
- Price per sq. ft.:$179.04
Features and amenities
- Appliances:Electric Range, Microwave
- Laundry features:Inside
- Amenities:Pull-Down Attic Stairs
Parking
- Parking description:2 Car Garage
- Garage:Yes
- Garage spaces:2
New listings near 1906 Sumac Drive
- New
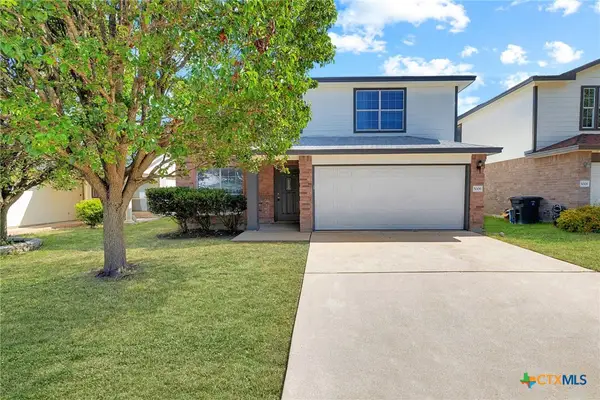 $272,900Active4 beds 3 baths2,170 sq. ft.
5006 Causeway Court, Killeen, TX 76549
MLS# 621962Listed by: ISAAC SCHLABACH - New
 $238,700Active3 beds 2 baths1,625 sq. ft.
411 Leo Ln, Killeen, TX 76542
MLS# 3316348Listed by: COLDWELL BANKER APEX - New
 $272,500Active5 beds 3 baths2,045 sq. ft.
3008 Rockwall Drive, Killeen, TX 76549
MLS# 622133Listed by: COMPASS RE TEXAS, LLC - New
 $150,000Active3 beds 2 baths1,872 sq. ft.
1510 Mccarthy Avenue, Killeen, TX 76549
MLS# 622609Listed by: ALL CITY REAL ESTATE - New
 $245,000Active4 beds 2 baths1,614 sq. ft.
3810 Salt Fork Drive, Killeen, TX 76549
MLS# 622767Listed by: ALL CITY REAL ESTATE LTD. CO - New
 $119,000Active2 beds 2 baths1,084 sq. ft.
1013 Royal Vista Drive, Killeen, TX 76549
MLS# 622565Listed by: ASHBY REAL ESTATE GROUP - New
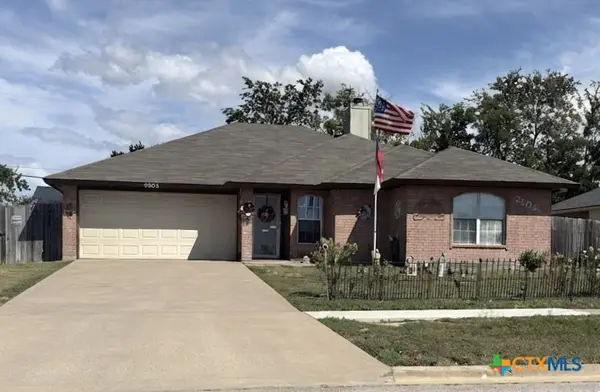 $205,000Active4 beds 2 baths1,556 sq. ft.
3302 Southhill Drive, Killeen, TX 76549
MLS# 622707Listed by: CLOUD REAL ESTATE - New
 $269,900Active4 beds 3 baths2,195 sq. ft.
2405 Eppinette Drive, Killeen, TX 76542
MLS# 622745Listed by: ISBELL RENTALS - New
 $399,990Active-- beds -- baths2,350 sq. ft.
3804 Sugar Hackberry Trail, Killeen, TX 76542
MLS# 622721Listed by: THE GRAHAM TEAM


Protect your home and budget from life's surprises with an Assurant Home Warranty, backed by a partner that supports you through every step of homeownership. Explore Plans.
© 2023 - 2026 ERA Franchise Systems LLC. All rights reserved. ERA Franchise Systems LLC fully supports the principles of the Fair Housing Act and the Equal Opportunity Act. ERA, ERA Real Estate powered, and their respective logos are registered service marks of ERA Franchise Systems LLC. Each office is independently owned and operated.