
411 Leo Ln, Killeen, TX 76542
Local realty services provided by:ERA Experts
Listed by: oscar hernandez
Office: coldwell banker apex
MLS#:3316348
Source:ACTRIS
Price summary
- Price:$238,700
- Price per sq. ft.:$146.89
About this home
Welcome to this inviting 3-bedroom, 2-bath home in Killeen, Texas, offering a spacious floor plan, dedicated study, recent updates, and convenient access to shopping and major roadways. A large mature oak tree creates a beautiful focal point in the front yard, while the home's wide lot provides plenty of outdoor space.Inside, the open-concept design connects the kitchen and living area, creating a comfortable setting for everyday living and entertaining. The kitchen features recessed lighting, abundant counter space, and a refrigerator that conveys. A separate study with glass French doors is perfect for a home office, flex room, or additional living space. Ceiling fans throughout add comfort, and the home is wired for a security system for added convenience.The primary suite features a tray ceiling, spacious walk-in closet, dual vanity, separate soaking tub, and walk-in shower. Two additional bedrooms and a second full bath provide flexibility for family, guests, or additional workspace.Recent improvements add even more value, including an updated HVAC system, water heater, and new fencing. Enjoy the outdoors from both the covered front porch and covered back patio, with a spacious yard offering plenty of room for relaxing, pets, or entertaining.Conveniently located near shopping and Highway 195, with easy access to Fort Cavazos (Fort Hood), Georgetown, and the greater Austin metro area. This home combines a functional floor plan, valuable updates, generous outdoor space, and a convenient Central Texas location....
Contact an agent
Home facts
- Year built:2007
- Subdivision & Development:Trimmier Estates Ph One
- Listing ID #:3316348
- Updated:October 01, 2026 at 02:33 AM
Rooms and interior
- Bedrooms:3
- Total bathrooms:2
- Full bathrooms:2
- Flooring:Carpet, Tile
- Kitchen Description:Dishwasher, Disposal, Free-Standing Electric Range, Microwave, Refrigerator
- Living area:1,625 sq. ft.
Heating and cooling
- Cooling:Central
- Heating:Central
- Central air:Yes
Structure and exterior
- Roof:Shingle
- Year built:2007
- Building area:1,625 sq. ft.
- Lot area:0.18 Acres
- Lot Features:Back Yard
- Construction Materials:Cement Siding, Stone
- Foundation Description:Slab
Schools
- High school:Ellison
- Elementary school:Reeces Creek
Utilities
- Water:Public
- Sewer:Public Sewer
Finances and disclosures
- Price:$238,700
- Price per sq. ft.:$146.89
- Tax amount:$4,503 (2026)
Features and amenities
- Appliances:Dishwasher, Disposal, Free-Standing Electric Range, Microwave, Refrigerator
Parking
- Total parking spaces:4
- Parking description:Garage Faces Front
- Garage:Yes
- Garage spaces:2
New listings near 411 Leo Ln
- New
 $96,000Active3 beds 2 baths1,266 sq. ft.
508 Crockett Drive, Killeen, TX 76541
MLS# 626577Listed by: LONGHORN PROPERTIES - New
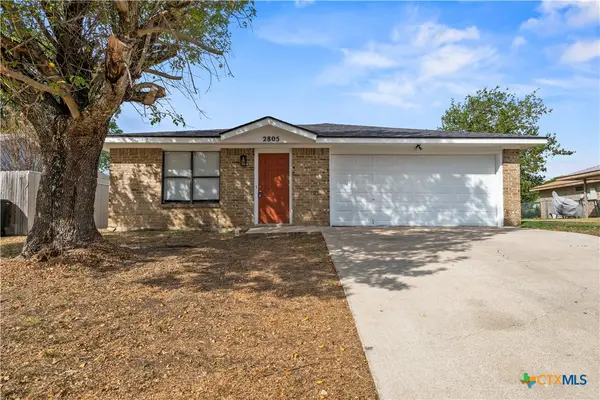 $189,000Active3 beds 2 baths1,492 sq. ft.
2805 Benchmark Trail, Killeen, TX 76543
MLS# 626643Listed by: ALL CITY REAL ESTATE LTD. CO - New
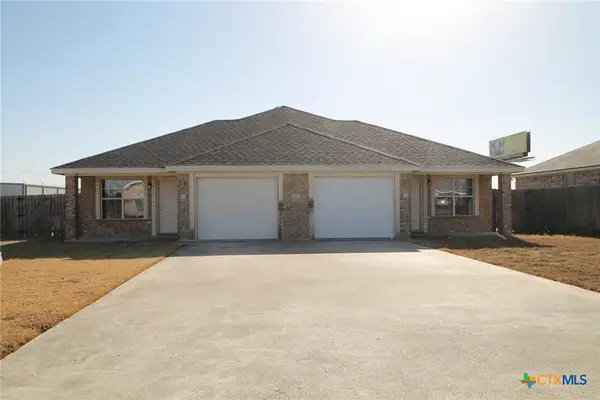 $322,000Active-- beds -- baths2,642 sq. ft.
1502 Golden Eagle Court, Killeen, TX 76549
MLS# 626557Listed by: HUNTER RENTALS & SALES - New
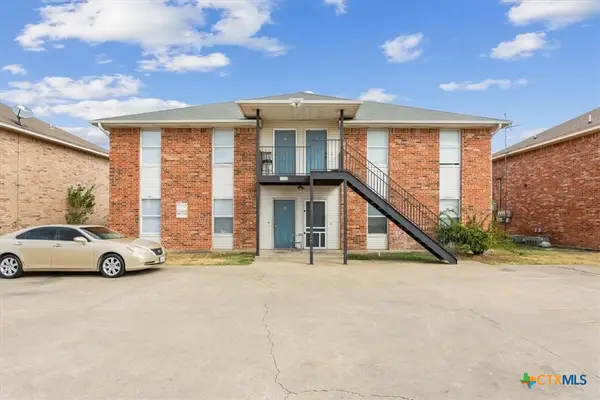 $365,000Active-- beds -- baths3,180 sq. ft.
1113 Horizon Drive, Killeen, TX 76549
MLS# 625472Listed by: KELLER WILLIAMS REALTY NW - New$365,000Active-- beds -- baths3,180 sq. ft.
1113 Horizon Drive, Killeen, TX 76549
MLS# 625472Listed by: KELLER WILLIAMS REALTY NW - New$365,000Active-- beds -- baths3,180 sq. ft.
1113 Horizon Drive, Killeen, TX 76549
MLS# 625472Listed by: KELLER WILLIAMS REALTY NW - New$365,000Active-- beds -- baths3,180 sq. ft.
1113 Horizon Drive, Killeen, TX 76549
MLS# 625472Listed by: KELLER WILLIAMS REALTY NW - Open Sat, 11am to 1pmNew
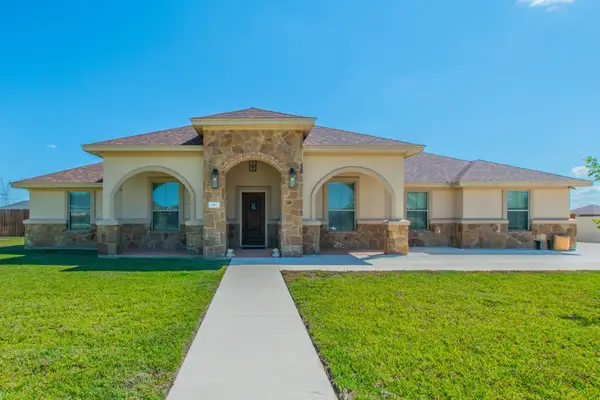 $407,900Active4 beds 3 baths2,196 sq. ft.
2410 Sandpiper Drive, Killeen, TX 76542
MLS# 21396109Listed by: CENTURY 21 JUDGE FITE COMPANY - New
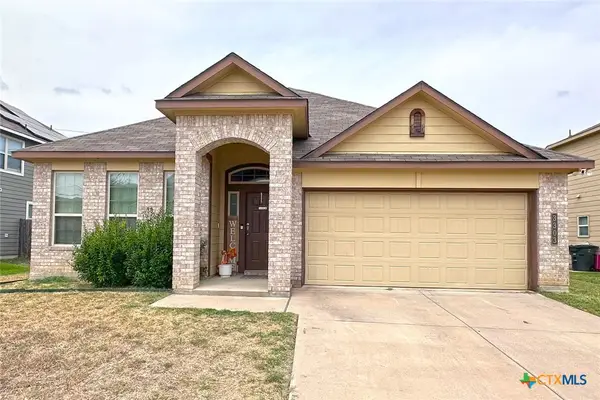 $275,000Active3 beds 3 baths1,882 sq. ft.
3303 Shawlands Road, Killeen, TX 76542
MLS# 624442Listed by: REALTY EXECUTIVES OF KILLEEN - New
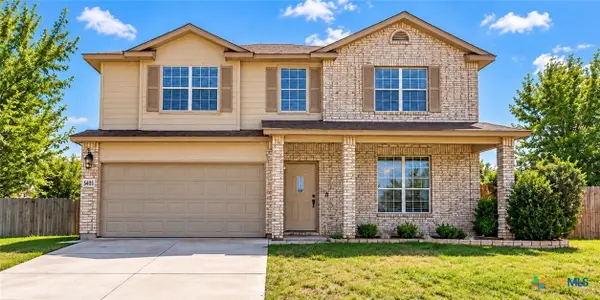 $293,999Active4 beds 3 baths2,637 sq. ft.
5405 Barkey Court, Killeen, TX 76542
MLS# 626625Listed by: ALL CITY REAL ESTATE LTD. CO


Protect your home and budget from life's surprises with an Assurant Home Warranty, backed by a partner that supports you through every step of homeownership. Explore Plans.
© 2023 - 2026 ERA Franchise Systems LLC. All rights reserved. ERA Franchise Systems LLC fully supports the principles of the Fair Housing Act and the Equal Opportunity Act. ERA, ERA Real Estate powered, and their respective logos are registered service marks of ERA Franchise Systems LLC. Each office is independently owned and operated.