
2005 Excel Drive, Killeen, TX 76542
Local realty services provided by:ERA Brokers Consolidated
2005 Excel Drive,Killeen, TX 76542
$249,900
- 4 Beds
- 2 Baths
- 1,998 sq. ft.
- Single family
- Active
Listed by: renee trusky, george avery
Office: all city real estate ltd. co
MLS#:623933
Source:TX_FRAR
Price summary
- Price:$249,900
- Price per sq. ft.:$125.08
About this home
This move-in-ready property features four bedrooms, two bathrooms, and a split floor plan, placing the secondary bedrooms at the rear of the home for enhanced privacy. The layout includes a formal dining room, a breakfast area, two separate living spaces, and a centrally located laundry room. The kitchen is equipped with granite countertops, a built-in microwave, and coordinating black appliances. The primary suite comprises a spacious bedroom and an en-suite bathroom complete with a separate shower, a garden tub, and a private water closet. Additional features of the property include a sunroom with backyard access, a storage shed, and a mature shade tree in the front yard. Notably, the backyard features stairs providing direct access to the greenbelt's nature area. For added peace of mind, both the roof and the water heater were replaced in 2026.
Contact an agent
Home facts
- Year built:2003
- Subdivision & Development:Onion Creek Estates Ph Thre
- Listing ID #:623933
- Added:1 day(s) ago
- Updated:August 29, 2026 at 09:34 PM
Rooms and interior
- Bedrooms:4
- Total bathrooms:2
- Full bathrooms:2
- Rooms Total:1
- Flooring:Carpet, Laminate, Tile
- Dining Description:Breakfast Area, Breakfast Bar, Dining Area, Kitchen/Dining Combo, Living/Dining Room, Multiple Dining Areas, Separate Formal Dining Room
- Bathrooms Description:Double Vanity, Garden Tub/Roman Tub, Separate Shower
- Kitchen Description:Dishwasher, Disposal, Granite Counters, Kitchen/Dining Combo, Kitchen/Family Room Combo, Microwave, Some Electric Appliances
- Bedroom Description:Split Bedroom
- Living area:1,998 sq. ft.
Heating and cooling
- Cooling:Ceiling Fans, Electric
- Heating:Electric
Structure and exterior
- Roof:Composition, Shingle
- Year built:2003
- Building area:1,998 sq. ft.
- Lot area:0.2 Acres
- Construction Materials:Masonry
- Exterior Features:Covered, Enclosed, Patio, Porch, Private Yard, Rain Gutters
- Foundation Description:Slab
- Levels:1 Story
Utilities
- Water:Public
- Sewer:Public Sewer
Finances and disclosures
- Price:$249,900
- Price per sq. ft.:$125.08
Features and amenities
- Appliances:Dishwasher, Disposal, Microwave, Some Electric Appliances
- Laundry features:Electric Dryer Hookup, Inside, Laundry Room
- Amenities:Chandelier, Custom Cabinets, Pull-Down Attic Stairs, Walk-in Closets
Parking
- Parking description:2 Car Garage
- Garage:Yes
- Garage spaces:2
New listings near 2005 Excel Drive
- New
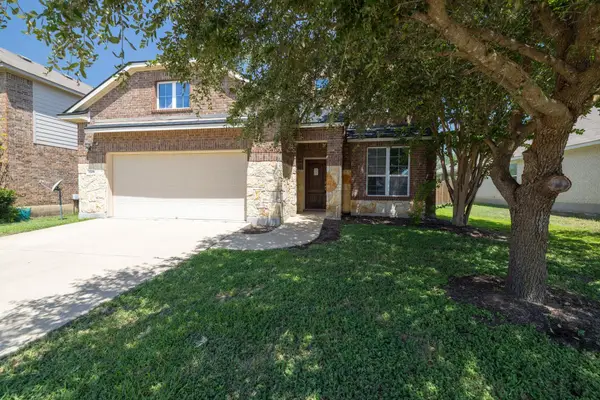 $324,900Active4 beds 4 baths3,124 sq. ft.
3709 Rusack Dr, Killeen, TX 76542
MLS# 3060395Listed by: RE/MAX FINE PROPERTIES - New
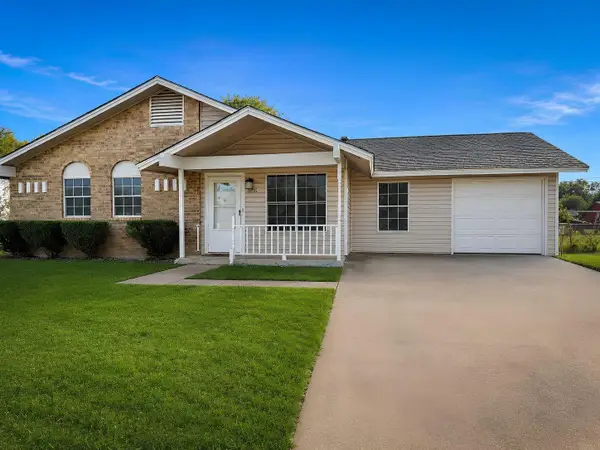 $159,500Active3 beds 2 baths1,272 sq. ft.
1008 Stephen St, Killeen, TX 76542
MLS# 6159691Listed by: REAL BROKER, LLC - New
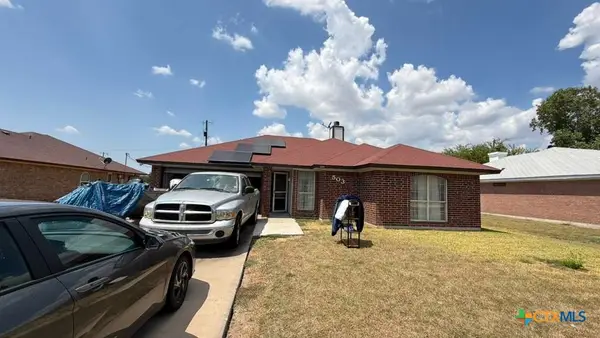 $154,900Active4 beds 2 baths1,317 sq. ft.
503 Lisa Lane, Killeen, TX 76543
MLS# 623938Listed by: JOSEPH WALTER REALTY, LLC - New
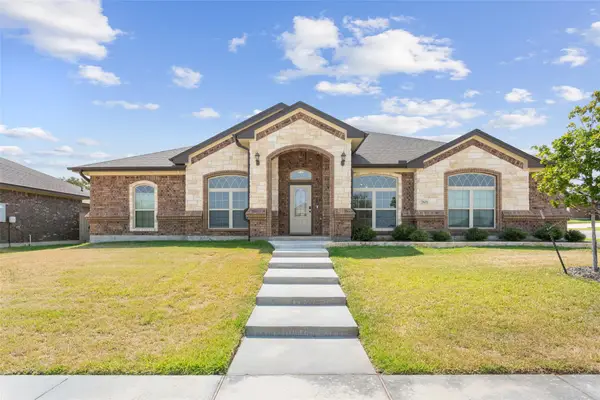 $505,000Active4 beds 3 baths2,542 sq. ft.
7601 Silicon Dr, Killeen, TX 76542
MLS# 4752231Listed by: THE AGENTS PREMIERE REALTY GRP - New
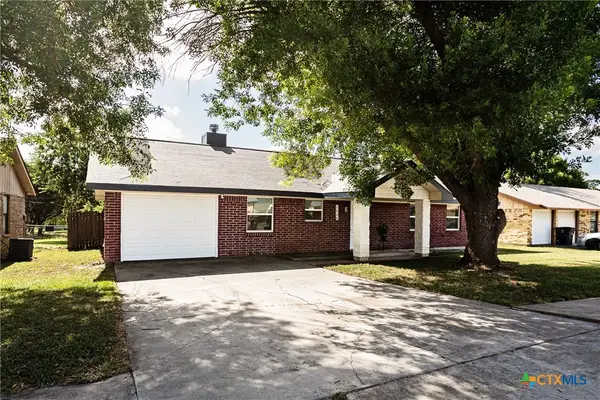 $210,000Active3 beds 2 baths1,296 sq. ft.
2604 Ridglea Court, Killeen, TX 76543
MLS# 623936Listed by: HOMESMART - New
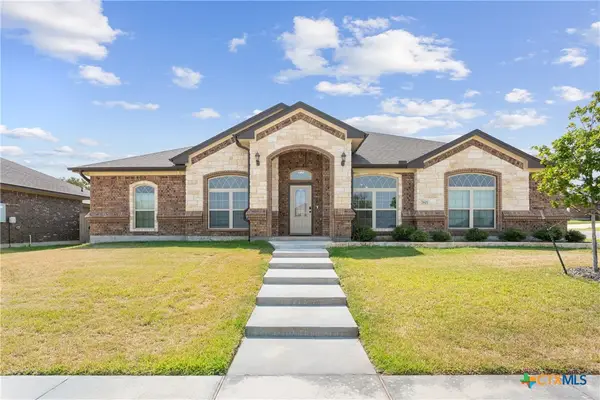 $505,000Active4 beds 3 baths2,542 sq. ft.
7601 Silicon Drive, Killeen, TX 76542
MLS# 623389Listed by: THE AGENTS PREMIERE REALTY GRP - New$505,000Active4 beds 3 baths2,542 sq. ft.
7601 Silicon Drive, Killeen, TX 76542
MLS# 623389Listed by: THE AGENTS PREMIERE REALTY GRP - New$505,000Active4 beds 3 baths2,542 sq. ft.
7601 Silicon Drive, Killeen, TX 76542
MLS# 623389Listed by: THE AGENTS PREMIERE REALTY GRP - New
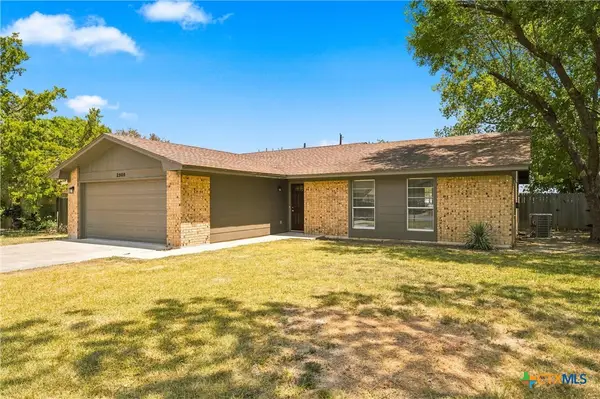 $182,900Active3 beds 2 baths1,459 sq. ft.
2908 Janis Drive, Killeen, TX 76549
MLS# 623698Listed by: TURNER BROTHERS REAL ESTATE, LLC


Protect your home and budget from life's surprises with an Assurant Home Warranty, backed by a partner that supports you through every step of homeownership. Explore Plans.
© 2023 - 2026 ERA Franchise Systems LLC. All rights reserved. ERA Franchise Systems LLC fully supports the principles of the Fair Housing Act and the Equal Opportunity Act. ERA, ERA Real Estate powered, and their respective logos are registered service marks of ERA Franchise Systems LLC. Each office is independently owned and operated.