
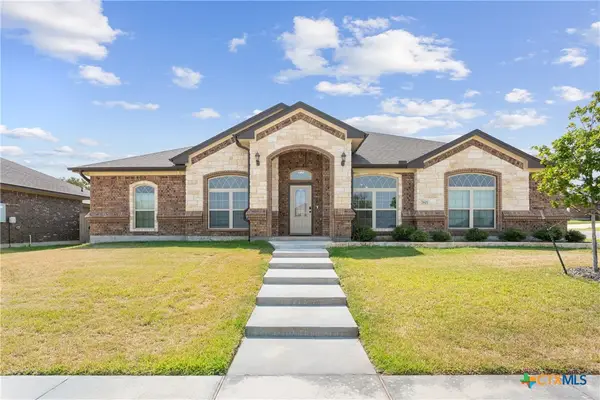
2108 Sandstone Drive, Killeen, TX 76549
Local realty services provided by:ERA Brokers Consolidated
Listed by: katie strange
Office: two lakes real estate
MLS#:623964
Source:TX_FRAR
Price summary
- Price:$214,000
- Price per sq. ft.:$131.53
About this home
Welcome to this charming and beautifully updated 3-bedroom, 2-bath home, offering a comfortable floor plan, fresh finishes, and a spacious backyard ready to enjoy!
Step inside to find fresh interior paint, new laminate flooring, and new carpet, giving the home a clean and refreshed feel throughout. The inviting living area flows into the dining space and kitchen, featuring granite countertops, stainless steel appliances, and a center island that provides additional prep and gathering space.
The primary bedroom offers a walk-in closet and private bath with a soaking tub/shower combination and single vanity. Two additional bedrooms provide plenty of flexibility, while the secondary bathroom features a single vanity and tub/shower combination. An interior laundry room adds everyday convenience.
Outside, you'll love the home's fresh exterior paint, attractive brick accents, and large backyard with plenty of room for entertaining, pets, play, or creating your own outdoor retreat. Major improvements include a roof replaced in 2024, water heater replaced in 2023, and HVAC system replaced in 2020.
Updates & Features Include:
New laminate flooring
New carpet
Fresh interior paint
Fresh exterior paint
Granite kitchen countertops
Stainless steel appliances
Center kitchen island
Roof replaced in 2024
Water heater replaced in 2023
HVAC system replaced in 2020
Interior laundry room
Spacious backyard
Brick-accented exterior
With major updates already completed and a functional, inviting layout, this adorable home is ready for its next owner!...
Contact an agent
Home facts
- Year built:1999
- Subdivision & Development:Willow Ridge Add Ph Th
- Listing ID #:623964
- Added:1 day(s) ago
- Updated:August 31, 2026 at 02:33 PM
Rooms and interior
- Bedrooms:3
- Total bathrooms:2
- Full bathrooms:2
- Flooring:Carpet, Ceramic Tile, Laminate
- Dining Description:Dining Area, Separate Formal Dining Room
- Bathrooms Description:Garden Tub/Roman Tub, Soaking Tub, Tub Shower, Vanity
- Kitchen Description:Dishwasher, Disposal, Electric Range, Granite Counters, Kitchen Island, Range, Refrigerator, Some Electric Appliances
- Living area:1,627 sq. ft.
Heating and cooling
- Cooling:Ceiling Fans, Central Air
- Heating:Central, Electric
- Central air:Yes
Structure and exterior
- Roof:Composition, Shingle
- Year built:1999
- Building area:1,627 sq. ft.
- Lot area:0.18 Acres
- Construction Materials:Lap Siding, Masonry
- Exterior Features:Covered, Covered Patio, Patio, Porch
- Foundation Description:Slab
- Levels:1 Story
Schools
- High school:Ellison High School
- Middle school:Palo Alto Middle School
- Elementary school:Willow Springs Elementary School
Utilities
- Water:Public
- Sewer:Public Sewer
Finances and disclosures
- Price:$214,000
- Price per sq. ft.:$131.53
Features and amenities
- Appliances:Dishwasher, Disposal, Electric Range, Electric Water Heater, Range, Refrigerator, Some Electric Appliances, Water Heater
- Laundry features:Electric Dryer Hookup, Inside, Laundry Room, Washer Hookup
- Amenities:Chandelier, Walk-in Closets
Parking
- Parking description:2 Car Garage, Attached, Garage
- Garage:Yes
- Garage spaces:2
New listings near 2108 Sandstone Drive
- New
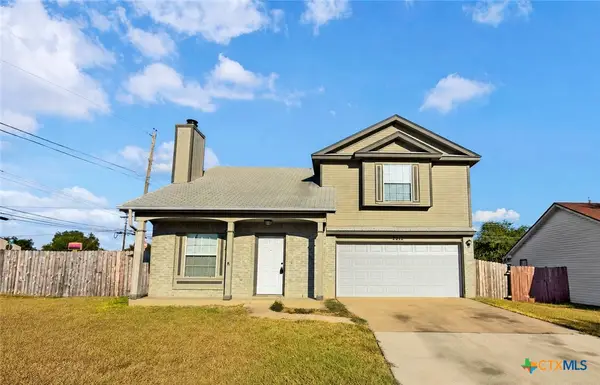 $165,000Active2 beds 3 baths1,154 sq. ft.
2212 Chafin Drive, Killeen, TX 76543
MLS# 623942Listed by: ALL CITY REAL ESTATE - New
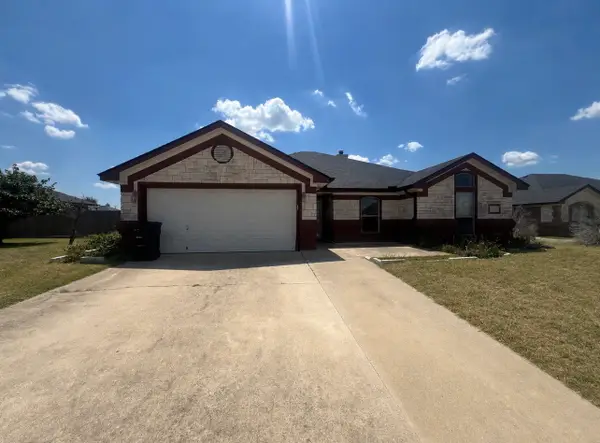 $330,000Active5 beds 3 baths2,484 sq. ft.
4304 Lauren Mackenzie Drive, Killeen, TX 76549
MLS# 15445909Listed by: EXP REALTY LLC - New
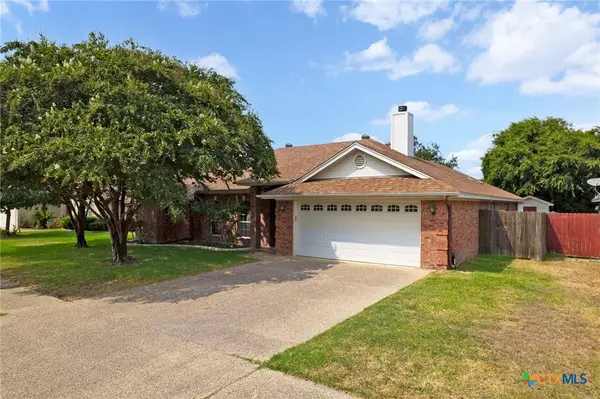 $249,900Active4 beds 2 baths1,998 sq. ft.
2005 Excel Drive, Killeen, TX 76542
MLS# 623933Listed by: ALL CITY REAL ESTATE LTD. CO - New
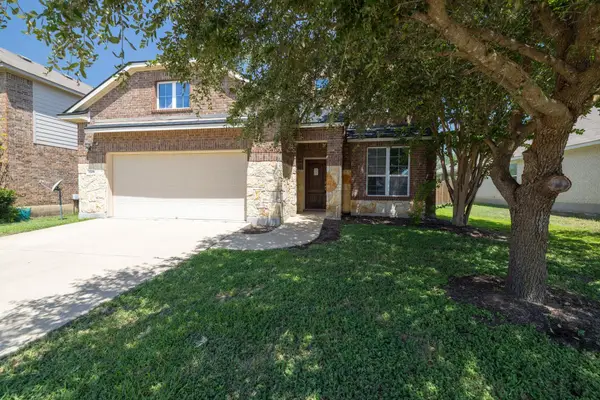 $324,900Active4 beds 4 baths3,124 sq. ft.
3709 Rusack Dr, Killeen, TX 76542
MLS# 3060395Listed by: RE/MAX FINE PROPERTIES - New
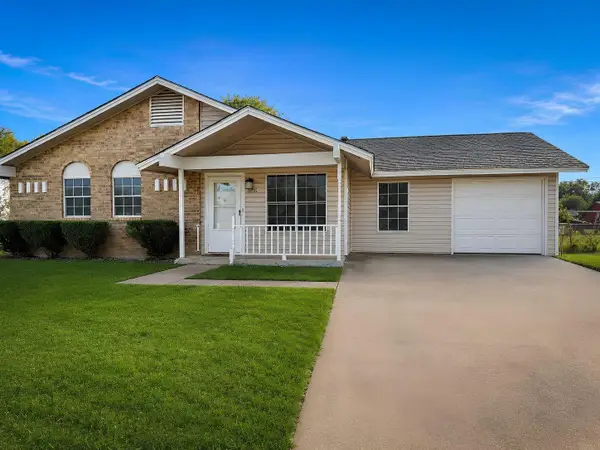 $159,500Active3 beds 2 baths1,272 sq. ft.
1008 Stephen St, Killeen, TX 76542
MLS# 6159691Listed by: REAL BROKER, LLC - New
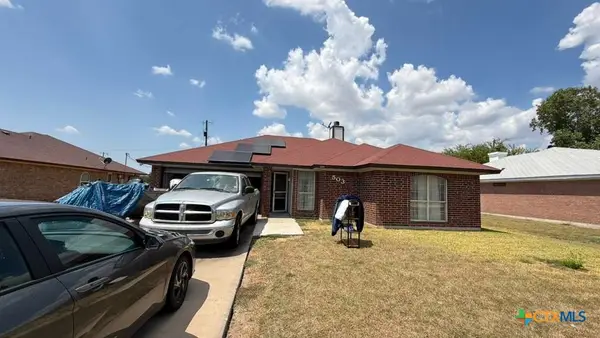 $154,900Active4 beds 2 baths1,317 sq. ft.
503 Lisa Lane, Killeen, TX 76543
MLS# 623938Listed by: JOSEPH WALTER REALTY, LLC - New
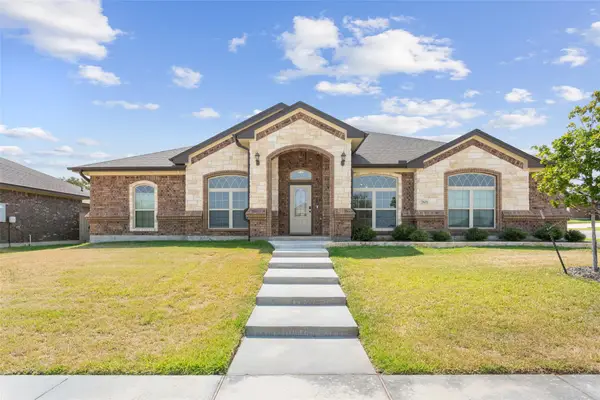 $505,000Active4 beds 3 baths2,542 sq. ft.
7601 Silicon Dr, Killeen, TX 76542
MLS# 4752231Listed by: THE AGENTS PREMIERE REALTY GRP - New
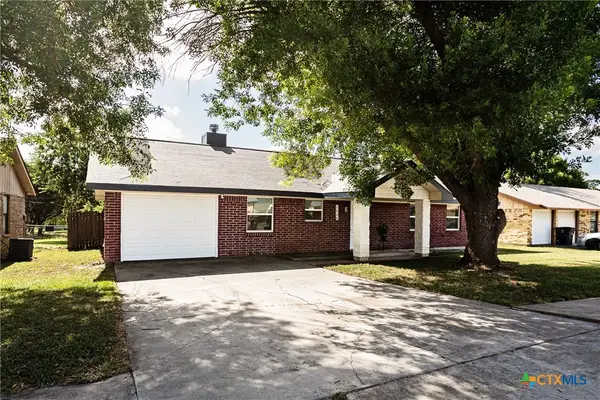 $210,000Active3 beds 2 baths1,296 sq. ft.
2604 Ridglea Court, Killeen, TX 76543
MLS# 623936Listed by: HOMESMART - New
 $505,000Active4 beds 3 baths2,542 sq. ft.
7601 Silicon Drive, Killeen, TX 76542
MLS# 623389Listed by: THE AGENTS PREMIERE REALTY GRP


Protect your home and budget from life's surprises with an Assurant Home Warranty, backed by a partner that supports you through every step of homeownership. Explore Plans.
© 2023 - 2026 ERA Franchise Systems LLC. All rights reserved. ERA Franchise Systems LLC fully supports the principles of the Fair Housing Act and the Equal Opportunity Act. ERA, ERA Real Estate powered, and their respective logos are registered service marks of ERA Franchise Systems LLC. Each office is independently owned and operated.