
217 Buggy Road, Killeen, TX 76542
Local realty services provided by:ERA Experts
Listed by: lacianne palma
Office: homevets realty llc.
MLS#:620774
Source:TX_FRAR
Price summary
- Price:$349,500
- Price per sq. ft.:$161.13
About this home
Experience the perfect blend of peaceful country living and city-side convenience at 217 Buggy Rd, an exceptional 2.37 acre ranchette in the highly desirable Llewellyn Ranchettes subdivision. This rare offering delivers the freedom, space, and lifestyle today’s buyers are searching for.
Set in an established rural community known for its wide open tranquility, this property comes with NO HOA FEES, giving you full flexibility to create the homestead you’ve always envisioned — whether that’s a workshop, barn, or a full equestrian setup. The acreage is ideally suited for a mini farm, horses, or livestock and fully aligns with Killeen’s animal allowances, making it effortless to bring your agricultural or equestrian dreams to life. The centerpiece of the property is a well appointed 2,169 sq. ft. home featuring 3 bedrooms and 2 bathrooms, offering generous living spaces perfect for comfortable everyday living.
Despite its serene, tucked away feel, you’re only 10 minutes from Killeen Mall and Interstate 14, ensuring quick access to shopping, dining, schools, and everyday essentials. It’s the perfect balance of privacy and proximity — a rural retreat without sacrificing convenience.
Build your vision, bring your animals, and create your ideal Texas Ranchette lifestyle!!!...
Contact an agent
Home facts
- Year built:1976
- Subdivision & Development:Llewelyn Ranchettes
- Listing ID #:620774
- Added:46 day(s) ago
- Updated:September 12, 2026 at 02:29 PM
Rooms and interior
- Bedrooms:3
- Total bathrooms:2
- Full bathrooms:2
- Flooring:Carpet, Laminate
- Dining Description:Dining Area, Multiple Dining Areas, Separate Formal Dining Room
- Kitchen Description:Dishwasher, Electric Cooktop, Microwave, Refrigerator, Some Electric Appliances
- Bedroom Description:Split Bedroom
- Living area:2,169 sq. ft.
Heating and cooling
- Cooling:Ceiling Fans
Structure and exterior
- Roof:Composition, Shingle
- Year built:1976
- Building area:2,169 sq. ft.
- Lot area:2.37 Acres
- Construction Materials:Brick
- Exterior Features:Covered, Enclosed, Patio, Porch, Private Yard
- Foundation Description:Slab
- Levels:1 Story
Utilities
- Water:Public
- Sewer:Public Sewer, Septic Tank
Finances and disclosures
- Price:$349,500
- Price per sq. ft.:$161.13
Features and amenities
- Appliances:Dishwasher, Electric Cooktop, Microwave, Refrigerator, Some Electric Appliances
- Laundry features:Electric Dryer Hookup, Laundry Room, Washer Hookup
- Amenities:Pull-Down Attic Stairs, Walk-in Closets
Parking
- Parking description:2 Car Garage
- Garage:Yes
- Garage spaces:2
New listings near 217 Buggy Road
- New
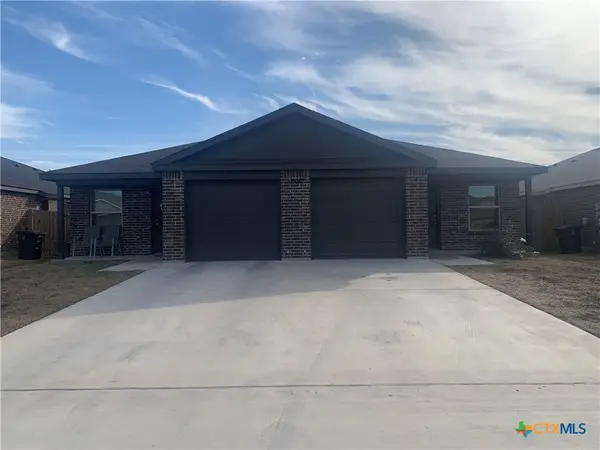 $1,325Active3 beds 2 baths2,688 sq. ft.
6012 Harriet Tubman Avenue, Killeen, TX 76543
MLS# 625106Listed by: NEXTHOME TROPICANA REALTY - New
 $129,995Active3 beds 1 baths960 sq. ft.
204 E Fowler Ave, Killeen, TX 76541
MLS# 2526975Listed by: KEEPING IT REALTY - New
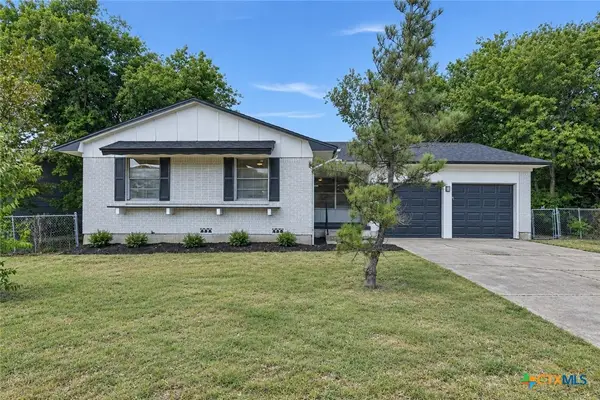 $149,900Active3 beds 2 baths1,224 sq. ft.
1101 Pine Drive, Killeen, TX 76543
MLS# 625048Listed by: EXP REALTY - AUSTIN - New
 $60,000Active0.15 Acres
3207 Sevilla Dr, Killeen, TX 76542
MLS# 1430681Listed by: TEXAS ALLY REAL ESTATE GROUP - New
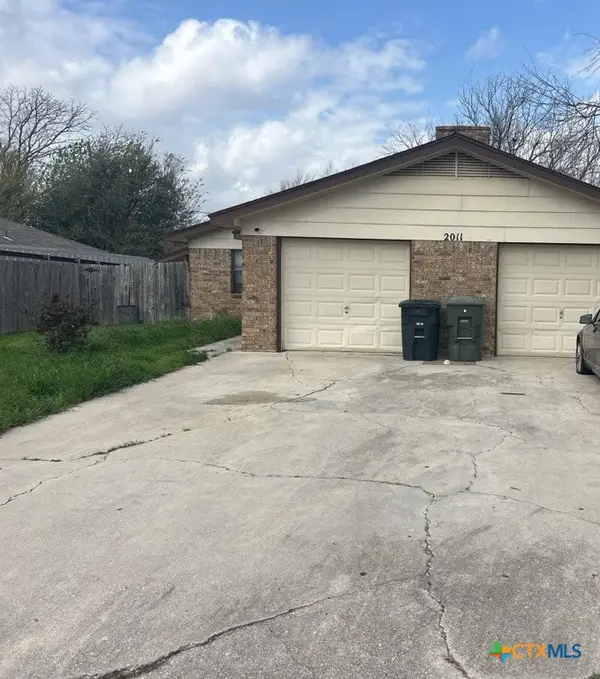 $270,000Active-- beds -- baths2,256 sq. ft.
2011 Windward Drive #A-B, Killeen, TX 76543
MLS# 624809Listed by: JIM WRIGHT COMPANY - New
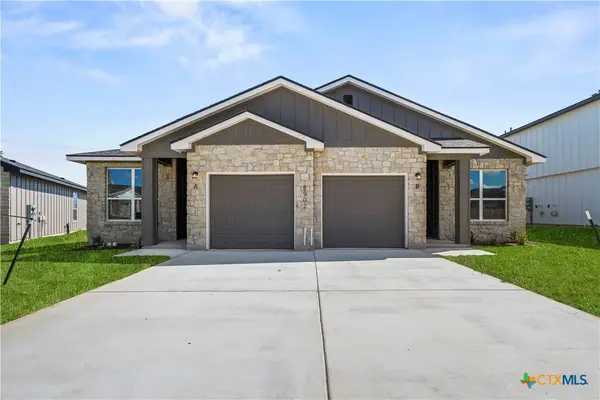 $415,990Active-- beds -- baths2,350 sq. ft.
8902 Little Leaf Mulberry Drive, Killeen, TX 76542
MLS# 624782Listed by: THE GRAHAM TEAM - New
 $205,000Active3 beds 2 baths1,204 sq. ft.
612 W Mary Jane Drive, Killeen, TX 76541
MLS# 624856Listed by: LEVI RODGERS REAL ESTATE GROUP - New
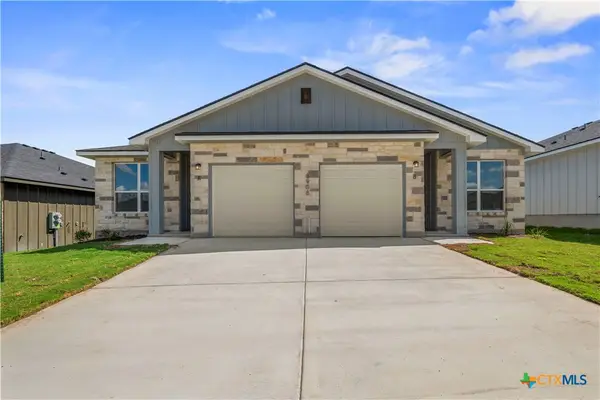 $416,990Active-- beds -- baths2,350 sq. ft.
8908 Little Leaf Mulberry Drive, Killeen, TX 76542
MLS# 624934Listed by: THE GRAHAM TEAM - New
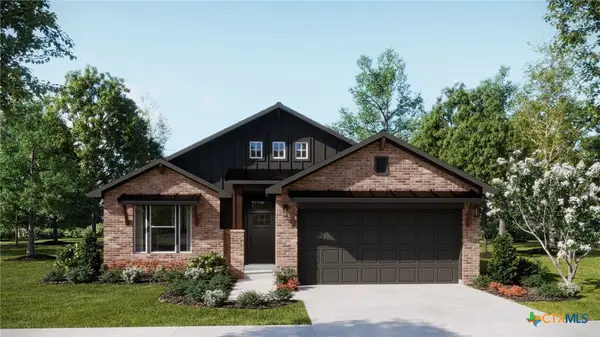 $343,884Active4 beds 3 baths1,854 sq. ft.
9104 Chalk Maple Drive, Killeen, TX 76542
MLS# 624938Listed by: THE GRAHAM TEAM - New
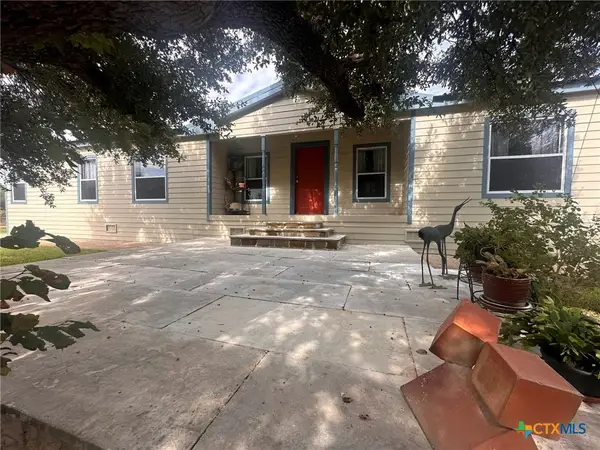 $335,000Active5 beds 3 baths2,128 sq. ft.
21381 State Highway 195, Killeen, TX 76542
MLS# 624967Listed by: CLOUD REAL ESTATE


Protect your home and budget from life's surprises with an Assurant Home Warranty, backed by a partner that supports you through every step of homeownership. Explore Plans.
© 2023 - 2026 ERA Franchise Systems LLC. All rights reserved. ERA Franchise Systems LLC fully supports the principles of the Fair Housing Act and the Equal Opportunity Act. ERA, ERA Real Estate powered, and their respective logos are registered service marks of ERA Franchise Systems LLC. Each office is independently owned and operated.