
2407 Lava Ln, Killeen, TN 76549
Local realty services provided by:ERA Experts
2407 Lava Ln,Killeen, TN 76549
$239,900
- 3 Beds
- 2 Baths
- 1,674 sq. ft.
- Single family
- Active
Listed by: shannon rampley
Office: keller williams heritage west817-279-6996
MLS#:4808949
Source:HARMLS
Price summary
- Price:$239,900
- Price per sq. ft.:$143.31
About this home
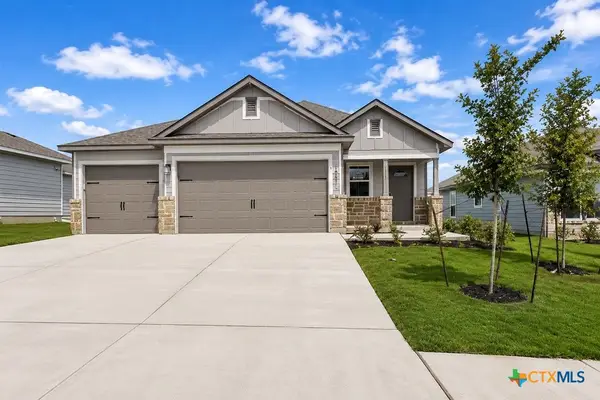
Welcome home to this beautifully updated 3-bedroom, 2-bath property offering a long list of recent upgrades and renovations! Improvements include fresh paint throughout, updated flooring, a roof approximately 3 years old, and a brand-new kitchen complete with new appliances, just to name a few. The large, open main living area creates a bright and welcoming space perfect for everyday living and entertaining. Step outside to enjoy the private backyard featuring a spacious covered patio and fenced area, giving pets room to roam while you cook, relax, or entertain. With so many updates already completed, this home is ready for its next owner to move in and enjoy!
Contact an agent
Home facts
- Year built:1997
- Subdivision & Development:Willow Ridge Addition
- Listing ID #:4808949
- Updated:October 28, 2026 at 12:56 PM
Rooms and interior
- Bedrooms:3
- Total bathrooms:2
- Full bathrooms:2
- Rooms Total:3
- Flooring:Carpet, Laminate
- Dining Description:Kitchen Dining Combo
- Bathrooms Description:Separate Shower, Soaking Tub, Tub Shower
- Kitchen Description:Dishwasher, Electric Oven, Kitchen Dining Combo, Microwave, Pantry, Refrigerator, Walk In Pantry
- Living area:1,674 sq. ft.
Heating and cooling
- Cooling:Central Air, Electric
- Heating:Central, Electric
- Central air:Yes
Structure and exterior
- Roof:Composition
- Year built:1997
- Building area:1,674 sq. ft.
- Lot Features:Subdivision
- Architectural Style:Traditional
- Construction Materials:Brick
- Exterior Features:Fence, Patio, Storage
- Foundation Description:Slab
- Levels:1 Story
Schools
- High school:ELLISON HIGH SCHOOL
- Middle school:PALO ALTO MIDDLE SCHOOL
- Elementary school:WILLOW SPRINGS ELEMENTARY SCHOOL
Utilities
- Sewer:Public Sewer
Finances and disclosures
- Price:$239,900
- Price per sq. ft.:$143.31
- Tax amount:$2,025
Features and amenities
- Appliances:Dishwasher, Electric Oven, Microwave, Refrigerator
- Amenities:High Ceilings, Smoke Detectors
Parking
- Parking description:Garage
- Garage:Yes
- Garage spaces:2
New listings near 2407 Lava Ln
- New
 $295,895Active4 beds 2 baths1,796 sq. ft.
6918 Gilbert Dr, Killeen, TX 76549
MLS# 3350847Listed by: NEXTHOME TROPICANA REALTY - New
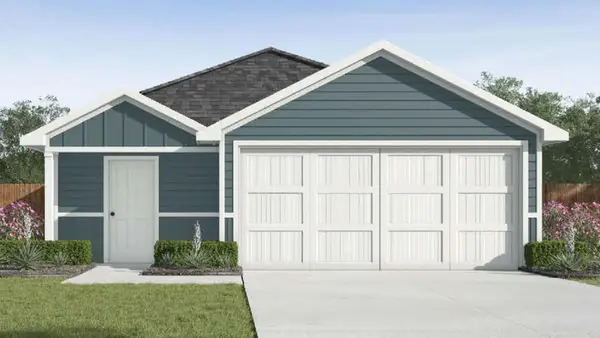 $231,080Active3 beds 2 baths1,434 sq. ft.
1206 Crossvine Dr, Killeen, TX 76549
MLS# 3418604Listed by: NEXTHOME TROPICANA REALTY - New
 $225,060Active3 beds 3 baths1,470 sq. ft.
1204 Crossvine Dr, Killeen, TX 76543
MLS# 9102246Listed by: NEXTHOME TROPICANA REALTY - New
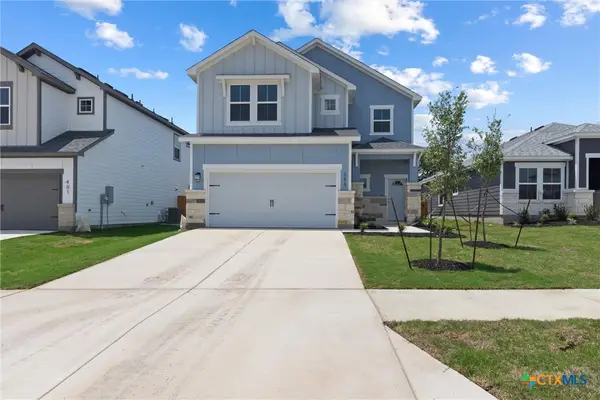 $364,950Active4 beds 4 baths2,158 sq. ft.
421 Dobson Drive, Killeen, TX 76542
MLS# 628793Listed by: SWEETWATERS REALTY LLC - New
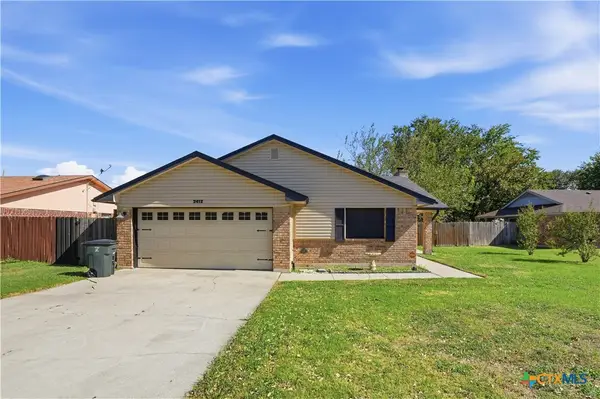 $210,000Active3 beds 2 baths1,458 sq. ft.
2412 Lago Trail, Killeen, TX 76543
MLS# 628277Listed by: CONNECT REALTY - New
 $314,950Active4 beds 2 baths1,487 sq. ft.
213 Olla Drive, Killeen, TX 76542
MLS# 628755Listed by: SWEETWATERS REALTY LLC - New
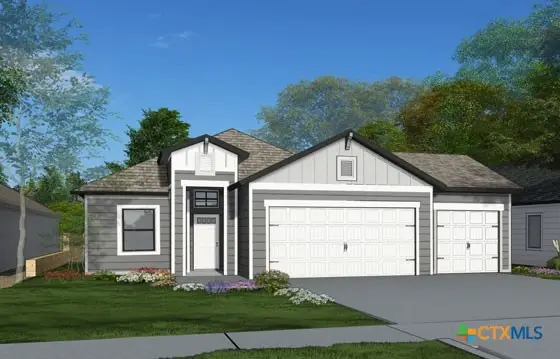 $329,950Active4 beds 3 baths1,599 sq. ft.
221 Olla Drive, Killeen, TX 76542
MLS# 628762Listed by: SWEETWATERS REALTY LLC - New
 $339,950Active4 beds 3 baths1,733 sq. ft.
201 Olla Drive, Killeen, TX 76542
MLS# 628766Listed by: SWEETWATERS REALTY LLC - New
 $339,950Active4 beds 3 baths1,733 sq. ft.
225 Olla Drive, Killeen, TX 76542
MLS# 628768Listed by: SWEETWATERS REALTY LLC - New
 $394,950Active4 beds 4 baths2,158 sq. ft.
209 Olla Drive, Killeen, TX 76542
MLS# 628770Listed by: SWEETWATERS REALTY LLC


Protect your home and budget from life's surprises with an Assurant Home Warranty, backed by a partner that supports you through every step of homeownership. Explore Plans.
© 2023 - 2026 ERA Franchise Systems LLC. All rights reserved. ERA Franchise Systems LLC fully supports the principles of the Fair Housing Act and the Equal Opportunity Act. ERA, ERA Real Estate powered, and their respective logos are registered service marks of ERA Franchise Systems LLC. Each office is independently owned and operated.