
2604 Legacy Lane, Killeen, TX 76549
Local realty services provided by:ERA Experts
Listed by: joe olivares
Office: homestead real estate
MLS#:623856
Source:TX_FRAR
Price summary
- Price:$330,000
- Price per sq. ft.:$135.19
About this home
Seller Concessions available with acceptable offer. Welcome to 2604 Legacy Ln in Killeen, Texas!
Discover the perfect blend of comfort, space, and convenience at this inviting Killeen home. Located in a desirable residential setting, 2604 Legacy Ln offers an excellent opportunity for buyers looking for a place to call home with room to live, relax, and create lasting memories. From the moment you arrive, you’ll appreciate the welcoming curb appeal and the potential this property offers. Inside, the home provides a comfortable layout designed for everyday living, with spaces that can easily accommodate family gatherings, entertaining, work-from-home needs, or quiet evenings at home. The kitchen offers a practical setting for preparing meals and connecting with family and guests, while the living areas provide flexibility for both relaxation and entertaining. Bedrooms offer comfortable retreats at the end of the day, and the overall floor plan provides the versatility today’s buyers are looking for. Step outside and enjoy the possibilities of the property’s outdoor space. Whether you enjoy weekend barbecues, a play area, gardening, or simply relaxing outdoors, there is room to make the space your own. Conveniently situated in Killeen, this home provides easy access to local shopping, dining, schools, parks, major roadways, and everyday amenities. Its location also makes it an attractive option for military families, commuters, first-time buyers, and those looking to put down roots in the Central Texas area.
If you’ve been searching for a Killeen home that combines a convenient location with comfortable living and plenty of potential, 2604 Legacy Ln deserves a closer look. Come see what this property has to offer and imagine the possibilities of making it your next home!
Schedule your private showing today!...
Contact an agent
Home facts
- Year built:2013
- Subdivision & Development:Purser Crossing Ph Two
- Listing ID #:623856
- Added:8 day(s) ago
- Updated:September 05, 2026 at 02:48 PM
Rooms and interior
- Bedrooms:4
- Total bathrooms:3
- Full bathrooms:2
- Rooms Total:1
- Flooring:Carpet, Ceramic Tile
- Dining Description:Breakfast Area, Breakfast Bar
- Bathrooms Description:Garden Tub/Roman Tub, Separate Shower
- Kitchen Description:Electric Range, Kitchen Island, Kitchen/Family Room Combo, Microwave, Oven, Pantry, Solid Surface Counters, Some Electric Appliances
- Bedroom Description:All Bedrooms Up
- Living area:2,441 sq. ft.
Heating and cooling
- Cooling:Ceiling Fans, Central Air
- Heating:Central
- Central air:Yes
Structure and exterior
- Roof:Composition, Shingle
- Year built:2013
- Building area:2,441 sq. ft.
- Lot area:0.18 Acres
- Construction Materials:Masonry
- Exterior Features:Covered, Porch
- Foundation Description:Slab
- Levels:2 Story
Utilities
- Water:Public
- Sewer:Public Sewer
Finances and disclosures
- Price:$330,000
- Price per sq. ft.:$135.19
Features and amenities
- Appliances:Electric Range, Microwave, Oven, Some Electric Appliances
- Laundry features:Inside, Laundry Room
- Amenities:Attic, Walk-in Closets
Parking
- Parking description:2 Car Garage
- Garage:Yes
- Garage spaces:2
New listings near 2604 Legacy Lane
- New
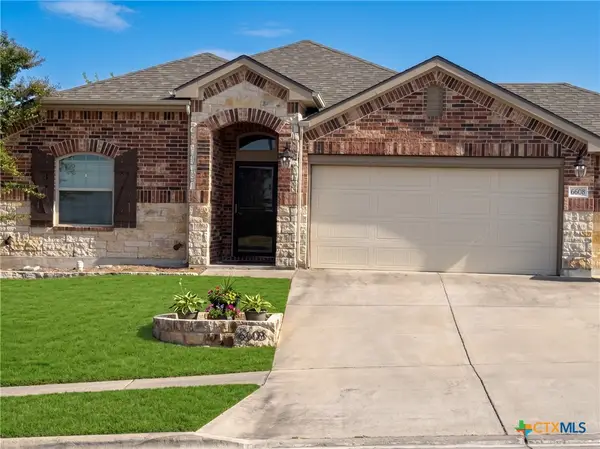 $285,000Active4 beds 2 baths2,010 sq. ft.
6608 Serpentine Drive, Killeen, TX 76542
MLS# 621760Listed by: HOMEVETS REALTY LLC - New
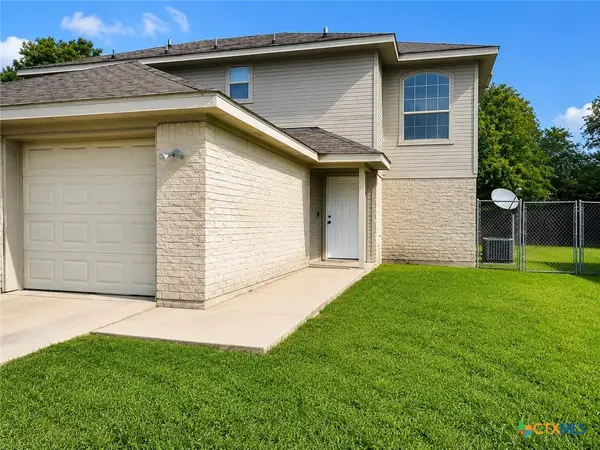 $150,000Active2 beds 2 baths1,016 sq. ft.
305 Deloris Drive, Killeen, TX 76542
MLS# 624384Listed by: AXIS BROKERAGE - New
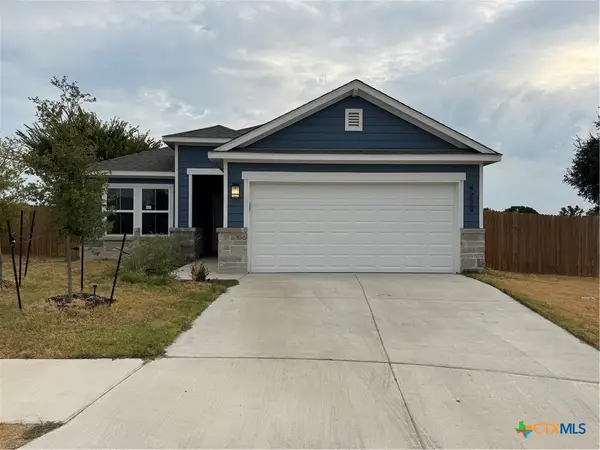 $270,000Active4 beds 2 baths1,499 sq. ft.
4229 Lugard Drive, Killeen, TX 76542
MLS# 624199Listed by: TEN42 REALTY, LLC - New
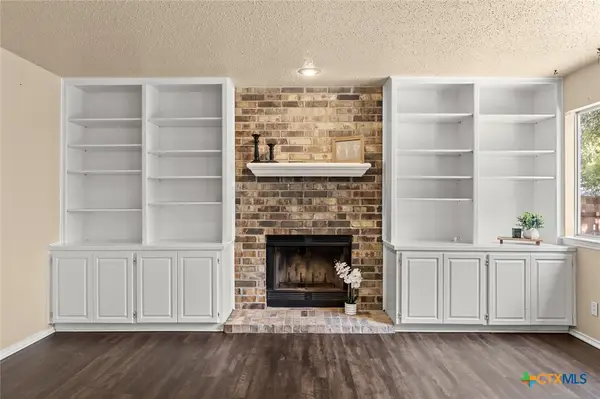 $229,000Active4 beds 2 baths1,929 sq. ft.
5110 Glenoak Drive, Killeen, TX 76542
MLS# 624377Listed by: PEOPLE 1ST REALTY LLC. - New
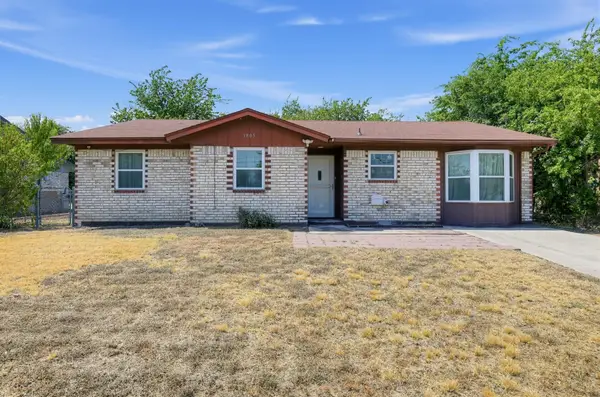 $190,000Active3 beds 2 baths1,311 sq. ft.
1805 Hammond Dr, Killeen, TX 76543
MLS# 4287329Listed by: KELLER WILLIAMS REALTY - New
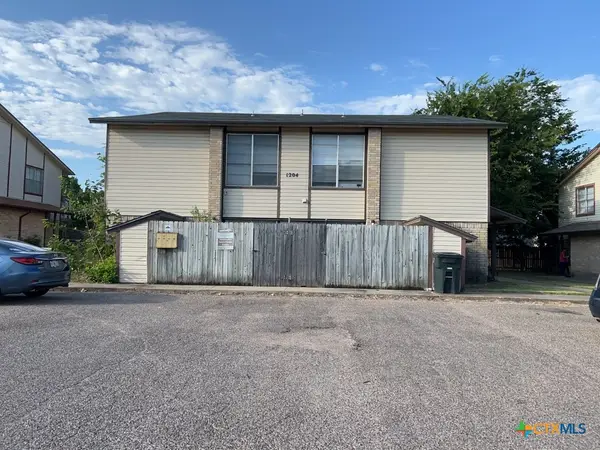 $299,900Active-- beds -- baths4,150 sq. ft.
1204 Covey Lane, Killeen, TX 76542
MLS# 624485Listed by: JIM WRIGHT COMPANY - New
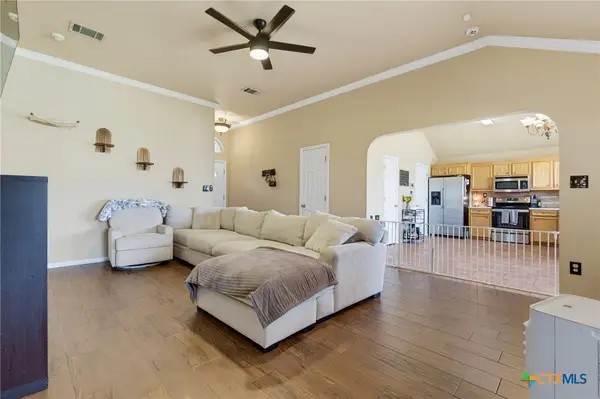 $255,000Active4 beds 2 baths1,516 sq. ft.
4309 Ethel Avenue, Killeen, TX 76549
MLS# 624499Listed by: CENTURY 21 PREMIER REALTORS - New
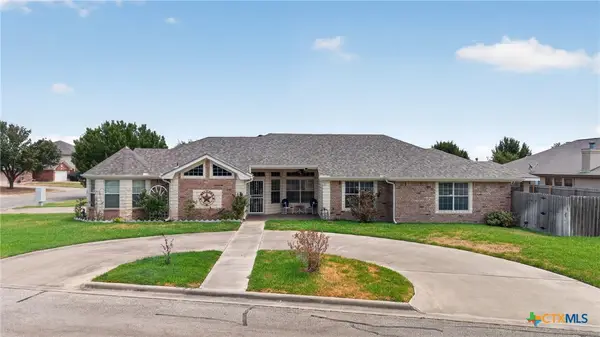 $270,000Active3 beds 2 baths1,960 sq. ft.
3000 Phoenix Drive, Killeen, TX 76543
MLS# 624536Listed by: STARPOINTE REALTY CENTRAL TX - New
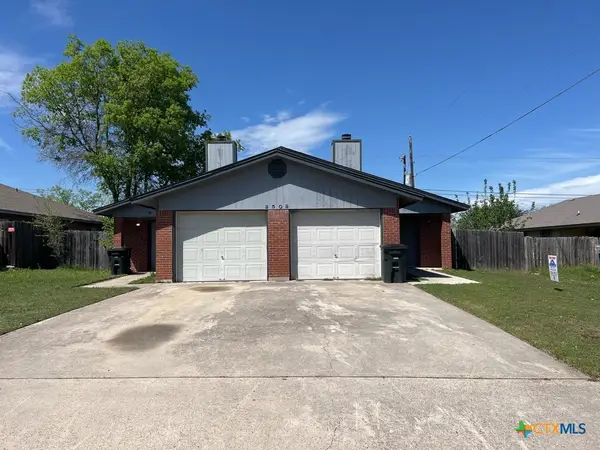 $299,150Active-- beds -- baths1,898 sq. ft.
2509 Bermuda Drive, Killeen, TX 76549
MLS# 624570Listed by: JIM WRIGHT COMPANY - New
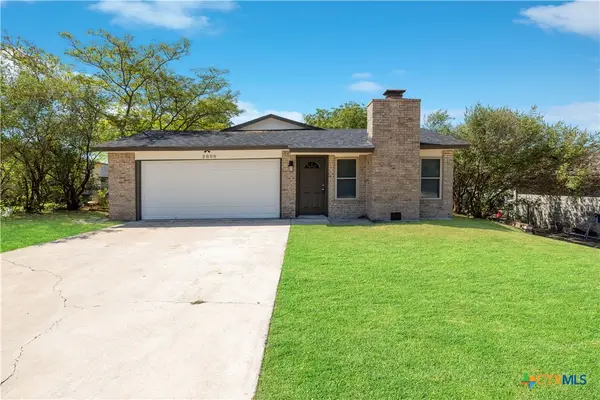 $179,000Active3 beds 2 baths1,492 sq. ft.
2808 Schwald Road, Killeen, TX 76543
MLS# 624518Listed by: TWO LAKES REAL ESTATE


Protect your home and budget from life's surprises with an Assurant Home Warranty, backed by a partner that supports you through every step of homeownership. Explore Plans.
© 2023 - 2026 ERA Franchise Systems LLC. All rights reserved. ERA Franchise Systems LLC fully supports the principles of the Fair Housing Act and the Equal Opportunity Act. ERA, ERA Real Estate powered, and their respective logos are registered service marks of ERA Franchise Systems LLC. Each office is independently owned and operated.