
3002 Westrim Dr, Killeen, TX 76549
Local realty services provided by:ERA Brokers Consolidated
Listed by: rita smith
Office: redfin corporation
MLS#:8529005
Source:ACTRIS
3002 Westrim Dr,Killeen, TX 76549
$199,000
- 3 Beds
- 2 Baths
- 1,408 sq. ft.
- Single family
- Active
Price summary
- Price:$199,000
- Price per sq. ft.:$141.34
About this home
Perfectly situated on a desirable corner lot, this beautifully updated 3-bedroom, 2-bath residence offers the perfect blend of comfort, style, and peace of mind in an established Killeen neighborhood. Thoughtfully remodeled throughout, the home showcases luxury vinyl flooring extending through the main living areas and bedrooms, creating a warm and cohesive feel.
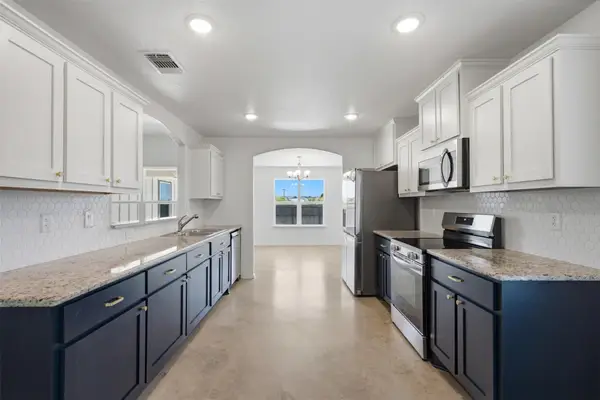
The inviting living room features soaring vaulted ceilings, a charming brick fireplace, and abundant natural light streaming through newer Andersen windows installed in 2022. The fully remodeled kitchen is designed for both function and style, boasting upgraded 46-inch cabinetry with pull-out drawers, polished granite countertops, recessed lighting, and a complete suite of stainless steel appliances. The adjacent dining area flows seamlessly into the living space, making entertaining effortless.
Both bathrooms have been tastefully renovated with cultured marble finishes, offering a fresh and modern feel. Each bedroom provides a comfortable retreat with ceiling fans and attractive flooring throughout.
Major system updates add exceptional value and confidence for future owners, including a new heat pump installed in 2022, new siding in 2019, and a roof replaced in 2015. Outside, enjoy a spacious fenced backyard on approximately 0.22 acres, complete with mature trees, a covered patio, and a detached storage shed—ideal for outdoor living, gardening, or additional storage.
With extensive interior updates, quality improvements, and a prime corner-lot location, this move-in-ready home delivers outstanding comfort, functionality, and long-term value....
Contact an agent
Home facts
- Year built:1985
- Subdivision & Development:South Meadows Sec V
- Listing ID #:8529005
- Updated:July 31, 2026 at 10:43 PM
Rooms and interior
- Bedrooms:3
- Total bathrooms:2
- Full bathrooms:2
- Flooring:Tile, Vinyl
- Kitchen Description:Dishwasher, Electric Range, Microwave, Stainless Steel Appliance(s)
- Living area:1,408 sq. ft.
Heating and cooling
- Cooling:Central
- Heating:Central, Fireplace(s), Heat Pump
- Central air:Yes
Structure and exterior
- Roof:Composition, Shingle
- Year built:1985
- Building area:1,408 sq. ft.
- Lot area:0.22 Acres
- Lot Features:Corner Lot, Trees-Large (Over 40 Ft)
- Construction Materials:Brick, Stone
- Exterior Features:Private Yard
- Foundation Description:Slab
Schools
- High school:Shoemaker
- Elementary school:Maxdale
Utilities
- Water:Public
- Sewer:Public Sewer
Finances and disclosures
- Price:$199,000
- Price per sq. ft.:$141.34
- Tax amount:$3,659 (2026)
Features and amenities
- Appliances:Dishwasher, Electric Range, Microwave, RNGHD, Stainless Steel Appliance(s)
- Amenities:Pantry
Parking
- Total parking spaces:4
- Parking description:Attached
- Garage:Yes
- Garage spaces:2
New listings near 3002 Westrim Dr
- New
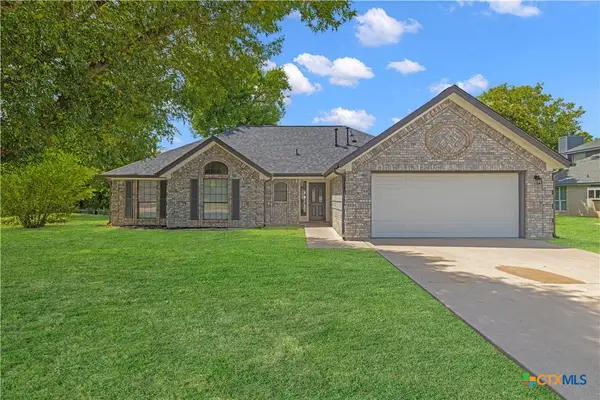 $219,000Active3 beds 2 baths1,641 sq. ft.
3305 Pebble Drive, Killeen, TX 76542
MLS# 621320Listed by: TWO LAKES REAL ESTATE - New
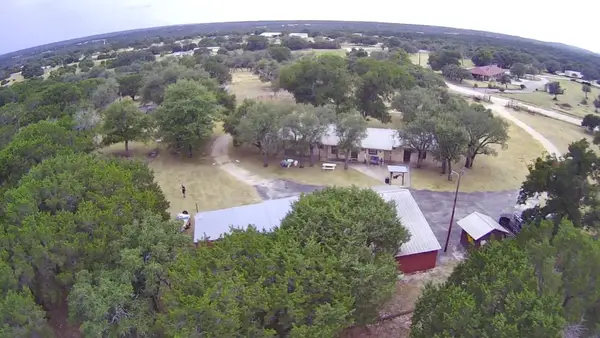 $750,000Active3 beds 3 baths1,945 sq. ft.
250 Oakalla Loop, Killeen, TX 76549
MLS# 1987582Listed by: TEXAS ALLY REAL ESTATE GROUP - New
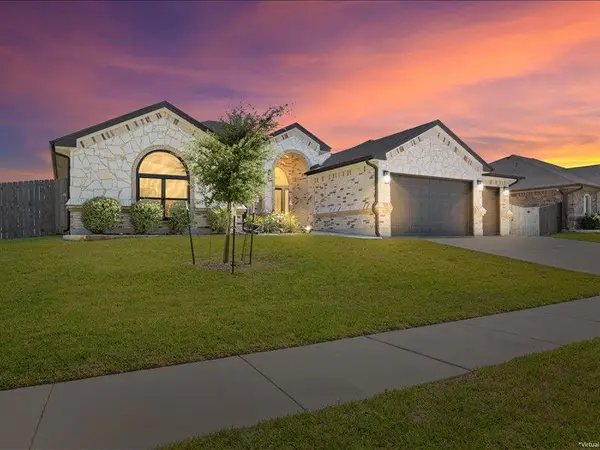 $468,900Active4 beds 3 baths2,443 sq. ft.
7711 Silicon Dr, Killeen, TX 76542
MLS# 2567155Listed by: REDBIRD REALTY LLC - New
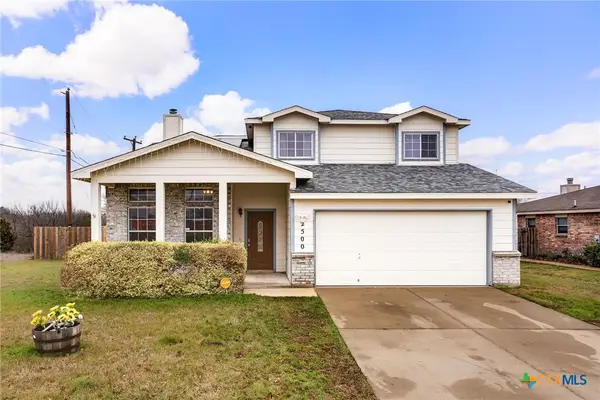 $290,000Active4 beds 3 baths2,248 sq. ft.
2500 Waterfall Drive, Killeen, TX 76549
MLS# 621312Listed by: THE REAL ESTATE HOME TEAM LLC - New
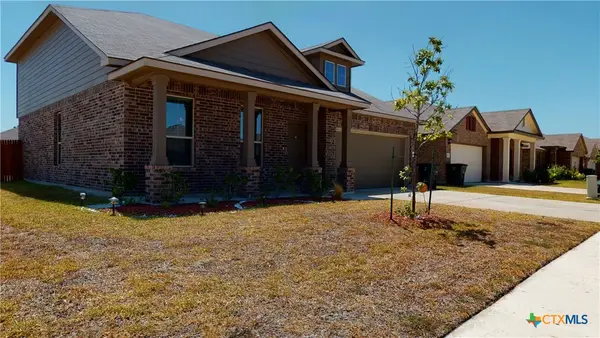 $325,000Active4 beds 3 baths2,559 sq. ft.
5414 Laustin Lane, Killeen, TX 76543
MLS# 621294Listed by: NEXTHOME TROPICANA REALTY - New
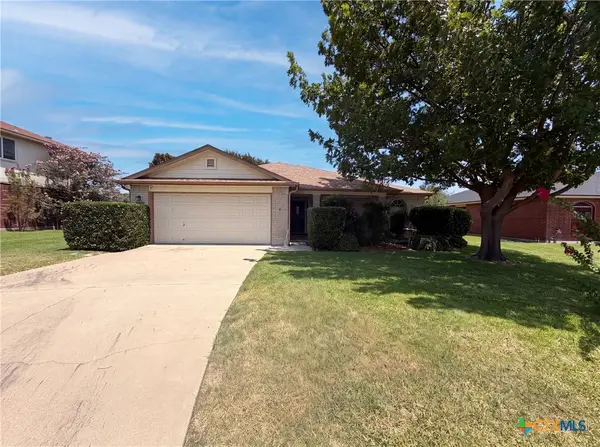 $240,000Active4 beds 2 baths2,163 sq. ft.
3707 Gowen Court, Killeen, TX 76543
MLS# 621299Listed by: OPENDOOR BROKERAGE, LLC - New
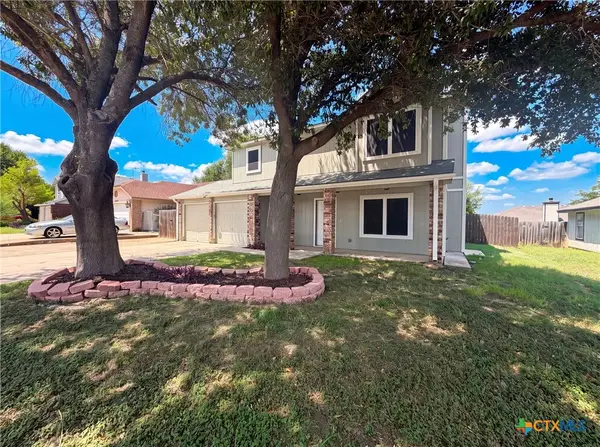 $199,000Active4 beds 3 baths1,563 sq. ft.
2505 Lain Drive, Killeen, TX 76543
MLS# 621247Listed by: OPENDOOR BROKERAGE, LLC - New
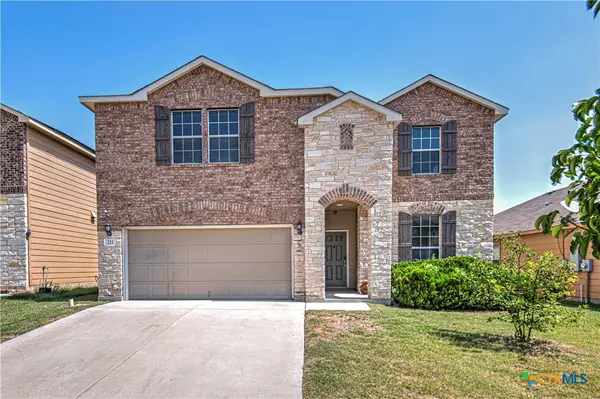 $300,000Active4 beds 3 baths2,506 sq. ft.
211 W Orion Drive, Killeen, TX 76542
MLS# 620949Listed by: COLDWELL BANKER REALTY - New
 $320,000Active5 beds 3 baths2,057 sq. ft.
6606 Muggle Ave, Killeen, TX 76549
MLS# 1957502Listed by: ALWAYS HERE PROPERTIES, LLC


Protect your home and budget from life's surprises with an Assurant Home Warranty, backed by a partner that supports you through every step of homeownership. Explore Plans.
© 2023 - 2026 ERA Franchise Systems LLC. All rights reserved. ERA Franchise Systems LLC fully supports the principles of the Fair Housing Act and the Equal Opportunity Act. ERA, ERA Real Estate powered, and their respective logos are registered service marks of ERA Franchise Systems LLC. Each office is independently owned and operated.