
5414 Laustin Lane, Killeen, TX 76543
Local realty services provided by:ERA Brokers Consolidated
Listed by: alberto hernandez-vargas
Office: nexthome tropicana realty
MLS#:621294
Source:TX_FRAR
Price summary
- Price:$325,000
- Price per sq. ft.:$127
About this home
Amazing 4 bedroom, 2.5 bath, 2 car garage in the sought after neighborhood!!!
CORNER LOT, CATHEDRAL CEILINGS, STAINLESS STEEL APPLIANCED AND HUGE BACKYARD!!
This amazing property offers tons of space and is ready for the most discerning buyer. Spacious bedrooms, huge closets, super convenient location close to Fort Hood. Kitchen boasts all stainless steel appliances. Living room boasts high ceilings, fans and tile floors. Roomy master bath with separate tub and shower, dual vanities and more.
Corner lot with huge backyard is ready for you!
Contract your favorite agent to set up your private viewing today!
Contact an agent
Home facts
- Year built:2017
- Subdivision & Development:Lakeview Park Sub 2nd
- Listing ID #:621294
- Added:1 day(s) ago
- Updated:July 31, 2026 at 09:15 PM
Rooms and interior
- Bedrooms:4
- Total bathrooms:3
- Full bathrooms:2
- Flooring:Carpet, Tile
- Bathrooms Description:Double Vanity, Garden Tub/Roman Tub, Separate Shower
- Kitchen Description:Dishwasher, Disposal, Electric Range, Granite Counters, Microwave, Pantry, Refrigerator
- Living area:2,559 sq. ft.
Heating and cooling
- Cooling:Ceiling Fans, Central Air, Electric
- Heating:Central
- Central air:Yes
Structure and exterior
- Roof:Composition, Shingle
- Year built:2017
- Building area:2,559 sq. ft.
- Lot area:0.16 Acres
- Construction Materials:Masonry
- Foundation Description:Slab
- Levels:2 Story
Utilities
- Water:Public
- Sewer:Public Sewer
Finances and disclosures
- Price:$325,000
- Price per sq. ft.:$127
Features and amenities
- Appliances:Dishwasher, Disposal, Electric Range, Electric Water Heater, Microwave, Refrigerator
- Laundry features:Electric Dryer Hookup, Washer Hookup
- Amenities:High Ceilings, Pull-Down Attic Stairs
Parking
- Parking description:2 Car Garage
- Garage:Yes
- Garage spaces:2
New listings near 5414 Laustin Lane
- New
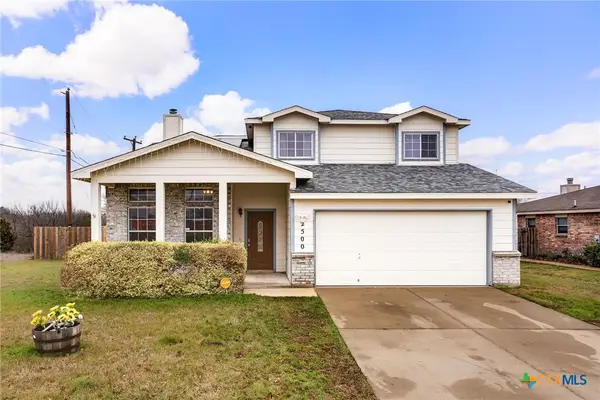 $290,000Active4 beds 3 baths2,248 sq. ft.
2500 Waterfall Drive, Killeen, TX 76549
MLS# 621312Listed by: THE REAL ESTATE HOME TEAM LLC - New
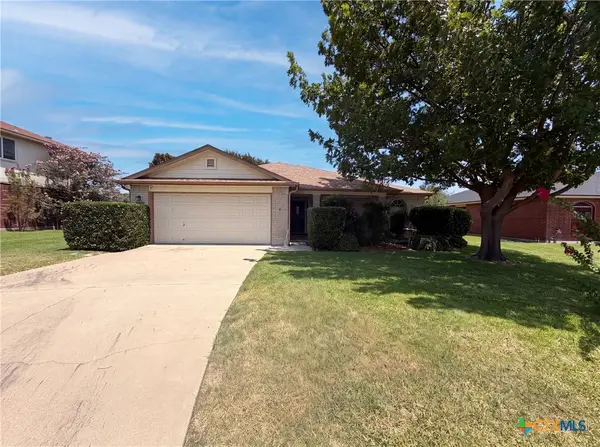 $240,000Active4 beds 2 baths2,163 sq. ft.
3707 Gowen Court, Killeen, TX 76543
MLS# 621299Listed by: OPENDOOR BROKERAGE, LLC - New
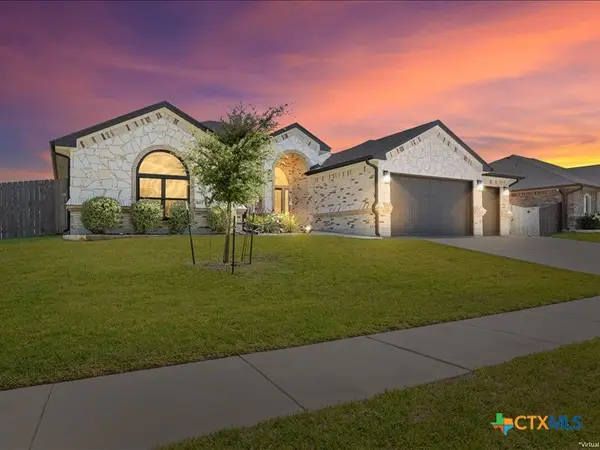 $468,900Active4 beds 3 baths2,443 sq. ft.
7711 Silicon Drive, Killeen, TX 76542
MLS# 621217Listed by: REDBIRD REALTY LLC - New
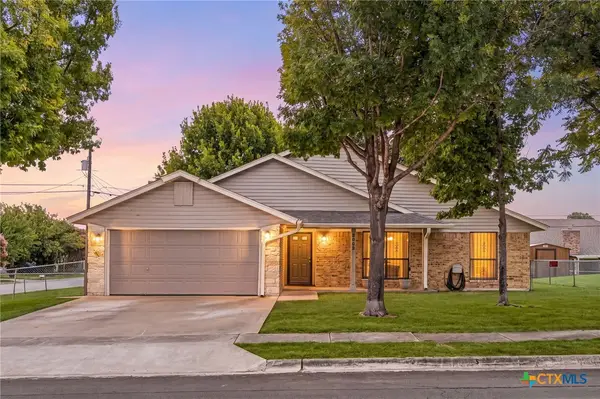 $199,000Active3 beds 2 baths1,408 sq. ft.
3002 Westrim Drive, Killeen, TX 76549
MLS# 621254Listed by: REDFIN CORPORATION - New
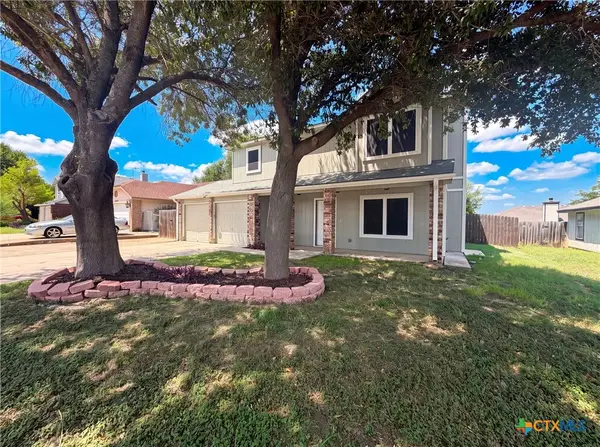 $199,000Active4 beds 3 baths1,563 sq. ft.
2505 Lain Drive, Killeen, TX 76543
MLS# 621247Listed by: OPENDOOR BROKERAGE, LLC - New
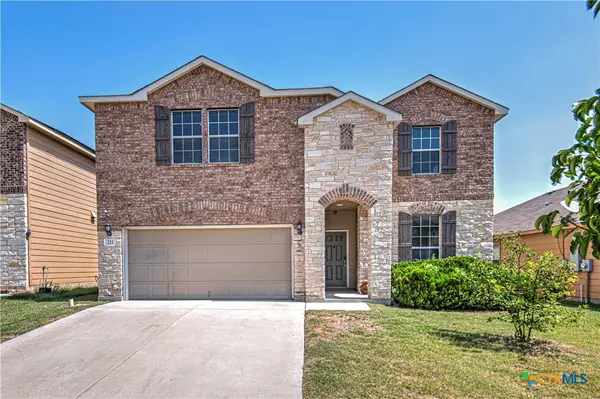 $300,000Active4 beds 3 baths2,506 sq. ft.
211 W Orion Drive, Killeen, TX 76542
MLS# 620949Listed by: COLDWELL BANKER REALTY - New
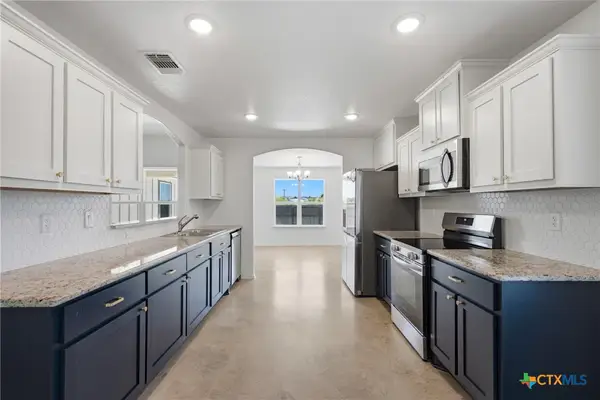 $320,000Active5 beds 3 baths2,057 sq. ft.
6606 Muggle Avenue, Killeen, TX 76549
MLS# 620979Listed by: ALWAYS HERE PROPERTIES, LLC - New
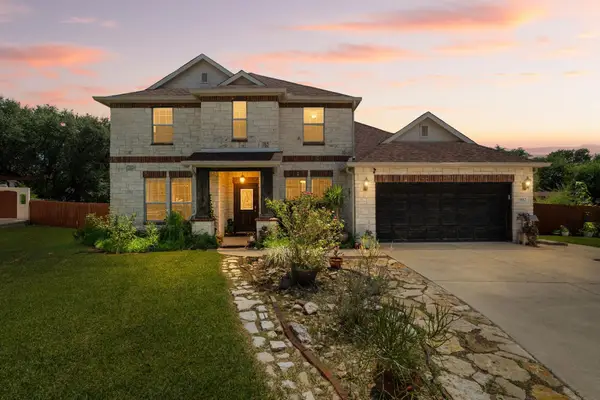 $399,000Active4 beds 3 baths2,638 sq. ft.
5612 Tumbled Stone Dr, Killeen, TX 76542
MLS# 2877211Listed by: EXP REALTY, LLC - New
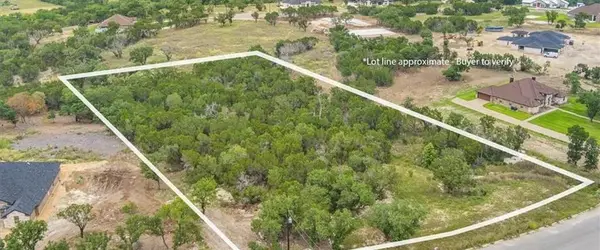 $129,900Active2.47 Acres
156 Red Maple Cir, Killeen, TX 76549
MLS# 9739586Listed by: REAL BROKER, LLC


Protect your home and budget from life's surprises with an Assurant Home Warranty, backed by a partner that supports you through every step of homeownership. Explore Plans.
© 2023 - 2026 ERA Franchise Systems LLC. All rights reserved. ERA Franchise Systems LLC fully supports the principles of the Fair Housing Act and the Equal Opportunity Act. ERA, ERA Real Estate powered, and their respective logos are registered service marks of ERA Franchise Systems LLC. Each office is independently owned and operated.