
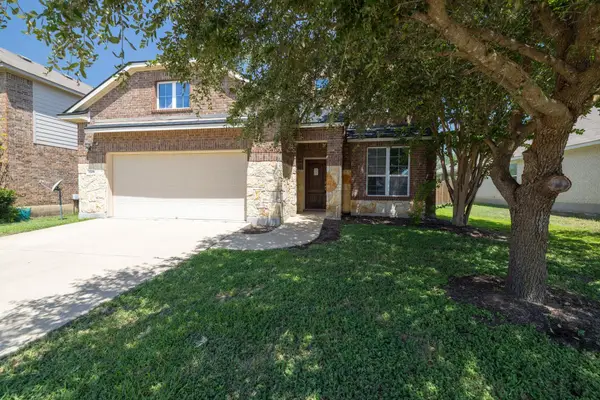
3205 Green Valley Drive, Killeen, TX 76542
Local realty services provided by:ERA Brokers Consolidated
Listed by: claudia trainum
Office: all city real estate
MLS#:623999
Source:TX_FRAR
Price summary
- Price:$219,900
- Price per sq. ft.:$154.97
About this home
Welcome to this charming home in Killeen’s Heather Glen neighborhood! Featuring approximately 1,419 square feet, this home has been refreshed with an updated kitchen, both bathrooms updated, new flooring, fresh paint throughout, roof 2024, AC 2021, newer appliances and new fence repairs. The inviting layout offers comfortable living spaces and plenty of room to make it your own. Conveniently located near shopping, dining, schools, and Fort Cavazos. Move-in ready and waiting for its new owner—schedule your showing today!
Contact an agent
Home facts
- Year built:1986
- Listing ID #:623999
- Added:1 day(s) ago
- Updated:September 01, 2026 at 10:41 AM
Rooms and interior
- Bedrooms:3
- Total bathrooms:2
- Full bathrooms:2
- Flooring:Ceramic Tile
- Dining Description:Breakfast Area, Living/Dining Room
- Kitchen Description:Cooktop, Dishwasher, Electric Cooktop, Kitchenette, Microwave, Some Electric Appliances
- Bedroom Description:All Bedrooms Up
- Living area:1,419 sq. ft.
Heating and cooling
- Cooling:Ceiling Fans, Central Air, Electric
- Heating:Central, Electric
- Central air:Yes
Structure and exterior
- Roof:Composition, Shingle
- Year built:1986
- Building area:1,419 sq. ft.
- Lot area:0.25 Acres
- Construction Materials:Brick, Wood Siding
- Foundation Description:Slab
- Levels:1 Story
Schools
- High school:Ellison High School
- Middle school:Liberty Hill Middle School
- Elementary school:Timber Ridge Elementary School
Utilities
- Water:Public
Finances and disclosures
- Price:$219,900
- Price per sq. ft.:$154.97
Features and amenities
- Appliances:Cooktop, Dishwasher, Electric Cooktop, Microwave, Some Electric Appliances
- Laundry features:In Garage
Parking
- Parking description:2 Car Garage, Attached, Garage
- Garage:Yes
- Garage spaces:2
New listings near 3205 Green Valley Drive
- New
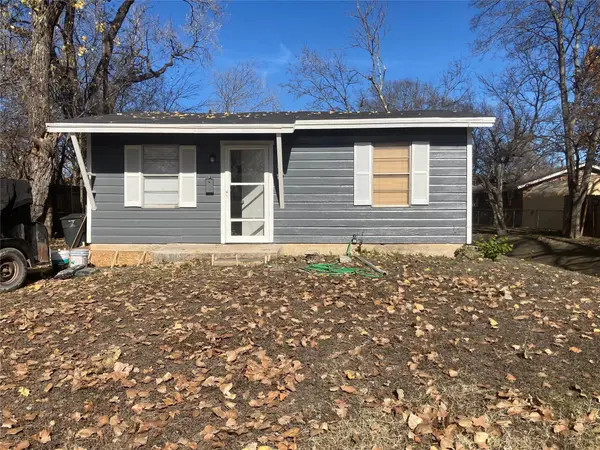 $85,000Active2 beds 1 baths624 sq. ft.
205 E Hoover Ave, Killeen, TX 76541
MLS# 8711881Listed by: LARRY SIMMS, BROKER - New
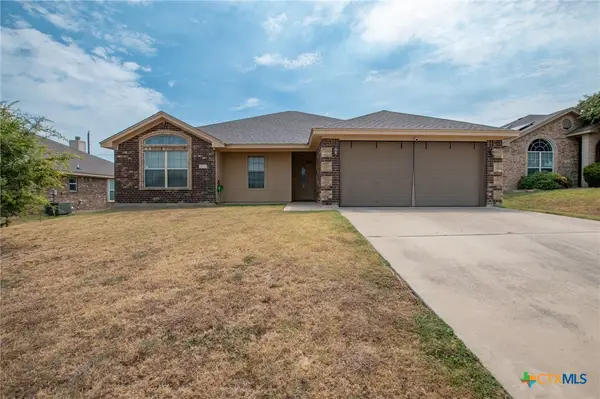 $258,000Active4 beds 2 baths1,703 sq. ft.
3600 Salt Fork Drive, Killeen, TX 76549
MLS# 623391Listed by: STARPOINTE REALTY CENTRAL TX - New
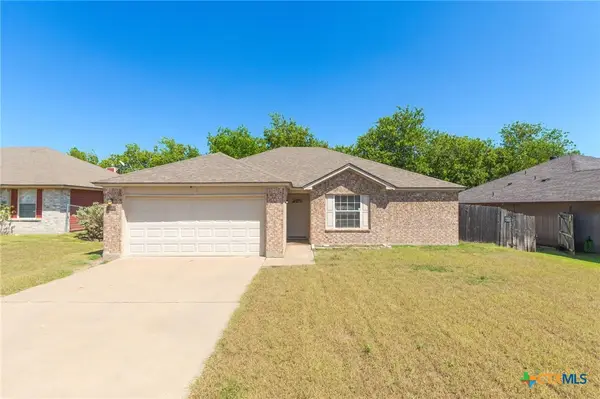 $230,000Active3 beds 2 baths1,415 sq. ft.
1910 Michele Drive, Killeen, TX 76542
MLS# 622682Listed by: CENTEX PRIORITY REAL ESTATE - New
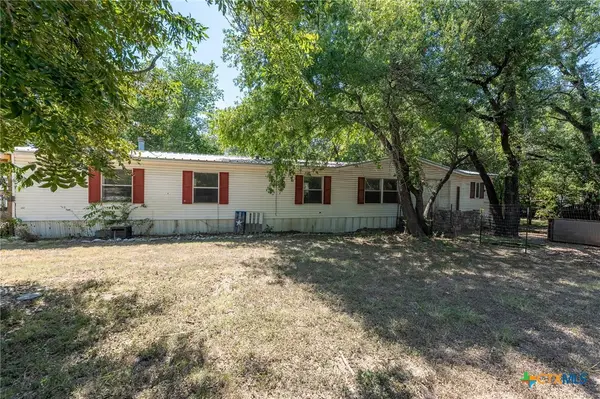 $285,000Active4 beds 3 baths2,128 sq. ft.
941 Shady Loop, Killeen, TX 76549
MLS# 623881Listed by: TROY GILES REALTY - New
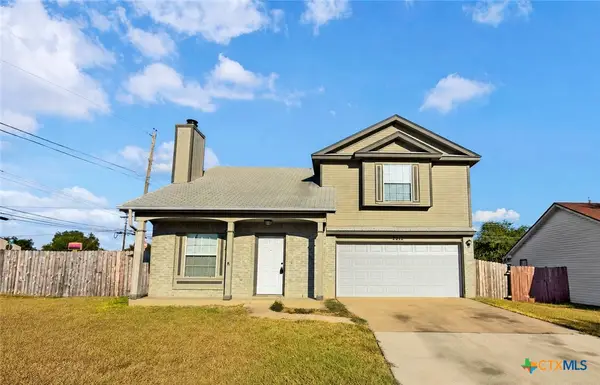 $165,000Active2 beds 3 baths1,154 sq. ft.
2212 Chafin Drive, Killeen, TX 76543
MLS# 623942Listed by: ALL CITY REAL ESTATE - New
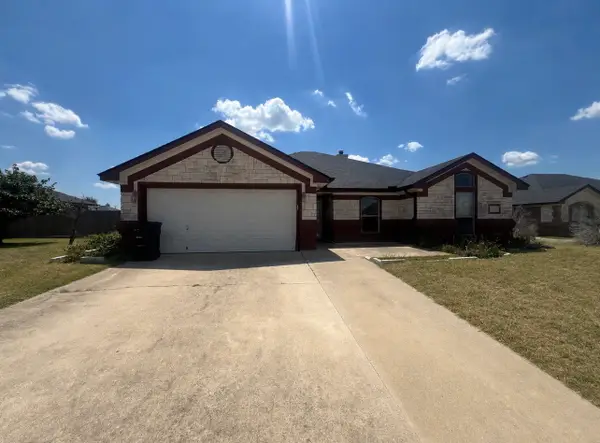 $330,000Active5 beds 3 baths2,484 sq. ft.
4304 Lauren Mackenzie Drive, Killeen, TX 76549
MLS# 15445909Listed by: EXP REALTY LLC - New
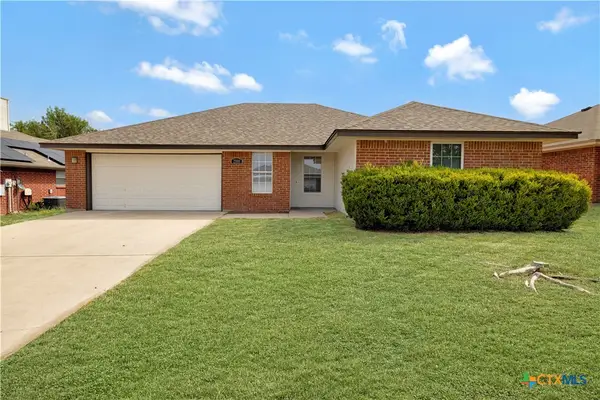 $214,000Active3 beds 2 baths1,627 sq. ft.
2108 Sandstone Drive, Killeen, TX 76549
MLS# 623964Listed by: TWO LAKES REAL ESTATE - New
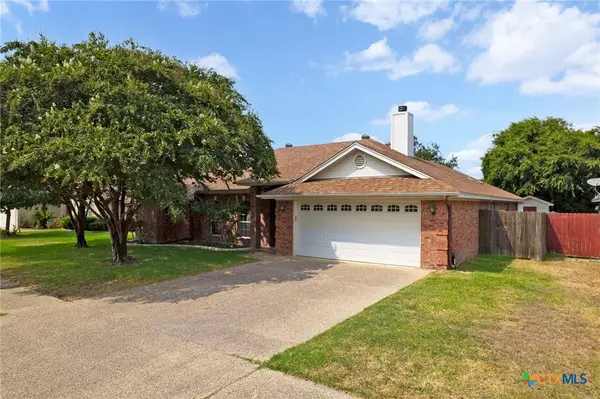 $249,900Active4 beds 2 baths1,998 sq. ft.
2005 Excel Drive, Killeen, TX 76542
MLS# 623933Listed by: ALL CITY REAL ESTATE LTD. CO - New
 $324,900Active4 beds 4 baths3,124 sq. ft.
3709 Rusack Dr, Killeen, TX 76542
MLS# 3060395Listed by: RE/MAX FINE PROPERTIES


Protect your home and budget from life's surprises with an Assurant Home Warranty, backed by a partner that supports you through every step of homeownership. Explore Plans.
© 2023 - 2026 ERA Franchise Systems LLC. All rights reserved. ERA Franchise Systems LLC fully supports the principles of the Fair Housing Act and the Equal Opportunity Act. ERA, ERA Real Estate powered, and their respective logos are registered service marks of ERA Franchise Systems LLC. Each office is independently owned and operated.