
3213 Forest Hill Drive, Killeen, TX 76542
Local realty services provided by:ERA Experts
3213 Forest Hill Drive,Killeen, TX 76542
$205,000
- 3 Beds
- 2 Baths
- 1,372 sq. ft.
- Single family
- Active
Listed by: jackie l. huff, chelsey guilfu
Office: classic realty
MLS#:625009
Source:TX_FRAR
Price summary
- Price:$205,000
- Price per sq. ft.:$149.42
About this home
Welcome to 3213 Forest Hill Dr in Killeen, Texas! This charming 3-bedroom, 2-bath home offers 1,372 square feet of comfortable living space and is a great opportunity for a variety of buyers.
The functional layout provides plenty of space for everyday living, relaxing, and entertaining. With three bedrooms and two full bathrooms, this home offers flexibility for families, guests, a home office, or other lifestyle needs.
Conveniently located in Killeen, you'll enjoy easy access to shopping, dining, schools, and major roadways, as well as the convenience of being near Fort Cavazos.
Whether you're a first-time homebuyer, looking for your next home, or considering an investment opportunity, 3213 Forest Hill Dr offers comfort, convenience, and great potential. Schedule your private showing today and come see all this home has to offer!
Contact an agent
Home facts
- Year built:1986
- Subdivision & Development:Heather Glen Sec I
- Listing ID #:625009
- Added:1 day(s) ago
- Updated:September 12, 2026 at 02:29 PM
Rooms and interior
- Bedrooms:3
- Total bathrooms:2
- Full bathrooms:2
- Flooring:Carpet, Tile
- Bathrooms Description:Double Vanity
- Kitchen Description:Dishwasher, Gas Range, Microwave, Pantry, Range, Some Gas Appliances
- Living area:1,372 sq. ft.
Heating and cooling
- Cooling:Ceiling Fans
Structure and exterior
- Roof:Composition, Shingle
- Year built:1986
- Building area:1,372 sq. ft.
- Lot area:0.2 Acres
- Construction Materials:Brick, Masonry
- Exterior Features:Covered, Covered Patio, Enclosed, Patio, Porch
- Foundation Description:Slab
- Levels:1 Story
Utilities
- Water:Public
- Sewer:Public Sewer
Finances and disclosures
- Price:$205,000
- Price per sq. ft.:$149.42
Features and amenities
- Appliances:Dishwasher, Gas Range, Microwave, Range, Some Gas Appliances
- Laundry features:Laundry Room
- Amenities:Pull-Down Attic Stairs
Parking
- Parking description:2 Car Garage
- Garage:Yes
- Garage spaces:2
New listings near 3213 Forest Hill Drive
- New
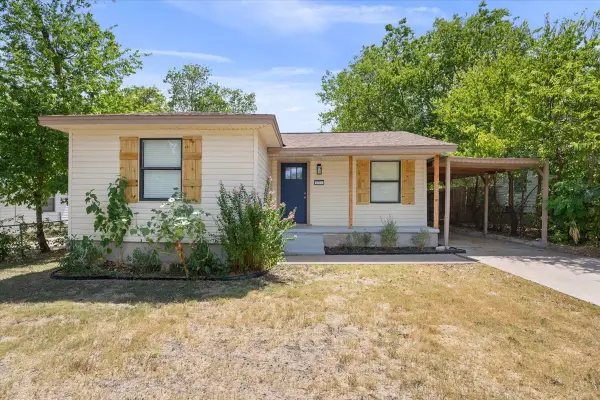 $129,995Active3 beds 1 baths960 sq. ft.
204 E Fowler Avenue, Killeen, TX 76541
MLS# 21384930Listed by: KEEPING IT REALTY - New
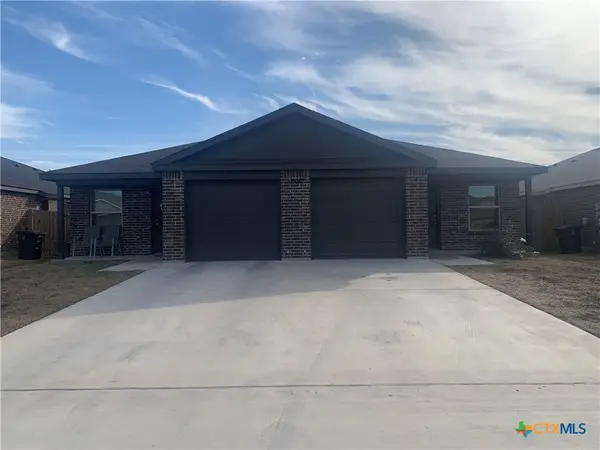 $1,325Active3 beds 2 baths2,688 sq. ft.
6012 Harriet Tubman Avenue, Killeen, TX 76543
MLS# 625106Listed by: NEXTHOME TROPICANA REALTY - New
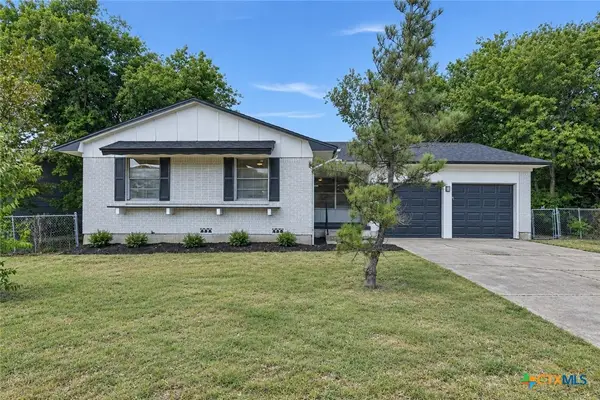 $149,900Active3 beds 2 baths1,224 sq. ft.
1101 Pine Drive, Killeen, TX 76543
MLS# 625048Listed by: EXP REALTY - AUSTIN - New
 $60,000Active0.15 Acres
3207 Sevilla Dr, Killeen, TX 76542
MLS# 1430681Listed by: TEXAS ALLY REAL ESTATE GROUP - New
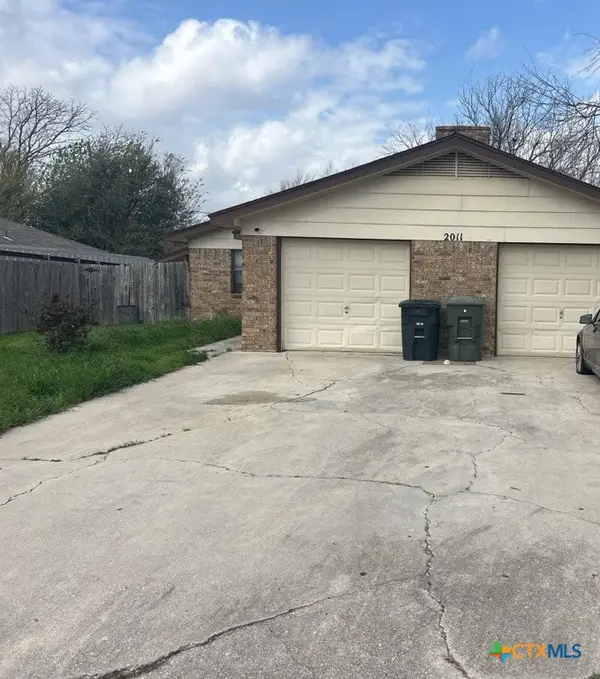 $270,000Active-- beds -- baths2,256 sq. ft.
2011 Windward Drive #A-B, Killeen, TX 76543
MLS# 624809Listed by: JIM WRIGHT COMPANY - New
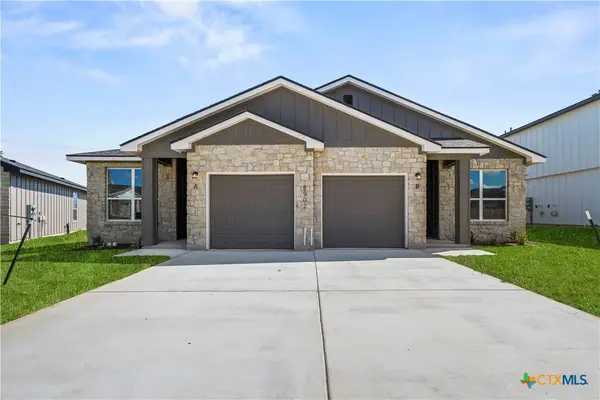 $415,990Active-- beds -- baths2,350 sq. ft.
8902 Little Leaf Mulberry Drive, Killeen, TX 76542
MLS# 624782Listed by: THE GRAHAM TEAM - New
 $205,000Active3 beds 2 baths1,204 sq. ft.
612 W Mary Jane Drive, Killeen, TX 76541
MLS# 624856Listed by: LEVI RODGERS REAL ESTATE GROUP - New
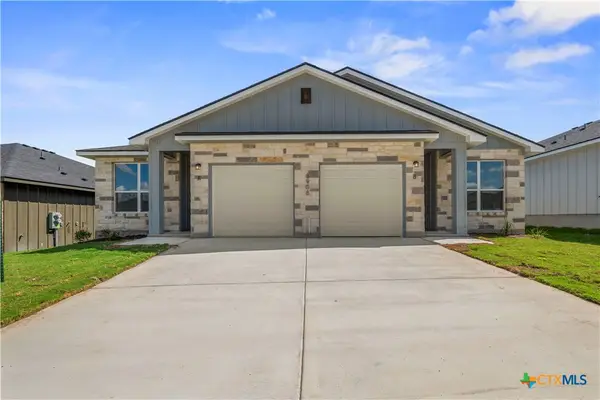 $416,990Active-- beds -- baths2,350 sq. ft.
8908 Little Leaf Mulberry Drive, Killeen, TX 76542
MLS# 624934Listed by: THE GRAHAM TEAM - New
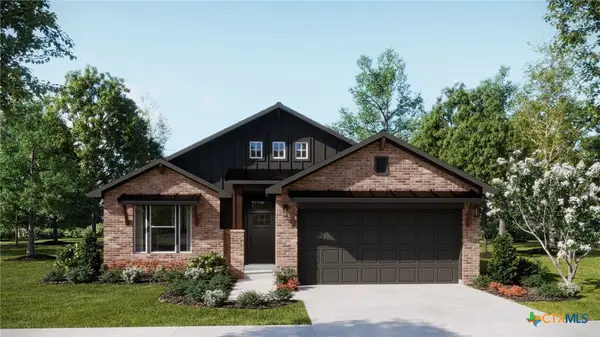 $343,884Active4 beds 3 baths1,854 sq. ft.
9104 Chalk Maple Drive, Killeen, TX 76542
MLS# 624938Listed by: THE GRAHAM TEAM - New
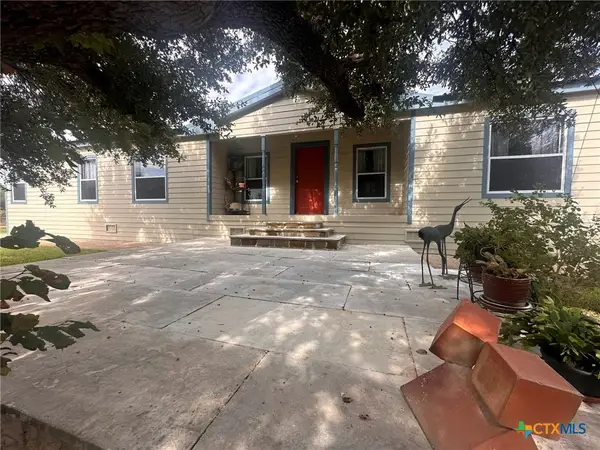 $335,000Active5 beds 3 baths2,128 sq. ft.
21381 State Highway 195, Killeen, TX 76542
MLS# 624967Listed by: CLOUD REAL ESTATE


Protect your home and budget from life's surprises with an Assurant Home Warranty, backed by a partner that supports you through every step of homeownership. Explore Plans.
© 2023 - 2026 ERA Franchise Systems LLC. All rights reserved. ERA Franchise Systems LLC fully supports the principles of the Fair Housing Act and the Equal Opportunity Act. ERA, ERA Real Estate powered, and their respective logos are registered service marks of ERA Franchise Systems LLC. Each office is independently owned and operated.