
3709 Rusack Dr, Killeen, TX 76542
Local realty services provided by:ERA Brokers Consolidated
Listed by: ron binkley
Office: re/max fine properties
MLS#:3060395
Source:ACTRIS
Price summary
- Price:$324,900
- Price per sq. ft.:$104
- Monthly HOA dues:$108
About this home
Open the door to your beautiful new home! This inviting two-story home is tucked away on a quiet cul-de-sac street and offers over $30,000 in repairs and renovations for you to enjoy. Recent improvements include a new HVAC system, fresh paint, Luxury Vinyl Plank flooring downstairs, new carpet upstairs, a new stove, updated fixtures, and more.
There’s nothing left to do but move in and enjoy! The spacious island kitchen opens to the family room, creating the perfect space for everyday living and entertaining. You'll also enjoy both a formal dining area and a breakfast area, plus a large upstairs game room.
The primary bedroom is conveniently located downstairs and features a double vanity, soaking tub, separate walk-in shower, and a large walk-in closet. With three full bathrooms, there’s plenty of room for everyone.
Outside, relax under the covered patio and enjoy the convenience of a full sprinkler system. With its great updates, functional floor plan, and desirable cul-de-sac location, this one is ready for its next owner. Don’t wait—come see it today!...
Contact an agent
Home facts
- Year built:2012
- Subdivision & Development:Yowell Ranch Ph Three
- Listing ID #:3060395
- Updated:August 29, 2026 at 09:56 PM
Rooms and interior
- Bedrooms:4
- Total bathrooms:4
- Full bathrooms:3
- Half bathrooms:1
- Flooring:Carpet, Laminate
- Kitchen Description:Dishwasher, Disposal, Free-Standing Electric Range, Plumbed For Ice Maker, Self Cleaning Oven, Vented Exhaust Fan
- Living area:3,124 sq. ft.
Heating and cooling
- Cooling:Central
- Heating:Central
- Central air:Yes
Structure and exterior
- Roof:Composition
- Year built:2012
- Building area:3,124 sq. ft.
- Lot area:0.17 Acres
- Lot Features:Level, Sprinkler - Automatic
- Construction Materials:Brick, Stone, Wood Siding
- Exterior Features:Private Yard
- Foundation Description:Slab
Schools
- High school:Chapparral
- Elementary school:Alice W Douse
Utilities
- Water:Public
- Sewer:Public Sewer
Finances and disclosures
- Price:$324,900
- Price per sq. ft.:$104
- Tax amount:$7,166 (2025)
Features and amenities
- Appliances:Dishwasher, Disposal, Electric Water Heater, Free-Standing Electric Range, Plumbed For Ice Maker, Self Cleaning Oven, Vented Exhaust Fan
- Amenities:Pantry
Parking
- Total parking spaces:4
- Parking description:Attached, Garage Door Opener
- Garage:Yes
- Garage spaces:2
New listings near 3709 Rusack Dr
- New
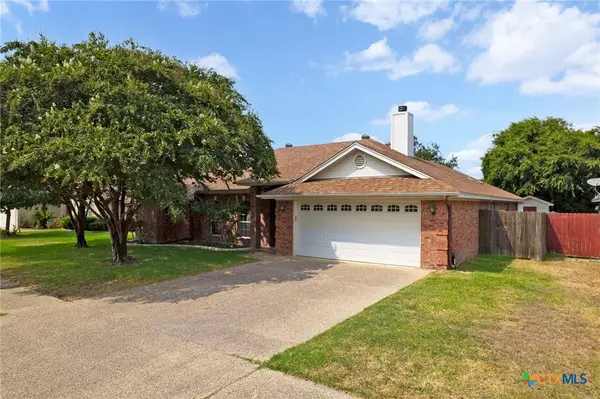 $249,900Active4 beds 2 baths1,998 sq. ft.
2005 Excel Drive, Killeen, TX 76542
MLS# 623933Listed by: ALL CITY REAL ESTATE LTD. CO - New
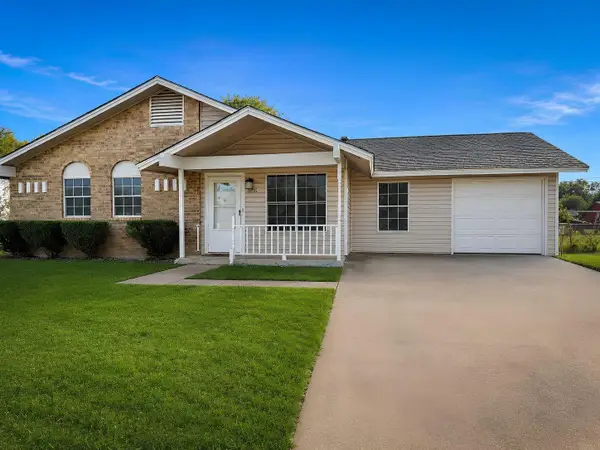 $159,500Active3 beds 2 baths1,272 sq. ft.
1008 Stephen St, Killeen, TX 76542
MLS# 6159691Listed by: REAL BROKER, LLC - New
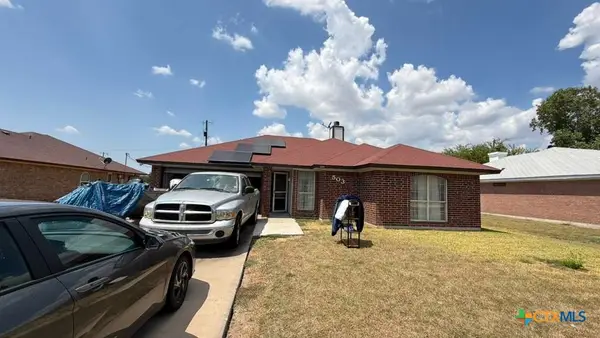 $154,900Active4 beds 2 baths1,317 sq. ft.
503 Lisa Lane, Killeen, TX 76543
MLS# 623938Listed by: JOSEPH WALTER REALTY, LLC - New
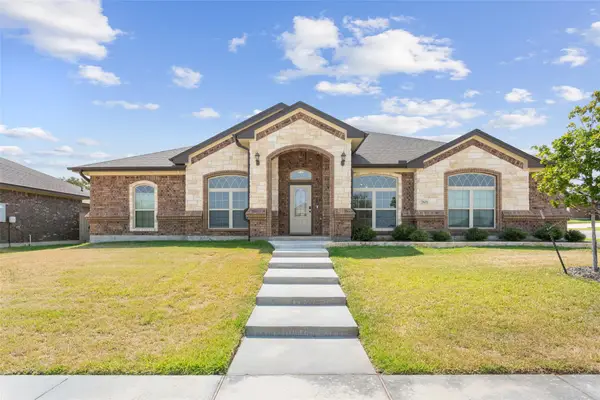 $505,000Active4 beds 3 baths2,542 sq. ft.
7601 Silicon Dr, Killeen, TX 76542
MLS# 4752231Listed by: THE AGENTS PREMIERE REALTY GRP - New
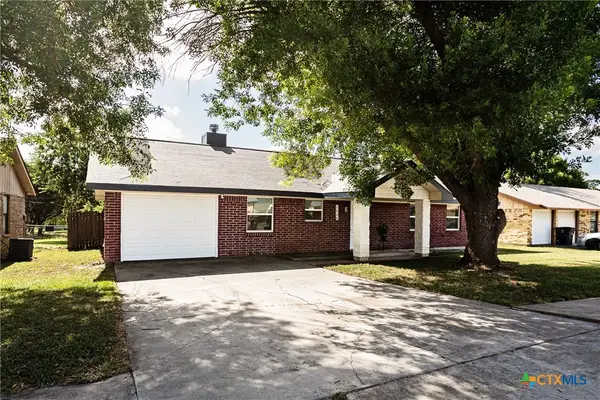 $210,000Active3 beds 2 baths1,296 sq. ft.
2604 Ridglea Court, Killeen, TX 76543
MLS# 623936Listed by: HOMESMART - Open Sat, 1 to 4pmNew
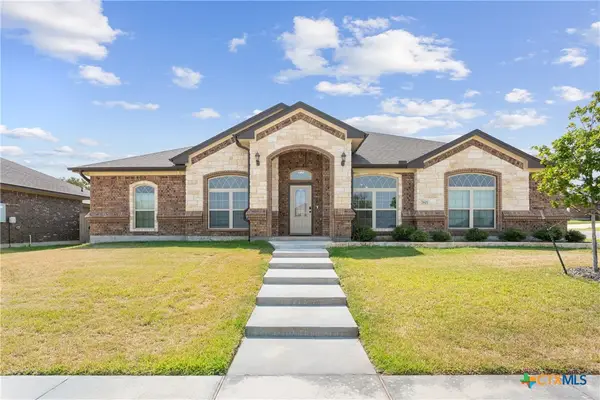 $505,000Active4 beds 3 baths2,542 sq. ft.
7601 Silicon Drive, Killeen, TX 76542
MLS# 623389Listed by: THE AGENTS PREMIERE REALTY GRP - Open Sat, 1 to 4pmNew$505,000Active4 beds 3 baths2,542 sq. ft.
7601 Silicon Drive, Killeen, TX 76542
MLS# 623389Listed by: THE AGENTS PREMIERE REALTY GRP - Open Sat, 1 to 4pmNew$505,000Active4 beds 3 baths2,542 sq. ft.
7601 Silicon Drive, Killeen, TX 76542
MLS# 623389Listed by: THE AGENTS PREMIERE REALTY GRP - New
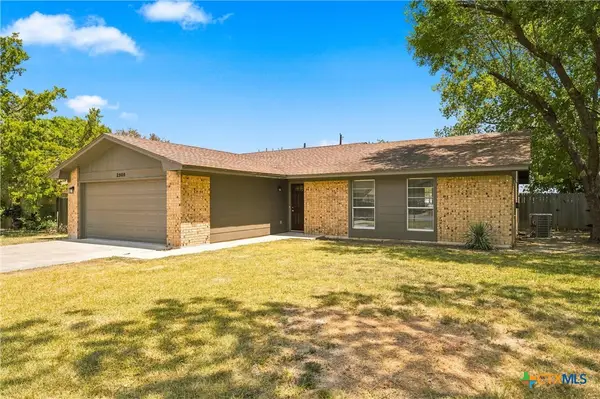 $182,900Active3 beds 2 baths1,459 sq. ft.
2908 Janis Drive, Killeen, TX 76549
MLS# 623698Listed by: TURNER BROTHERS REAL ESTATE, LLC


Protect your home and budget from life's surprises with an Assurant Home Warranty, backed by a partner that supports you through every step of homeownership. Explore Plans.
© 2023 - 2026 ERA Franchise Systems LLC. All rights reserved. ERA Franchise Systems LLC fully supports the principles of the Fair Housing Act and the Equal Opportunity Act. ERA, ERA Real Estate powered, and their respective logos are registered service marks of ERA Franchise Systems LLC. Each office is independently owned and operated.