
3900 Addison St, Killeen, TX 76542
Local realty services provided by:ERA Brokers Consolidated
Listed by: eleonora santana
Office: nexthome tropicana realty
MLS#:1167089
Source:ACTRIS
3900 Addison St,Killeen, TX 76542
$277,115
- 3 Beds
- 3 Baths
- 1,691 sq. ft.
- Single family
- Active
Price summary
- Price:$277,115
- Price per sq. ft.:$163.88
- Monthly HOA dues:$41.67
About this home
Step into the Emma floorplan at our Yowell Ranch community in Killeen, TX. This two-story floorplan offers approximately 1,691 square feet, 3 bedrooms, 2.5 bathrooms and a 2-car garage.
Walk into the long foyer straight into the large family room overlooking the spacious kitchen and dining nook. The kitchen features granite countertops, shaker cabinets, granite backsplash, stainless-steel appliances, and a kitchen island. Enjoy nature of the backyard with the covered patio that is attached to the nook.
Heading upstairs you will have access to both secondary bedrooms and the primary bedroom. Each of the secondary bedrooms include carpet and walk-in closets with easy access to the laundry room and secondary bathroom. Relax in the primary bedroom that has an attached bathroom with walk-in shower and an optional double vanity sink, and a spacious walk-in closet.
Each of our D.R. Horton homes has smart home technology built in. With the smart home technology, you’ll never be far from home.
Contact us today to learn more about the Emma floorplan!...
Contact an agent
Home facts
- Year built:2026
- Subdivision & Development:Yowell Ranch
- Listing ID #:1167089
- Updated:September 07, 2026 at 03:37 PM
Rooms and interior
- Bedrooms:3
- Total bathrooms:3
- Full bathrooms:2
- Half bathrooms:1
- Flooring:Carpet, Vinyl
- Kitchen Description:Dishwasher, Disposal, ENERGY STAR Qualified Appliances, Exhaust Fan, Free-Standing Electric Range, Microwave
- Living area:1,691 sq. ft.
Heating and cooling
- Cooling:Central
- Heating:Central
- Central air:Yes
Structure and exterior
- Year built:2026
- Building area:1,691 sq. ft.
- Lot area:0.12 Acres
- Lot Features:Back Yard
- Construction Materials:HardiPlank Type, Radiant Barrier
- Foundation Description:Slab
Schools
- High school:Chapparral
- Elementary school:Alice W Douse
Utilities
- Water:Public
- Sewer:Public Sewer
Finances and disclosures
- Price:$277,115
- Price per sq. ft.:$163.88
Features and amenities
- Appliances:Dishwasher, Disposal, ENERGY STAR Qualified Appliances, Electric Water Heater, Exhaust Fan, Free-Standing Electric Range, Microwave, See Remarks
- Amenities:Pantry
- Smart home:Yes
Parking
- Total parking spaces:3
- Parking description:Attached, Garage
- Garage:Yes
- Garage spaces:3
New listings near 3900 Addison St
- New
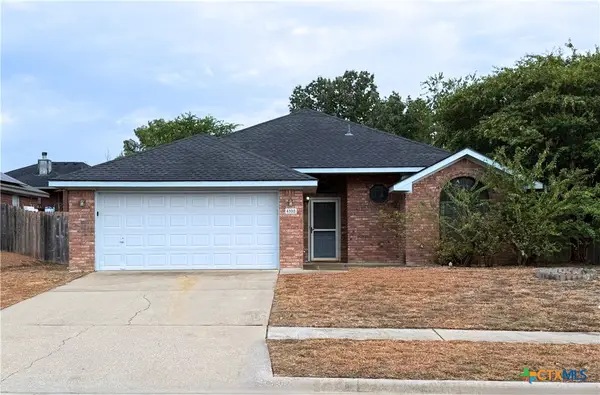 $229,900Active3 beds 2 baths1,425 sq. ft.
4103 Fawn Drive, Killeen, TX 76542
MLS# 624212Listed by: ISBELL RENTALS - New
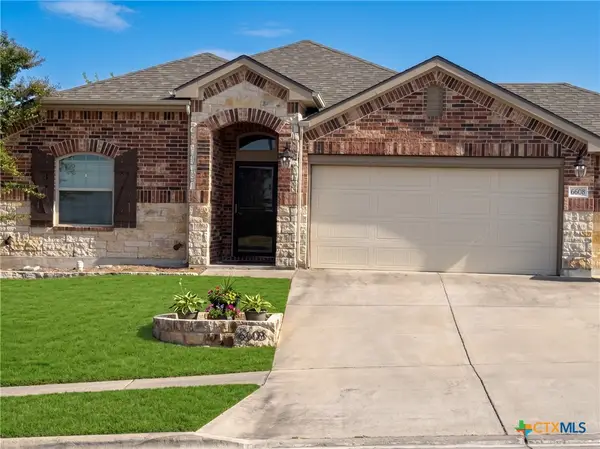 $285,000Active4 beds 2 baths2,010 sq. ft.
6608 Serpentine Drive, Killeen, TX 76542
MLS# 621760Listed by: HOMEVETS REALTY LLC - New
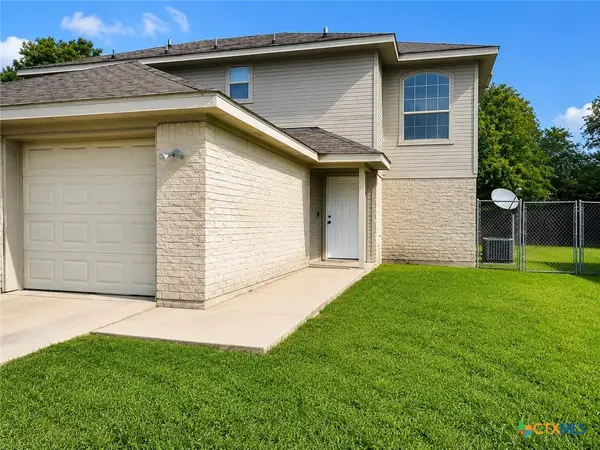 $150,000Active2 beds 2 baths1,016 sq. ft.
305 Deloris Drive, Killeen, TX 76542
MLS# 624384Listed by: AXIS BROKERAGE - New
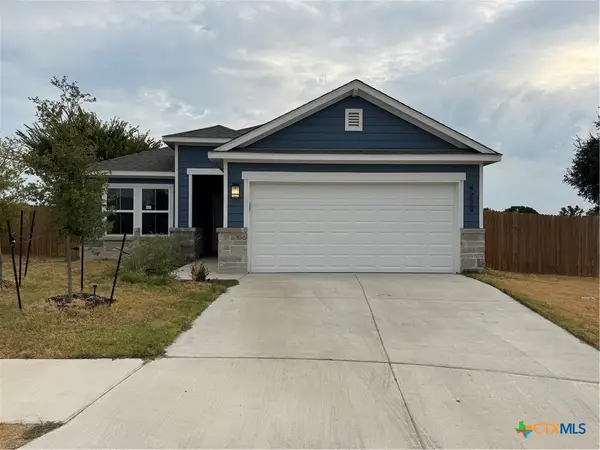 $270,000Active4 beds 2 baths1,499 sq. ft.
4229 Lugard Drive, Killeen, TX 76542
MLS# 624199Listed by: TEN42 REALTY, LLC - New
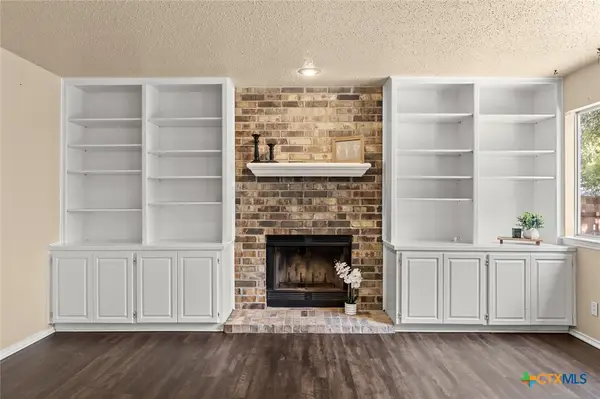 $229,000Active4 beds 2 baths1,929 sq. ft.
5110 Glenoak Drive, Killeen, TX 76542
MLS# 624377Listed by: PEOPLE 1ST REALTY LLC. - New
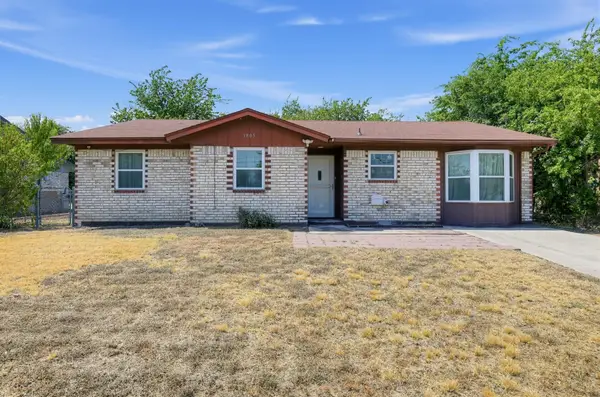 $190,000Active3 beds 2 baths1,311 sq. ft.
1805 Hammond Dr, Killeen, TX 76543
MLS# 4287329Listed by: KELLER WILLIAMS REALTY - New
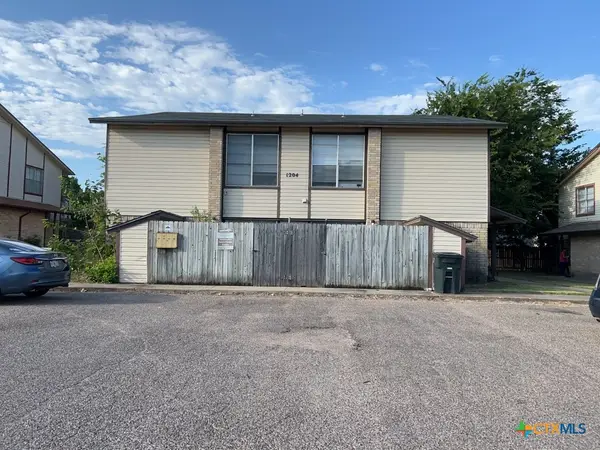 $299,900Active-- beds -- baths4,150 sq. ft.
1204 Covey Lane, Killeen, TX 76542
MLS# 624485Listed by: JIM WRIGHT COMPANY - New
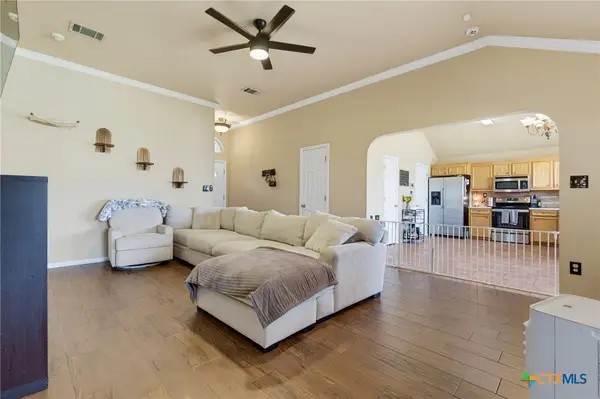 $255,000Active4 beds 2 baths1,516 sq. ft.
4309 Ethel Avenue, Killeen, TX 76549
MLS# 624499Listed by: CENTURY 21 PREMIER REALTORS - New
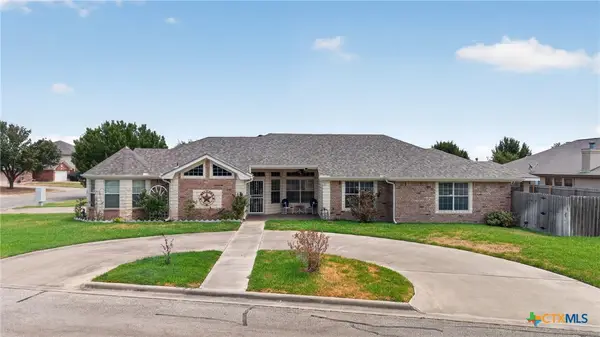 $270,000Active3 beds 2 baths1,960 sq. ft.
3000 Phoenix Drive, Killeen, TX 76543
MLS# 624536Listed by: STARPOINTE REALTY CENTRAL TX - New
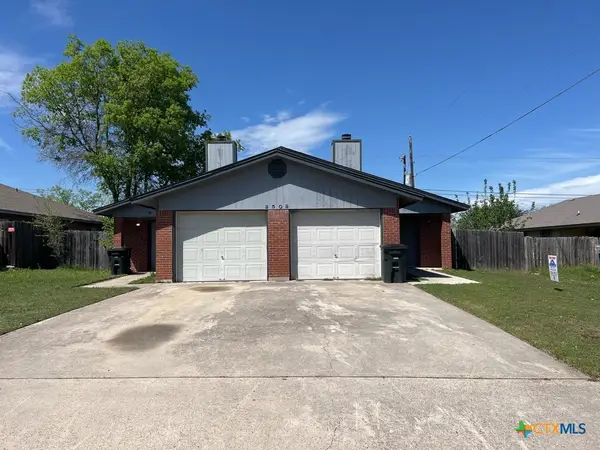 $299,150Active-- beds -- baths1,898 sq. ft.
2509 Bermuda Drive, Killeen, TX 76549
MLS# 624570Listed by: JIM WRIGHT COMPANY


Protect your home and budget from life's surprises with an Assurant Home Warranty, backed by a partner that supports you through every step of homeownership. Explore Plans.
© 2023 - 2026 ERA Franchise Systems LLC. All rights reserved. ERA Franchise Systems LLC fully supports the principles of the Fair Housing Act and the Equal Opportunity Act. ERA, ERA Real Estate powered, and their respective logos are registered service marks of ERA Franchise Systems LLC. Each office is independently owned and operated.