
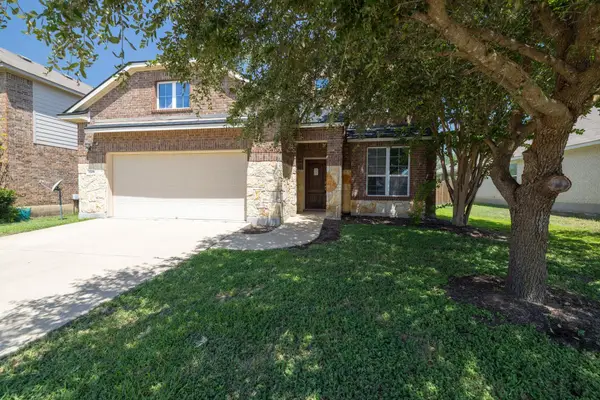
4304 Lauren Mackenzie Drive, Killeen, TX 76549
Local realty services provided by:American Real Estate ERA Powered
4304 Lauren Mackenzie Drive,Killeen, TX 76549
$330,000
- 5 Beds
- 3 Baths
- 2,484 sq. ft.
- Single family
- Active
Listed by: trimika patterson
Office: exp realty llc.888-519-7431
MLS#:15445909
Source:HARMLS
Price summary
- Price:$330,000
- Price per sq. ft.:$132.85
About this home
Welcome to 4304 Lauren Mackenzie Drive, a unique property featuring a spacious main residence with 4 bedrooms and 2 full bathrooms, plus a detached mother-in-law suite/guesthouse with an additional studio-style bedroom, bathroom and private living space. The main home offers a functional floor plan, generous living and dining areas, comfortable bedrooms, and an attached two-car garage. The separate guesthouse provides added flexibility for guests, extended family, a private office, or creative studio. Situated on approximately a quarter-acre lot in the Grover Park subdivision, this property offers convenient access to shopping, dining, medical facilities, Fort Cavazos, Clear Creek Road, and I-14/US-190. Schedule your private showing
Contact an agent
Home facts
- Year built:2007
- Subdivision & Development:Grover Park
- Listing ID #:15445909
- Updated:September 01, 2026 at 12:22 PM
Rooms and interior
- Bedrooms:5
- Total bathrooms:3
- Full bathrooms:3
- Rooms Total:5
- Kitchen Description:Dishwasher, Electric Cooktop, Microwave
- Living area:2,484 sq. ft.
Heating and cooling
- Cooling:Central Air, Electric
- Heating:Central, Electric
- Central air:Yes
Structure and exterior
- Roof:Composition
- Year built:2007
- Building area:2,484 sq. ft.
- Lot area:0.26 Acres
- Lot Features:Subdivision
- Architectural Style:Traditional
- Construction Materials:Brick
- Foundation Description:Slab
- Levels:1 Story
Schools
- High school:SHOEMAKER HIGH SCHOOL
- Middle school:LIVE OAK RIDGE MIDDLE SCHOOL
- Elementary school:PAT CARNEY ELEMENTARY
Utilities
- Sewer:Public Sewer
Finances and disclosures
- Price:$330,000
- Price per sq. ft.:$132.85
- Tax amount:$5,390 (2026)
Features and amenities
- Appliances:Dishwasher, Electric Cooktop, Microwave
Parking
- Parking description:Garage
- Garage:Yes
- Garage spaces:2
New listings near 4304 Lauren Mackenzie Drive
- New
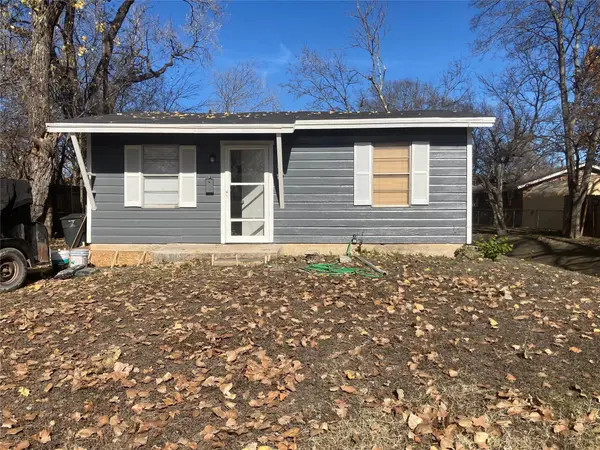 $85,000Active2 beds 1 baths624 sq. ft.
205 E Hoover Ave, Killeen, TX 76541
MLS# 8711881Listed by: LARRY SIMMS, BROKER - New
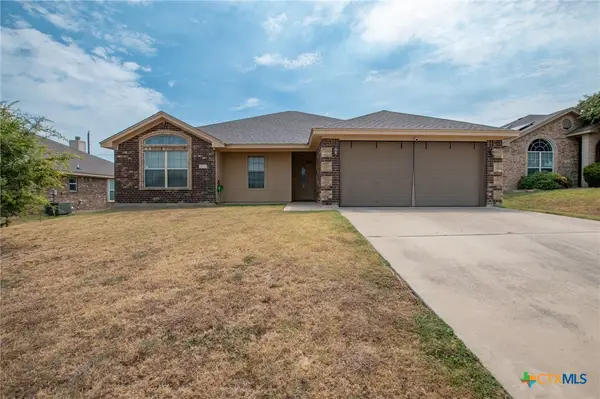 $258,000Active4 beds 2 baths1,703 sq. ft.
3600 Salt Fork Drive, Killeen, TX 76549
MLS# 623391Listed by: STARPOINTE REALTY CENTRAL TX - New
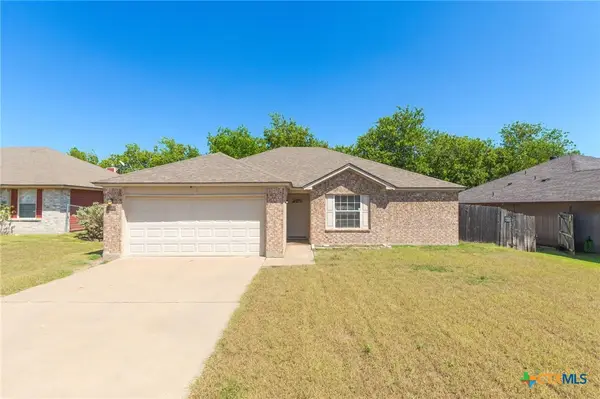 $230,000Active3 beds 2 baths1,415 sq. ft.
1910 Michele Drive, Killeen, TX 76542
MLS# 622682Listed by: CENTEX PRIORITY REAL ESTATE - New
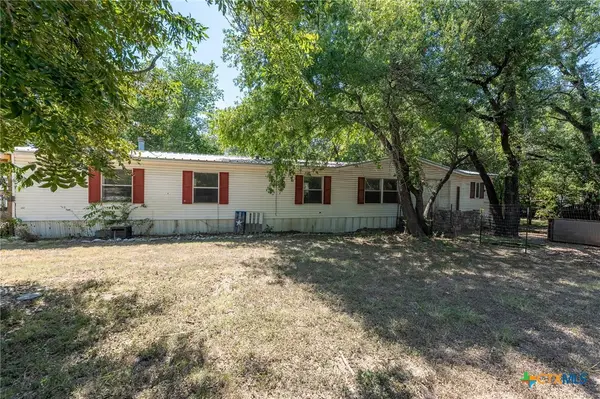 $285,000Active4 beds 3 baths2,128 sq. ft.
941 Shady Loop, Killeen, TX 76549
MLS# 623881Listed by: TROY GILES REALTY - New
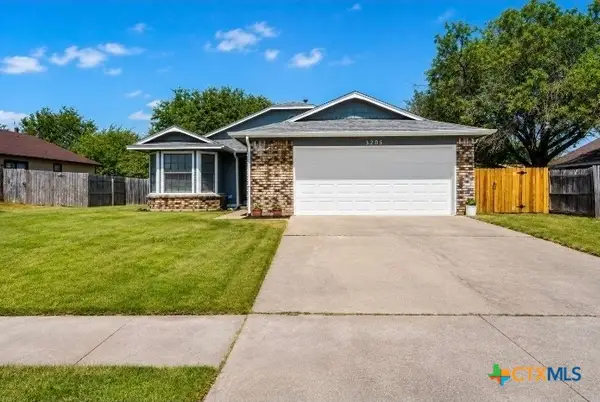 $219,900Active3 beds 2 baths1,419 sq. ft.
3205 Green Valley Drive, Killeen, TX 76542
MLS# 623999Listed by: ALL CITY REAL ESTATE - New
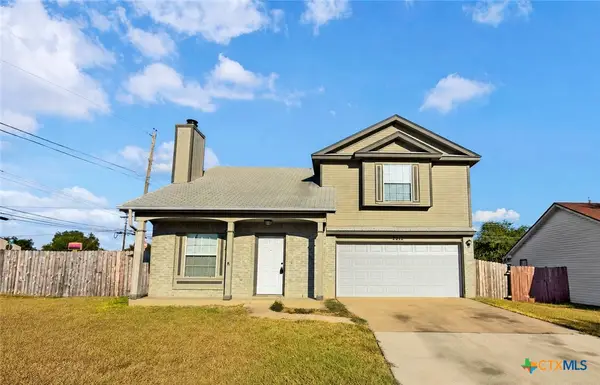 $165,000Active2 beds 3 baths1,154 sq. ft.
2212 Chafin Drive, Killeen, TX 76543
MLS# 623942Listed by: ALL CITY REAL ESTATE - New
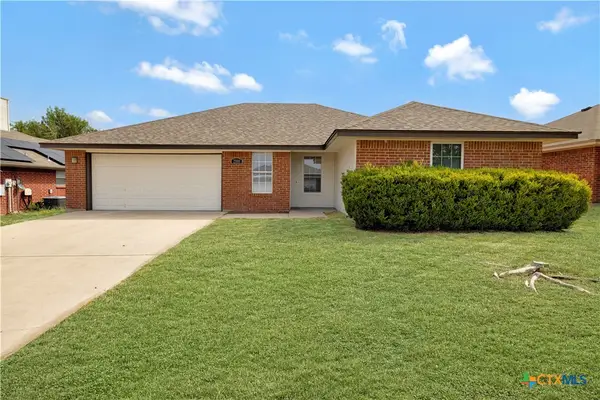 $214,000Active3 beds 2 baths1,627 sq. ft.
2108 Sandstone Drive, Killeen, TX 76549
MLS# 623964Listed by: TWO LAKES REAL ESTATE - New
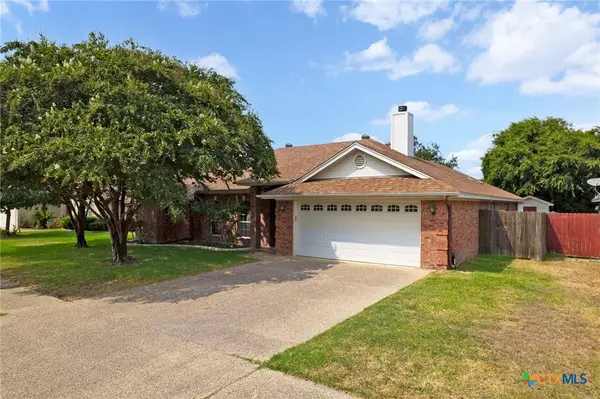 $249,900Active4 beds 2 baths1,998 sq. ft.
2005 Excel Drive, Killeen, TX 76542
MLS# 623933Listed by: ALL CITY REAL ESTATE LTD. CO - New
 $324,900Active4 beds 4 baths3,124 sq. ft.
3709 Rusack Dr, Killeen, TX 76542
MLS# 3060395Listed by: RE/MAX FINE PROPERTIES


Protect your home and budget from life's surprises with an Assurant Home Warranty, backed by a partner that supports you through every step of homeownership. Explore Plans.
© 2023 - 2026 ERA Franchise Systems LLC. All rights reserved. ERA Franchise Systems LLC fully supports the principles of the Fair Housing Act and the Equal Opportunity Act. ERA, ERA Real Estate powered, and their respective logos are registered service marks of ERA Franchise Systems LLC. Each office is independently owned and operated.