
4308 Thunder Creek Drive, Killeen, TX 76549
Local realty services provided by:ERA Brokers Consolidated
Listed by: lisa story
Office: texas luxe realty
MLS#:622937
Source:TX_FRAR
Price summary
- Price:$285,000
- Price per sq. ft.:$121.28
About this home
Room to live, entertain, and make it your own—4308 Thunder Creek has all the right extras! This 4-bedroom, 2.5-bath home features generously sized bedrooms and a flexible layout with a cozy fireplace in the family room, an eat-in kitchen, and a versatile front room that can serve as a formal dining room, second living area, office, or flex space. Outside, the extended driveway offers additional parking, while the extended back patio provides plenty of room for relaxing or entertaining. Even better, the solar panels will be **paid off at closing**, allowing the new owner to enjoy the benefits without taking on the solar loan.
Contact an agent
Home facts
- Year built:2003
- Subdivision & Development:Thunder Creek Estates
- Listing ID #:622937
- Added:1 day(s) ago
- Updated:August 20, 2026 at 04:19 AM
Rooms and interior
- Bedrooms:4
- Total bathrooms:3
- Full bathrooms:2
- Rooms Total:6
- Flooring:Carpet, Tile
- Dining Description:Dining Area, Kitchen/Dining Combo, Multiple Dining Areas, Separate Formal Dining Room
- Bathrooms Description:Double Vanity, Garden Tub/Roman Tub, Separate Shower, Tub Shower
- Kitchen Description:Dishwasher, Kitchen/Dining Combo, Kitchen/Family Room Combo, Oven, Pantry, Range Hood, Refrigerator, Some Electric Appliances, Walk-in Pantry
- Bedroom Description:All Bedrooms Up
- Living area:2,350 sq. ft.
Heating and cooling
- Cooling:Ceiling Fans, Central Air, Electric
- Heating:Central, Electric, Fireplaces
- Central air:Yes
Structure and exterior
- Roof:Composition, Shingle
- Year built:2003
- Building area:2,350 sq. ft.
- Lot area:0.17 Acres
- Construction Materials:Brick Veneer, Masonry
- Exterior Features:Covered, Covered Patio, Fire Pit, Patio
- Foundation Description:Slab
- Levels:2 Story
Utilities
- Water:Public
- Sewer:Public Sewer
Finances and disclosures
- Price:$285,000
- Price per sq. ft.:$121.28
Features and amenities
- Appliances:Dishwasher, Oven, Range Hood, Refrigerator, Some Electric Appliances, Water Heater
- Laundry features:Electric Dryer Hookup, Laundry Room, Washer Hookup
- Amenities:Walk-in Closets
Parking
- Parking description:2 Car Garage
- Garage:Yes
- Garage spaces:2
New listings near 4308 Thunder Creek Drive
- New
 $95,000Active3 beds 1 baths1,177 sq. ft.
506 Kern Road, Killeen, TX 76541
MLS# 623189Listed by: ALL CITY REAL ESTATE LTD. CO - New
 $285,000Active3 beds 3 baths2,440 sq. ft.
9104 Sandyford Court, Killeen, TX 76542
MLS# 622425Listed by: BERKSHIRE HATHAWAY TX REALTY - New
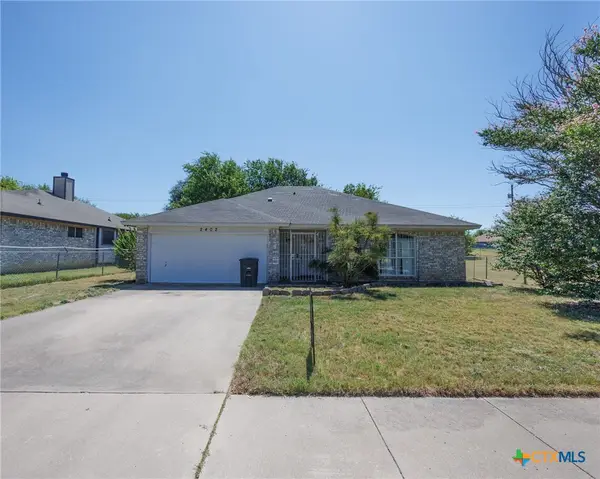 $132,000Active3 beds 2 baths1,111 sq. ft.
2402 Dickens Drive, Killeen, TX 76543
MLS# 623162Listed by: HOMETOWN REALTY - New
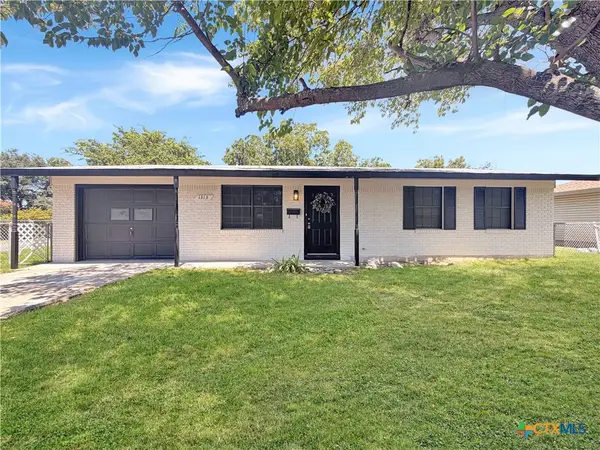 $224,900Active5 beds 2 baths1,650 sq. ft.
1313 Kathey Drive, Killeen, TX 76549
MLS# 621503Listed by: ANCHOR REALTY - New
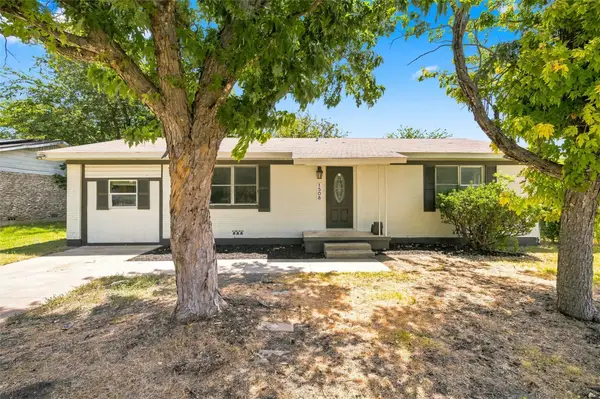 $150,000Active3 beds 2 baths952 sq. ft.
1508 Bowie Court, Killeen, TX 76541
MLS# 21363173Listed by: KELLER WILLIAMS REALTY, WACO - New
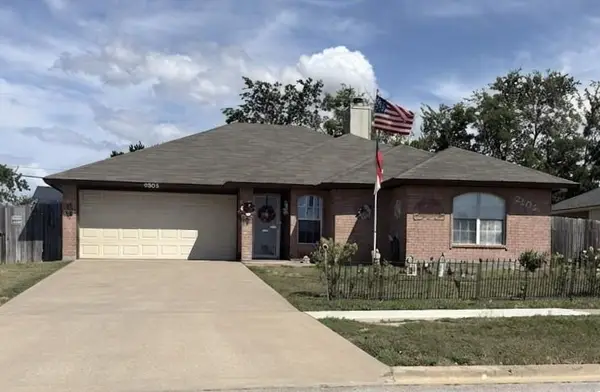 $205,000Active4 beds 2 baths1,556 sq. ft.
3302 Southhill Dr, Killeen, TX 76549
MLS# 7137028Listed by: CLOUD REAL ESTATE - Open Sat, 1 to 3pmNew
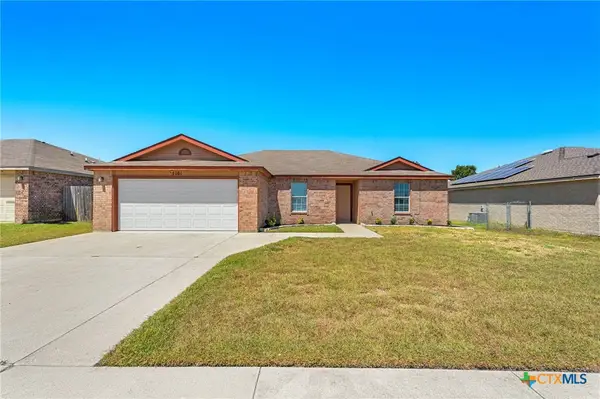 $234,900Active4 beds 2 baths1,564 sq. ft.
5101 Bridle Drive, Killeen, TX 76549
MLS# 622617Listed by: REALTY OF AMERICA, LLC - New
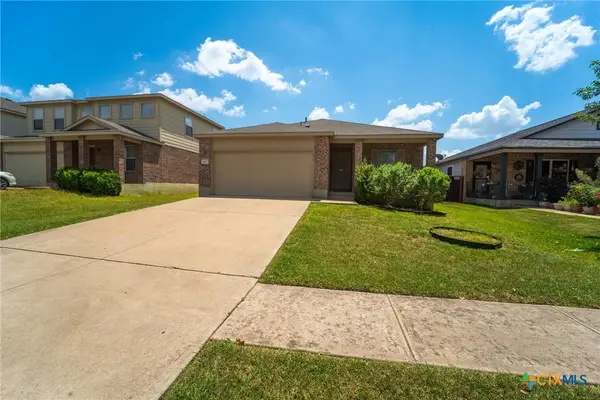 $187,888Active2 beds 2 baths1,164 sq. ft.
6607 Taree Loop, Killeen, TX 76549
MLS# 621840Listed by: REDBIRD REALTY LLC - New
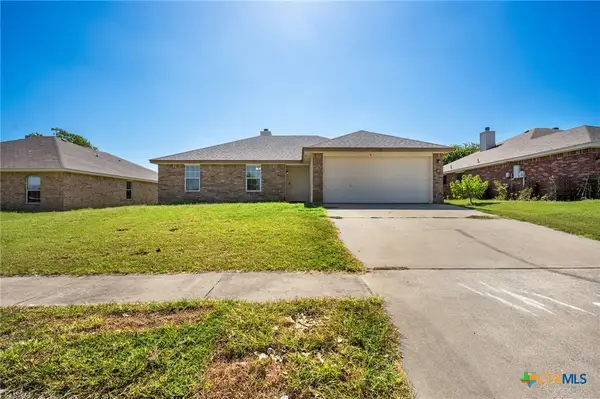 $230,000Active4 beds 2 baths1,647 sq. ft.
3908 Kevin Shaw Drive, Killeen, TX 76549
MLS# 622940Listed by: ALL CITY REAL ESTATE


Protect your home and budget from life's surprises with an Assurant Home Warranty, backed by a partner that supports you through every step of homeownership. Explore Plans.
© 2023 - 2026 ERA Franchise Systems LLC. All rights reserved. ERA Franchise Systems LLC fully supports the principles of the Fair Housing Act and the Equal Opportunity Act. ERA, ERA Real Estate powered, and their respective logos are registered service marks of ERA Franchise Systems LLC. Each office is independently owned and operated.