
4409 Jeff Scott Drive #4, Killeen, TX 76549
Local realty services provided by:ERA Brokers Consolidated
Listed by: anita riendeau
Office: realty executives of killeen
MLS#:630114
Source:TX_FRAR
Price summary
- Price:$429,900
- Price per sq. ft.:$101.63
About this home
TURNKEY 4-PLEX CASH COW — IDEAL FOR INVESTORS OR VA HOUSE-HACKERS!
Looking for a low-maintenance, income-producing property? This fully rented 4-plex checks every box:
Updated Interiors: Renovated with durable LVP flooring throughout all units.
Recent Upgrades: Most appliances replaced within the last 15 months; new HVAC systems installed in Unit A (3 years ago) and Unit D (2025).
Reliable Income: 100% occupied, with Units B and D backed by guaranteed Government Housing payments.
Attention VA Buyers: Use your VA loan to live in one unit while the remaining three tenants pay your mortgage!
Contact an agent
Home facts
- Year built:2002
- Subdivision & Development:Weiss Add Ph One
- Listing ID #:630114
- Added:1 day(s) ago
- Updated:November 17, 2026 at 03:12 AM
Rooms and interior
- Flooring:Laminate
- Dining Description:Breakfast Area, Breakfast Bar
- Bathrooms Description:Double Vanity, Tub Shower, Vanity
- Kitchen Description:Electric Range, Range, Range Hood, Refrigerator
- Living area:4,230 sq. ft.
Heating and cooling
- Cooling:Central Air, Electric
- Heating:Central, Electric
- Central air:Yes
Structure and exterior
- Roof:Composition, Shingle
- Year built:2002
- Building area:4,230 sq. ft.
- Lot area:0.22 Acres
- Architectural Style:Townhouse
- Construction Materials:Brick Veneer, Frame, Masonry
- Foundation Description:Slab
- Levels:2 Story
Schools
- High school:Shoemaker High School
Utilities
- Water:Public
- Sewer:Public Sewer
Finances and disclosures
- Price:$429,900
- Price per sq. ft.:$101.63
Features and amenities
- Appliances:Electric Range, Electric Water Heater, Range, Range Hood, Refrigerator, Water Heater
- Laundry features:Laundry Room, Main Level
New listings near 4409 Jeff Scott Drive #4
- New
 $365,000Active-- beds -- baths3,133 sq. ft.
2105 Martin Luther King Jr Boulevard, Killeen, TX 76543
MLS# 630118Listed by: MORRIS REAL ESTATE 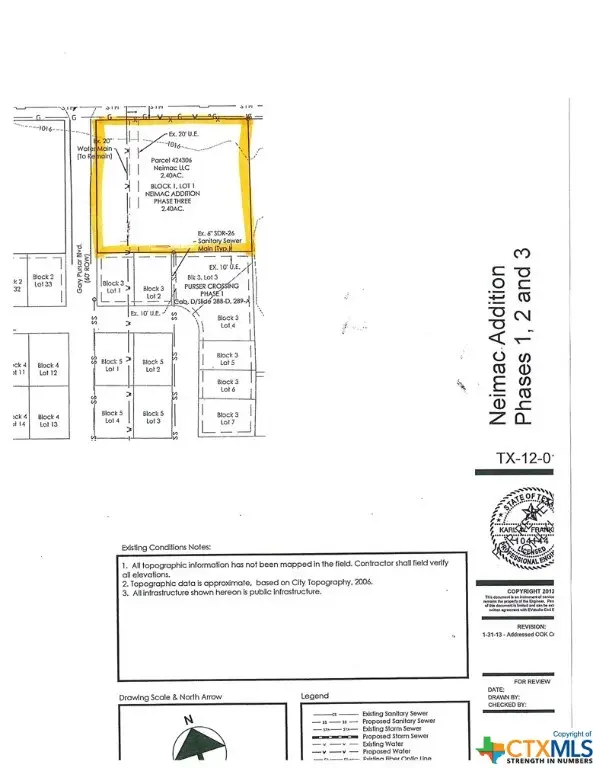 $1,045,000Active2.4 Acres
2702 W Stan Schlueter Loop, Killeen, TX 76542
MLS# 435731Listed by: DONLIE MCMULLIN REALTY- New
 $230,000Active4 beds 2 baths2,342 sq. ft.
605 E Mary Jane Drive, Killeen, TX 76541
MLS# 629804Listed by: COLDWELL BANKER APEX, REALTORS - New
 $226,000Active3 beds 2 baths1,095 sq. ft.
3408 Christie Drive, Killeen, TX 76542
MLS# 630055Listed by: ALL CITY REAL ESTATE - New
 $275,000Active3 beds 2 baths2,319 sq. ft.
6108 Emilie Lane, Killeen, TX 76542
MLS# 630125Listed by: HOMEVETS REALTY LLC - New
 $266,695Active3 beds 2 baths1,415 sq. ft.
522 Bulah Dr, Killeen, TX 76542
MLS# 2010966Listed by: NEXTHOME TROPICANA REALTY - New
 $266,695Active3 beds 2 baths1,415 sq. ft.
522 Bulah Drive, Killeen, TX 76549
MLS# 630148Listed by: NEXTHOME TROPICANA REALTY - New
 $304,499Active4 beds 3 baths2,314 sq. ft.
105 Omar Dr, Killeen, TX 76542
MLS# 7987656Listed by: KELLER WILLIAMS CITY-VIEW - New
 $259,000Active3 beds 3 baths2,557 sq. ft.
4804 Water Oak Drive, Killeen, TX 76542
MLS# 628873Listed by: HOMESTEAD REAL ESTATE - New
 $326,690Active5 beds 3 baths2,346 sq. ft.
506 Bulah Drive, Killeen, TX 76549
MLS# 630127Listed by: NEXTHOME TROPICANA REALTY


Protect your home and budget from life's surprises with an Assurant Home Warranty, backed by a partner that supports you through every step of homeownership. Explore Plans.
© 2023 - 2026 ERA Franchise Systems LLC. All rights reserved. ERA Franchise Systems LLC fully supports the principles of the Fair Housing Act and the Equal Opportunity Act. ERA, ERA Real Estate powered, and their respective logos are registered service marks of ERA Franchise Systems LLC. Each office is independently owned and operated.