
605 E Mary Jane Drive, Killeen, TX 76541
Local realty services provided by:ERA Experts
Listed by: scott shine
Office: coldwell banker apex, realtors
MLS#:629804
Source:TX_FRAR
Price summary
- Price:$230,000
- Price per sq. ft.:$98.21
About this home
Over 2,500 square feet, four bedrooms, and an abundance of versatile living areas, this home delivers the space, character, and functionality that make everyday living a pleasure.
Inside, multiple living and dining areas create plenty of flexibility for entertaining, gathering, or simply enjoying a little extra breathing room. A welcoming den with a fireplace offers the perfect place to unwind, while the sunroom just off the kitchen provides another wonderful space to enjoy your morning coffee, pursue a favorite hobby, or create a comfortable sitting area. The well-appointed kitchen is designed to make everyday cooking and entertaining easier, featuring a gas cooktop, built-in double ovens, microwave, dishwasher, center island, and custom cabinetry with convenient pull-out shelving. Thoughtful details throughout include cedar-lined closets and a built-in storage bench, adding character and functionality.
The primary bedroom offers something special with its own private access to a relaxing courtyard, creating a peaceful outdoor escape just steps away. Outside, the large fenced backyard has plenty of room to enjoy, with new sod, a full front and back sprinkler system installed in 2024, and a covered back patio with ceiling fans that's ready for outdoor gatherings or quiet evenings. A side driveway with a drive-through gate leads to a storage shed that conveys, along with a dedicated workshop and loading area offering excellent space for projects, equipment, or hobbies.
Even the garage delivers more than expected, with two vehicle spaces, a built-in gun safe, workbench, oversized storage closets, and attic access.
Convenience is another highlight, with schools, grocery stores, shopping, restaurants, and easy access to Fort Hood all just minutes away. If you've been searching for a home with generous living space, distinctive features, abundant storage, and room to enjoy both indoors and out, this property deserves a closer look!...
Contact an agent
Home facts
- Year built:1974
- Subdivision & Development:Jasper Heights 8th Rep Lts
- Listing ID #:629804
- Added:1 day(s) ago
- Updated:November 17, 2026 at 06:14 AM
Rooms and interior
- Bedrooms:4
- Total bathrooms:2
- Full bathrooms:2
- Rooms Total:12
- Flooring:Carpet, Tile
- Dining Description:Breakfast Area, Dining Area, Multiple Dining Areas, Separate Formal Dining Room
- Bathrooms Description:Separate Shower, Shower Only, Tub Shower, Vanity
- Kitchen Description:Built-In Oven, Cooktop, Dishwasher, Disposal, Double Oven, Gas Cooktop, Kitchen Island, Laminate Counters, Microwave, Pantry, Refrigerator, Some Gas Appliances
- Living area:2,342 sq. ft.
Heating and cooling
- Cooling:Attic Fan, Ceiling Fans, Central Air, Electric
- Heating:Central, Natural Gas
- Central air:Yes
Structure and exterior
- Roof:Composition, Shingle
- Year built:1974
- Building area:2,342 sq. ft.
- Lot area:0.36 Acres
- Construction Materials:Brick
- Exterior Features:Covered, Covered Patio, Patio, Porch, Rain Gutters
- Foundation Description:Slab
- Levels:1 Story
Schools
- High school:Killeen High School
- Middle school:Manor Middle School
- Elementary school:Clifton Park Elementary School
Utilities
- Water:Public
- Sewer:Public Sewer
Finances and disclosures
- Price:$230,000
- Price per sq. ft.:$98.21
Features and amenities
- Appliances:Built-In Oven, Cooktop, Dishwasher, Disposal, Double Oven, Gas Cooktop, Gas Water Heater, Microwave, Refrigerator, Some Gas Appliances, Water Heater
- Laundry features:Electric Dryer Hookup, Inside, Laundry Room, Washer Hookup
- Amenities:Bookcases, Smoke Detectors, Walk-in Closets
Parking
- Parking description:2 Car Garage, Attached, Garage, Garage Door Opener, Garage Faces Side
- Garage:Yes
- Garage spaces:2
New listings near 605 E Mary Jane Drive
- New
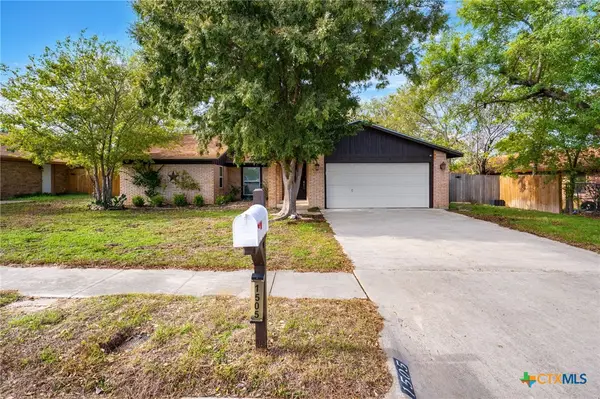 $210,000Active4 beds 2 baths1,736 sq. ft.
1505 Dallas Street, Killeen, TX 76541
MLS# 630246Listed by: ALL CITY REAL ESTATE - New
 $253,860Active3 beds 2 baths1,415 sq. ft.
6916 Fread Drive, Killeen, TX 76549
MLS# 630344Listed by: NEXTHOME TROPICANA REALTY - New
 $175,000Active3 beds 2 baths1,484 sq. ft.
1703 Standridge Street, Killeen, TX 76543
MLS# 630196Listed by: REALTY EXECUTIVES OF KILLEEN - New
 $64,900Active3 beds 2 baths1,113 sq. ft.
1206 Sissom Court, Killeen, TX 76541
MLS# 630279Listed by: ISBELL RENTALS - New
 $185,000Active4 beds 2 baths1,435 sq. ft.
1705 N 60th Street, Killeen, TX 76543
MLS# 630281Listed by: JORGENSON REAL ESTATE - New
 $319,000Active7 beds 9 baths2,702 sq. ft.
309 S 2nd Street, Killeen, TX 76541
MLS# 630282Listed by: KELLER WILLIAMS LONE STAR REALTY - New
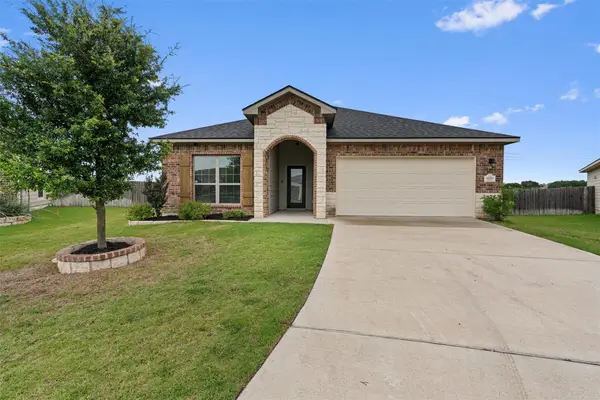 $295,000Active4 beds 3 baths1,823 sq. ft.
2226 Hayes St, Temple, TX 76502
MLS# 5897560Listed by: EXP REALTY, LLC - New
 $415,000Active-- beds -- baths3,840 sq. ft.
1202 Industrial Boulevard, Killeen, TX 76549
MLS# 630137Listed by: REALTY EXECUTIVES OF KILLEEN - New
 $159,000Active3 beds 2 baths1,377 sq. ft.
1708 Kangaroo Avenue, Killeen, TX 76543
MLS# 630207Listed by: NEXTHOME TROPICANA REALTY - New
 $245,000Active3 beds 2 baths1,961 sq. ft.
2903 Alamocitos Creek Drive, Killeen, TX 76549
MLS# 630275Listed by: HOMESTEAD REAL ESTATE


Protect your home and budget from life's surprises with an Assurant Home Warranty, backed by a partner that supports you through every step of homeownership. Explore Plans.
© 2023 - 2026 ERA Franchise Systems LLC. All rights reserved. ERA Franchise Systems LLC fully supports the principles of the Fair Housing Act and the Equal Opportunity Act. ERA, ERA Real Estate powered, and their respective logos are registered service marks of ERA Franchise Systems LLC. Each office is independently owned and operated.