
4506 Ronald Drive, Killeen, TX 76542
Local realty services provided by:ERA Experts
Listed by: wariya fontaine
Office: central metro realty, llc.
MLS#:627439
Source:TX_FRAR
Price summary
- Price:$155,000
- Price per sq. ft.:$148.04
About this home
Looking for immediate cash flow or a 100% move-in ready home? This stylishly renovated 2Bed/2Bath home in Killeen has all to offer. From the designer touches to the fully furnished setup, absolutely everything has been done for you—just bring your suitcase —and your awesome self!
The open layout creates an inviting atmosphere with contemporary finishes throughout. Enjoy prime convenience, located just 10 minutes from Fort Hood (Fort Cavazos), 5 minutes from business centers including medical facilities, dining, and entertainments. Currently generating active cash flow as a short-term rental, this versatile property gives buyers the best of both worlds: a turnkey home for personal living or an established income producer from day one. Don't miss this rare, move-in ready opportunity.
Contact an agent
Home facts
- Year built:1998
- Subdivision & Development:Lancaster Estates
- Listing ID #:627439
- Added:15 day(s) ago
- Updated:October 28, 2026 at 02:16 PM
Rooms and interior
- Bedrooms:2
- Total bathrooms:2
- Full bathrooms:2
- Rooms Total:6
- Flooring:Tile
- Bathrooms Description:Tub Shower
- Kitchen Description:Dishwasher, Disposal, Electric Cooktop, Electric Range, Kitchen/Family Room Combo, Laminate Counters, Microwave, Range, Refrigerator
- Living area:1,047 sq. ft.
Heating and cooling
- Cooling:Central Air, Electric
- Heating:Central, Electric
- Central air:Yes
Structure and exterior
- Roof:Composition, Shingle
- Year built:1998
- Building area:1,047 sq. ft.
- Lot area:0.1 Acres
- Construction Materials:Brick
- Exterior Features:Covered, Porch
- Foundation Description:Slab
- Levels:1 Story
Schools
- High school:Ellison High School
- Middle school:Patterson Middle School
- Elementary school:Reeces Creek Elementary School
Utilities
- Water:Public
- Sewer:Public Sewer
Finances and disclosures
- Price:$155,000
- Price per sq. ft.:$148.04
Features and amenities
- Appliances:Dishwasher, Disposal, Dryer, Electric Cooktop, Electric Range, Microwave, Range, Refrigerator, Washer, Water Heater
- Laundry features:Dryer, Electric Dryer Hookup, Washer
- Amenities:Chandelier, Open Floorplan, Pull-Down Attic Stairs
Parking
- Parking description:1 Car Garage, Attached, Garage
- Garage:Yes
- Garage spaces:1
New listings near 4506 Ronald Drive
- New
 $75,000Active2 beds 1 baths856 sq. ft.
1203 E Avenue G, Killeen, TX 76541
MLS# 628512Listed by: LONE STAR REALTY & PROPERTY MA - New
 $75,000Active2 beds 1 baths816 sq. ft.
1205 E Avenue G, Killeen, TX 76541
MLS# 628521Listed by: LONE STAR REALTY & PROPERTY MA - New
 $225,060Active3 beds 3 baths1,470 sq. ft.
1204 Crossvine Drive, Killeen, TX 76543
MLS# 628823Listed by: NEXTHOME TROPICANA REALTY - New
 $231,080Active3 beds 2 baths1,434 sq. ft.
1206 Crossvine Drive, Killeen, TX 76549
MLS# 628828Listed by: NEXTHOME TROPICANA REALTY - New
 $295,895Active4 beds 2 baths1,796 sq. ft.
6918 Gilbert Drive, Killeen, TX 76549
MLS# 628831Listed by: NEXTHOME TROPICANA REALTY - New
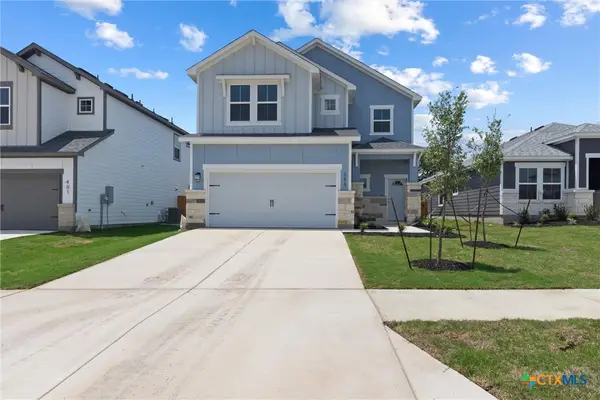 $364,950Active4 beds 4 baths2,158 sq. ft.
421 Dobson Drive, Killeen, TX 76542
MLS# 628793Listed by: SWEETWATERS REALTY LLC - New
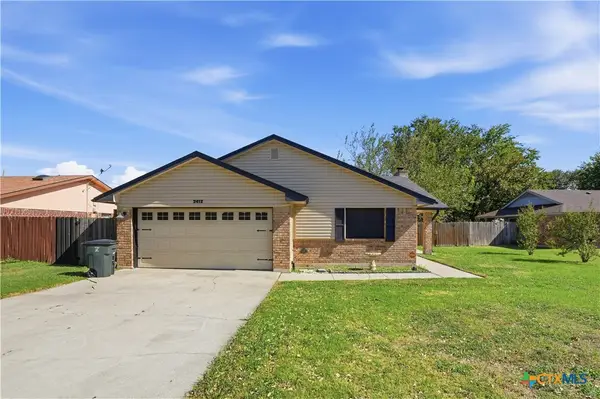 $210,000Active3 beds 2 baths1,458 sq. ft.
2412 Lago Trail, Killeen, TX 76543
MLS# 628277Listed by: CONNECT REALTY - New
 $314,950Active4 beds 2 baths1,487 sq. ft.
213 Olla Drive, Killeen, TX 76542
MLS# 628755Listed by: SWEETWATERS REALTY LLC - New
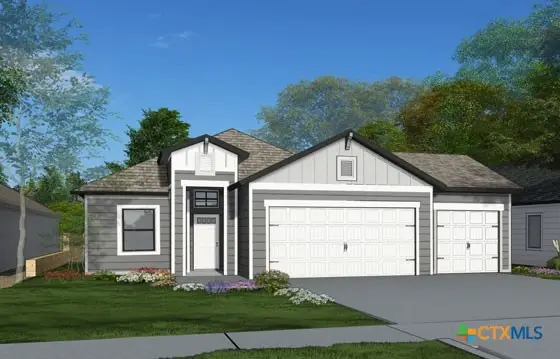 $329,950Active4 beds 3 baths1,599 sq. ft.
221 Olla Drive, Killeen, TX 76542
MLS# 628762Listed by: SWEETWATERS REALTY LLC - New
 $339,950Active4 beds 3 baths1,733 sq. ft.
201 Olla Drive, Killeen, TX 76542
MLS# 628766Listed by: SWEETWATERS REALTY LLC


Protect your home and budget from life's surprises with an Assurant Home Warranty, backed by a partner that supports you through every step of homeownership. Explore Plans.
© 2023 - 2026 ERA Franchise Systems LLC. All rights reserved. ERA Franchise Systems LLC fully supports the principles of the Fair Housing Act and the Equal Opportunity Act. ERA, ERA Real Estate powered, and their respective logos are registered service marks of ERA Franchise Systems LLC. Each office is independently owned and operated.