
4904 Karen Green Drive, Killeen, TX 76549
Local realty services provided by:ERA Brokers Consolidated
Listed by: david matteson
Office: hearthstone home group- all ci
MLS#:626234
Source:TX_FRAR
Price summary
- Price:$249,900
- Price per sq. ft.:$187.19
- Monthly HOA dues:$22.92
About this home
Welcome to Mesa Verde Estates in Killeen! This charming 3-bedroom, 2-bathroom home offers 1,335 square feet of comfortable, functional living space. The inviting kitchen features a central island with an eat-in option and opens seamlessly to the dining and living areas, creating an ideal space for entertaining or everyday gatherings. The thoughtfully designed split-bedroom layout offers privacy, with the primary suite located just off the living room and two secondary bedrooms positioned at the front of the home. A convenient laundry room is located near the garage entrance, with easy access to the primary bedroom and main living areas. Step from the living room into the private, level backyard, perfect for relaxing, playing, or enjoying outdoor activities. The home also features a security system, sprinkler system, and a refrigerator in the garage that conveys, for added convenience. Location is a standout! Enjoy being just minutes from local restaurants, H-E-B, and SH 195, with Fort Cavazos approximately 15 minutes away, along with convenient access to shopping, dining, and multiple hospital systems. This move-in-ready home offers a comfortable layout, desirable features, and a convenient Killeen location....
Contact an agent
Home facts
- Year built:2022
- Subdivision & Development:Mesa Verde Estates
- Listing ID #:626234
- Added:1 day(s) ago
- Updated:October 02, 2026 at 03:22 AM
Rooms and interior
- Bedrooms:3
- Total bathrooms:2
- Full bathrooms:2
- Flooring:Carpet, Tile
- Dining Description:Breakfast Area, Breakfast Bar, Kitchen/Dining Combo, Living/Dining Room
- Bathrooms Description:Separate Shower, Tub Shower, Vanity
- Kitchen Description:Dishwasher, Disposal, Electric Range, Granite Counters, Kitchen Island, Kitchen/Dining Combo, Kitchen/Family Room Combo, Microwave, Pantry, Range, Refrigerator, Some Electric Appliances
- Bedroom Description:All Bedrooms Down, Split Bedroom
- Living area:1,335 sq. ft.
Heating and cooling
- Cooling:Ceiling Fans, Electric
- Heating:Electric
Structure and exterior
- Roof:Composition, Shingle
- Year built:2022
- Building area:1,335 sq. ft.
- Lot area:0.21 Acres
- Construction Materials:Lap Siding, Masonry
- Exterior Features:Covered, Covered Patio, Patio, Private Yard
- Foundation Description:Slab
- Levels:1 Story
Utilities
- Water:Public
- Sewer:Public Sewer
Finances and disclosures
- Price:$249,900
- Price per sq. ft.:$187.19
Features and amenities
- Appliances:Dishwasher, Disposal, Electric Range, Electric Water Heater, Microwave, Range, Refrigerator, Some Electric Appliances
- Laundry features:Electric Dryer Hookup, Inside, Laundry Room, Lower Level, Main Level, Washer Hookup
- Amenities:Open Floorplan, Pull-Down Attic Stairs, Recessed Lighting, Security System Owned, Smoke Detectors, Walk-in Closets
Parking
- Parking description:2 Car Garage, Attached, Garage, Garage Faces Front
- Garage:Yes
- Garage spaces:2
New listings near 4904 Karen Green Drive
- New
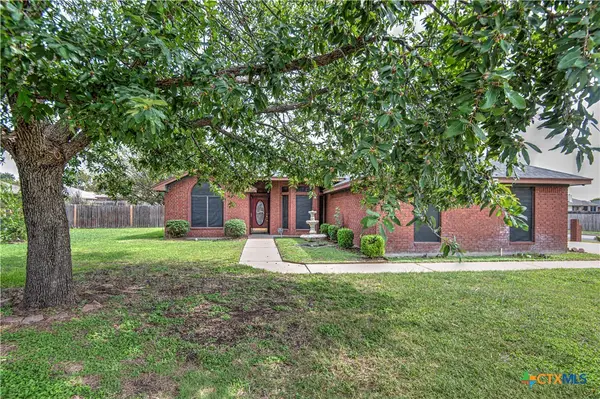 $225,000Active3 beds 2 baths1,526 sq. ft.
4607 Embers Drive, Killeen, TX 76542
MLS# 626267Listed by: HOMEVETS REALTY LLC - New
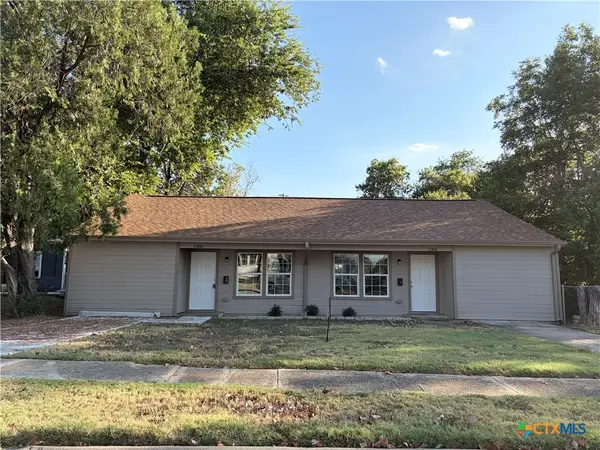 $250,000Active-- beds -- baths1,980 sq. ft.
1306 White Avenue #2, Killeen, TX 76541
MLS# 624557Listed by: REALTY EXECUTIVES OF KILLEEN - New
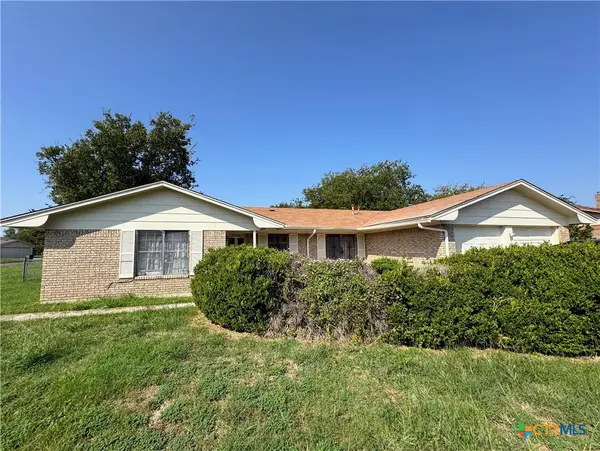 $194,700Active3 beds 2 baths1,632 sq. ft.
3007 Sierra Drive, Killeen, TX 76543
MLS# 626753Listed by: LONE STAR REALTY & PROPERTY MA - New
 $250,000Active3 beds 2 baths1,307 sq. ft.
603 Brenda Drive, Killeen, TX 76542
MLS# 626415Listed by: EPIQUE REALTY LLC - New
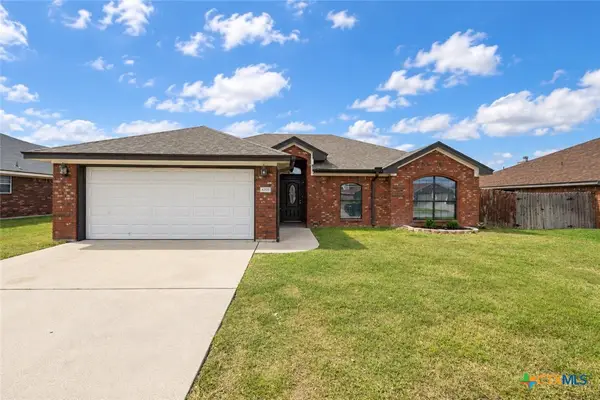 $238,500Active4 beds 2 baths1,670 sq. ft.
4205 Bally Drive, Killeen, TX 76549
MLS# 626751Listed by: TWO LAKES REAL ESTATE - New
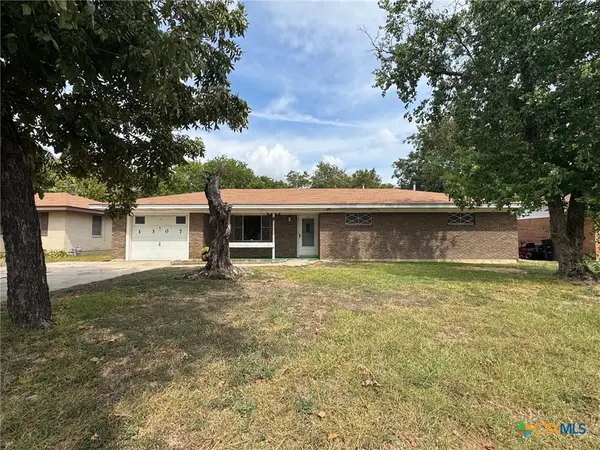 $140,000Active3 beds 1 baths1,231 sq. ft.
1307 Duval Drive, Killeen, TX 76541
MLS# 626731Listed by: ALL CITY REAL ESTATE LTD. CO - New
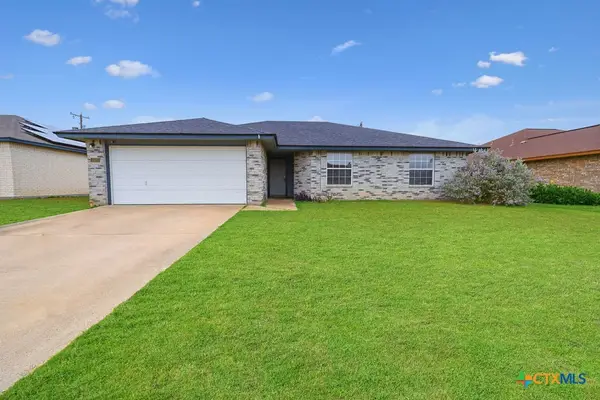 $202,500Active4 beds 2 baths1,616 sq. ft.
4600 Ledgestone Drive, Killeen, TX 76549
MLS# 626520Listed by: ALL CITY REAL ESTATE LTD. CO - New
 $96,000Active3 beds 2 baths1,266 sq. ft.
508 Crockett Drive, Killeen, TX 76541
MLS# 626577Listed by: LONGHORN PROPERTIES - New
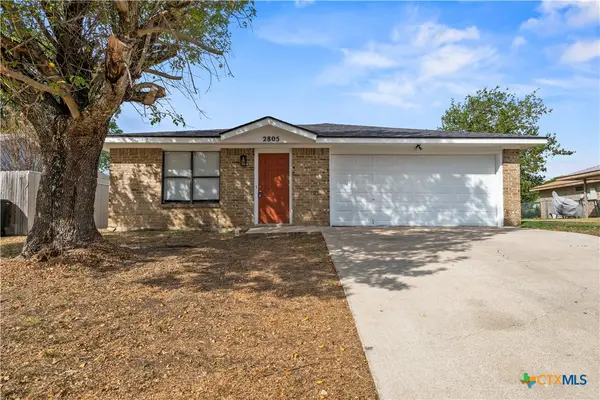 $189,000Active3 beds 2 baths1,492 sq. ft.
2805 Benchmark Trail, Killeen, TX 76543
MLS# 626643Listed by: ALL CITY REAL ESTATE LTD. CO


Protect your home and budget from life's surprises with an Assurant Home Warranty, backed by a partner that supports you through every step of homeownership. Explore Plans.
© 2023 - 2026 ERA Franchise Systems LLC. All rights reserved. ERA Franchise Systems LLC fully supports the principles of the Fair Housing Act and the Equal Opportunity Act. ERA, ERA Real Estate powered, and their respective logos are registered service marks of ERA Franchise Systems LLC. Each office is independently owned and operated.