
4607 Embers Drive, Killeen, TX 76542
Local realty services provided by:ERA Brokers Consolidated
Listed by: rose scott
Office: homevets realty llc.
MLS#:626267
Source:TX_FRAR
Price summary
- Price:$225,000
- Price per sq. ft.:$147.44
About this home
Beautiful masterpiece of a home! This home takes comfort to a another level. Upon entry, to the immediate front is the large sized living room. The immediate left you will find the secondary bedrooms. On the immediate right is the kitchen and formal dining room. On the far right of the home is the owner's suite. The owner's suite boasts a tub-shower combination, double vanity, and two spacious walk-in closets. Every bedroom in the home features it's own spacious closet for family satisfaction. Just beyond the huge living room, you will see the enclosed patio for relaxation, morning coffee or unwinding in the evenings. The back yard is big enough for a storage unit, gardening, or other activities that you may dream of. The huge backyard can easily be transformed into an Oasis. The garage and utility room is off the kitchen. This home is a prime location for nearby attractions to include Fort Hood, Kalahari resorts in Georgetown, Topsey Exotic Ranch in Copperas Cove (drive through Safari), and relaxation and entertainment at beautiful Lake Belton with lunch or dinner at Dead Fish Grill or at the Gin in Nolan Creek. This home is just minutes from shopping, restaurants, entertainment, churches, schools and parks. Outdoor enthusiasts will love the proximity to Belton Lake and Still house Hollow Lake, perfect for fishing, boating & hiking. You will not be disappointed when you view this home!...
Contact an agent
Home facts
- Year built:1998
- Subdivision & Development:Oak Valley Sub Ph F
- Listing ID #:626267
- Added:1 day(s) ago
- Updated:October 02, 2026 at 10:28 AM
Rooms and interior
- Bedrooms:3
- Total bathrooms:2
- Full bathrooms:2
- Flooring:Ceramic Tile, Laminate, Wood
- Dining Description:Dining Area, Separate Formal Dining Room
- Bathrooms Description:Double Vanity
- Kitchen Description:Convection Oven, Cooktop, Dishwasher, Oven, Range, Range Hood, Refrigerator, Some Electric Appliances
- Living area:1,526 sq. ft.
Heating and cooling
- Cooling:Ceiling Fans, Central Air, Electric
- Heating:Central, Electric, Fireplaces
- Central air:Yes
Structure and exterior
- Roof:Composition, Shingle
- Year built:1998
- Building area:1,526 sq. ft.
- Lot area:0.37 Acres
- Construction Materials:Masonry
- Exterior Features:Covered, Covered Patio, Patio
- Foundation Description:Slab
- Levels:1 Story
Utilities
- Water:Public
- Sewer:Public Sewer
Finances and disclosures
- Price:$225,000
- Price per sq. ft.:$147.44
Features and amenities
- Appliances:Convection Oven, Cooktop, Dishwasher, Oven, Range, Range Hood, Refrigerator, Some Electric Appliances
- Laundry features:Laundry Room
- Amenities:Crown Molding, Walk-in Closets
Parking
- Parking description:2 Car Garage
- Garage:Yes
- Garage spaces:2
New listings near 4607 Embers Drive
- New
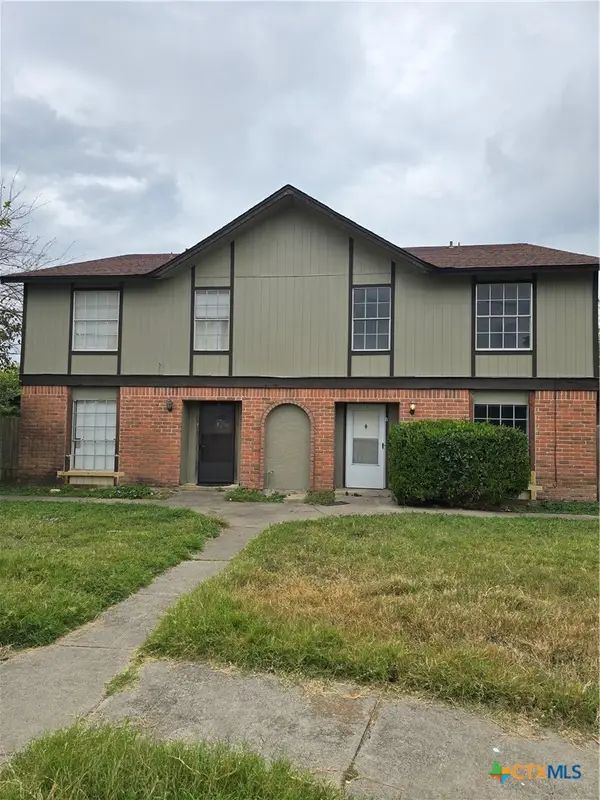 $330,000Active-- beds -- baths3,870 sq. ft.
4502 Hunt Circle, Killeen, TX 76543
MLS# 626350Listed by: ALL CITY REAL ESTATE - New
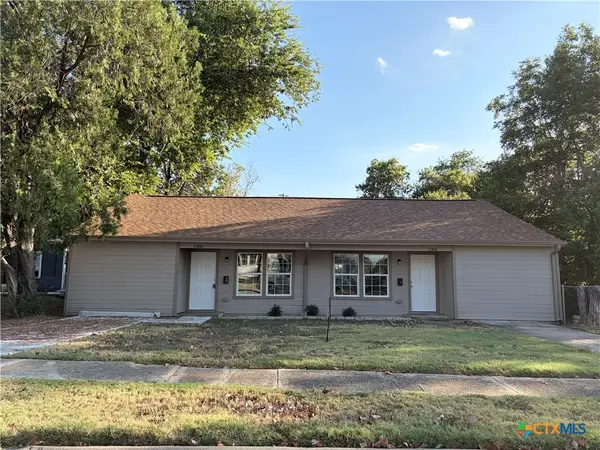 $250,000Active-- beds -- baths1,980 sq. ft.
1306 White Avenue #2, Killeen, TX 76541
MLS# 624557Listed by: REALTY EXECUTIVES OF KILLEEN - New
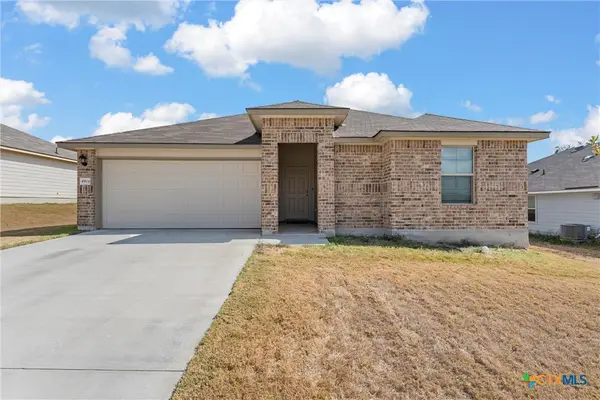 $249,900Active3 beds 2 baths1,335 sq. ft.
4904 Karen Green Drive, Killeen, TX 76549
MLS# 626234Listed by: HEARTHSTONE HOME GROUP- ALL CI - New
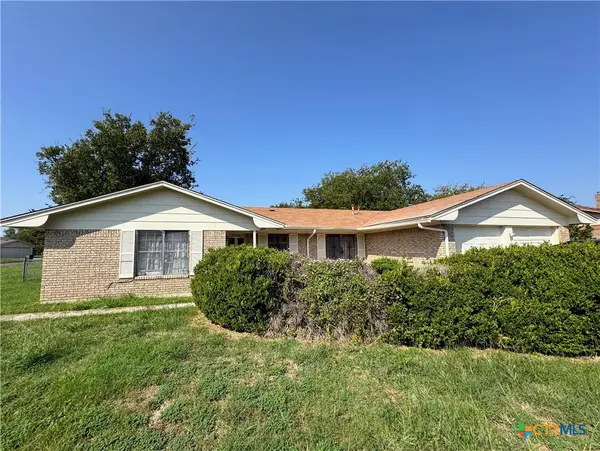 $194,700Active3 beds 2 baths1,632 sq. ft.
3007 Sierra Drive, Killeen, TX 76543
MLS# 626753Listed by: LONE STAR REALTY & PROPERTY MA - New
 $250,000Active3 beds 2 baths1,307 sq. ft.
603 Brenda Drive, Killeen, TX 76542
MLS# 626415Listed by: EPIQUE REALTY LLC - New
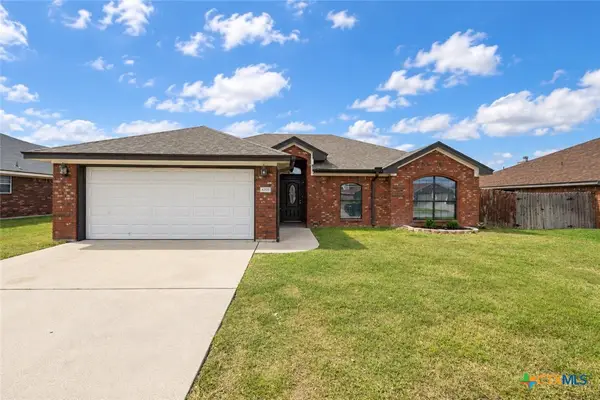 $238,500Active4 beds 2 baths1,670 sq. ft.
4205 Bally Drive, Killeen, TX 76549
MLS# 626751Listed by: TWO LAKES REAL ESTATE - New
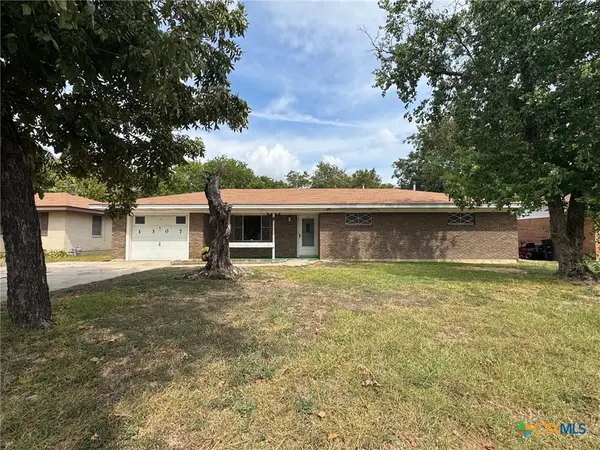 $140,000Active3 beds 1 baths1,231 sq. ft.
1307 Duval Drive, Killeen, TX 76541
MLS# 626731Listed by: ALL CITY REAL ESTATE LTD. CO - New
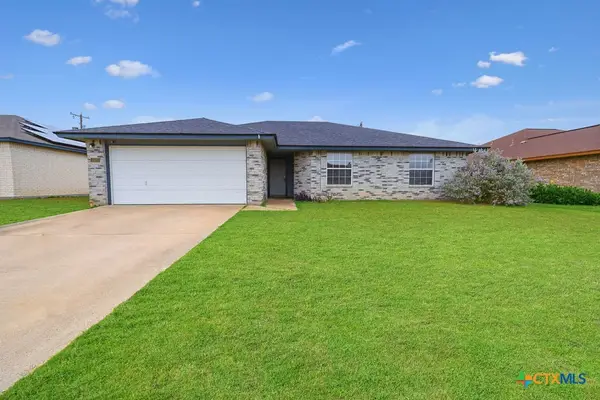 $202,500Active4 beds 2 baths1,616 sq. ft.
4600 Ledgestone Drive, Killeen, TX 76549
MLS# 626520Listed by: ALL CITY REAL ESTATE LTD. CO - New
 $96,000Active3 beds 2 baths1,266 sq. ft.
508 Crockett Drive, Killeen, TX 76541
MLS# 626577Listed by: LONGHORN PROPERTIES


Protect your home and budget from life's surprises with an Assurant Home Warranty, backed by a partner that supports you through every step of homeownership. Explore Plans.
© 2023 - 2026 ERA Franchise Systems LLC. All rights reserved. ERA Franchise Systems LLC fully supports the principles of the Fair Housing Act and the Equal Opportunity Act. ERA, ERA Real Estate powered, and their respective logos are registered service marks of ERA Franchise Systems LLC. Each office is independently owned and operated.