
4906 Deerwood Loop, Killeen, TX 76542
Local realty services provided by:ERA Brokers Consolidated
Listed by: sandra bobb
Office: coldwell banker realty
MLS#:1622721
Source:ACTRIS
4906 Deerwood Loop,Killeen, TX 76542
$695,000
- 4 Beds
- 4 Baths
- 3,149 sq. ft.
- Single family
- Active
Price summary
- Price:$695,000
- Price per sq. ft.:$220.7
About this home
Stunning Custom Executive Home in Deerwood Estates! Welcome to 4906 Deerwood Loop. This property represents an exceptional opportunity to live in Deerwood Estates, one of Killeen's premier and highly sought-after subdivisions. Built in 2015, this meticulously maintained home offers roughly 3,149 square feet of luxurious living space designed for both comfort and entertainment. Featuring an open-concept floor plan, the gourmet interior boasts a dramatic, uniquely designed living room highlighted by cozy tray and track lighting, perfect for gatherings. The chef’s kitchen is accented by an elegant backsplash and matching stone features with a highly functional layout. Dual dining spaces provide flexible flow for intimate dinners or large-scale entertaining. This home's exterior charm is accented by a mix of brick and stone/stucco veneer, offering excellent curb appeal in a tranquil, prestigious neighborhood. Situated on a generous 0.57-acre corner lot, the property allows for ample space, privacy, and activities. Outdoor living is perfectly designed for unwinding and quality time, featuring a relaxing covered patio with roll-down shades, a built-in fireplace, a television, and a built-in basketball section. Conveniently located with close access to top local schools—including Timber Ridge Elementary School, Union Grove Middle School, and C.E. Ellison High School—this home is minutes from shopping, dining, and offers easy access to major roads for a smooth commute to Fort Hood and the Killeen Airport. Contact your favorite real estate agent today for a private viewing and make the offer that will make this great house your new home....
Contact an agent
Home facts
- Year built:2015
- Subdivision & Development:Deerwood Estates
- Listing ID #:1622721
- Updated:August 28, 2026 at 01:46 PM
Rooms and interior
- Bedrooms:4
- Total bathrooms:4
- Full bathrooms:3
- Half bathrooms:1
- Flooring:Carpet, Tile
- Kitchen Description:Built-In Oven(s), Dishwasher, Disposal, Double Oven, Electric Cooktop, Electric Oven, Microwave, Refrigerator, Self Cleaning Oven, Stainless Steel Appliance(s)
- Living area:3,149 sq. ft.
Heating and cooling
- Cooling:Central
- Heating:Central, Fireplace(s)
- Central air:Yes
Structure and exterior
- Roof:Shingle
- Year built:2015
- Building area:3,149 sq. ft.
- Lot area:0.57 Acres
- Lot Features:Back Yard, Corner Lot, Curbs, Front Yard, Gentle Sloping, Landscaped, Sloped Down, Trees-Moderate
- Construction Materials:Brick Veneer, Stone Veneer
- Exterior Features:Basketball Court, Gutters Full, Private Yard
- Foundation Description:Slab
Schools
- High school:Ellison
- Elementary school:Timber Ridge
Utilities
- Water:Public
- Sewer:Public Sewer
Finances and disclosures
- Price:$695,000
- Price per sq. ft.:$220.7
- Tax amount:$13,260 (2026)
Features and amenities
- Appliances:Built-In Oven(s), Dishwasher, Disposal, Double Oven, Electric Cooktop, Electric Oven, Microwave, Refrigerator, Self Cleaning Oven, Stainless Steel Appliance(s)
- Amenities:Chandelier, Pantry, Storage
Parking
- Total parking spaces:6
- Parking description:Attached, Door-Multi, Driveway, Garage, Garage Door Opener, Garage Faces Side, Kitchen Level, Private
- Garage:Yes
- Garage spaces:3
New listings near 4906 Deerwood Loop
- New
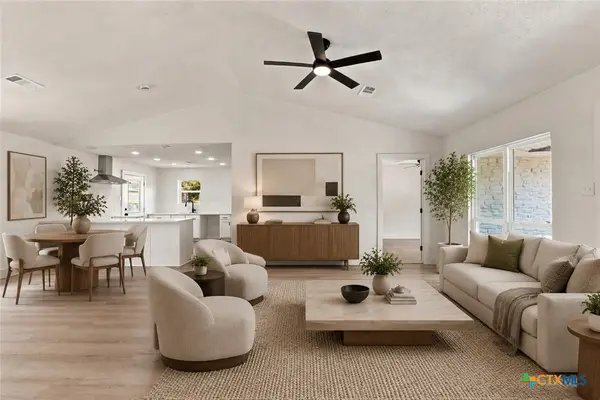 $159,000Active3 beds 1 baths1,350 sq. ft.
1210 Westover Drive, Killeen, TX 76549
MLS# 623766Listed by: REAL BROKER, LLC - New
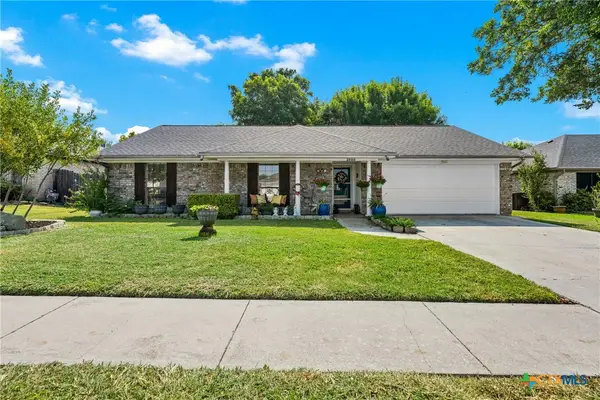 $214,900Active3 beds 2 baths1,542 sq. ft.
2000 Twilight Drive, Killeen, TX 76543
MLS# 623827Listed by: KELLER WILLIAMS REALTY LONE ST - New
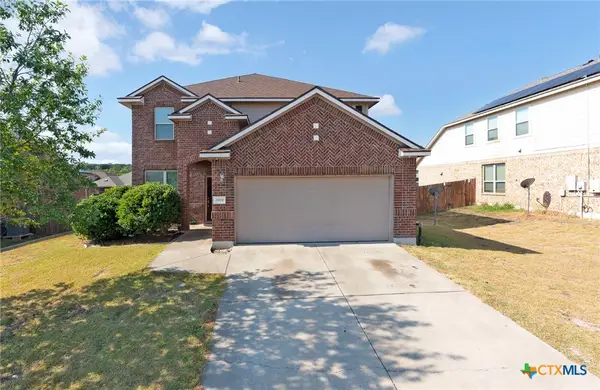 $330,000Active4 beds 3 baths2,441 sq. ft.
2604 Legacy Lane, Killeen, TX 76549
MLS# 623856Listed by: HOMESTEAD REAL ESTATE - New
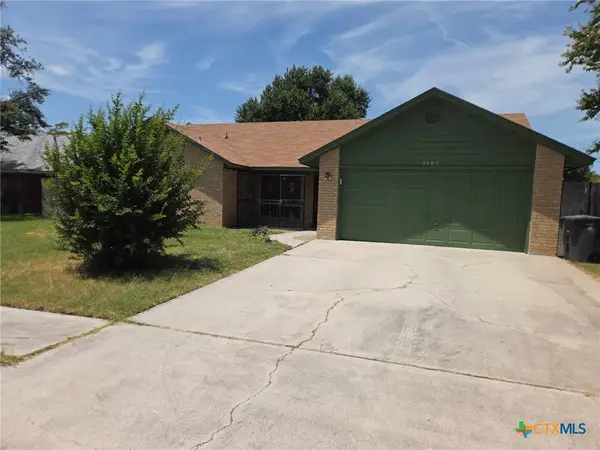 $210,000Active3 beds 2 baths1,561 sq. ft.
1905 Twilight Drive, Killeen, TX 76543
MLS# 615781Listed by: HOMEVETS REALTY LLC - New
 $180,000Active3 beds 2 baths1,241 sq. ft.
1804 Sunset Street, Killeen, TX 76543
MLS# 623610Listed by: COLDWELL BANKER APEX, REALTORS - New
 $149,900Active3 beds 2 baths1,399 sq. ft.
411 Cardinal Avenue, Killeen, TX 76541
MLS# 623662Listed by: ALL CITY REAL ESTATE LTD. CO - New
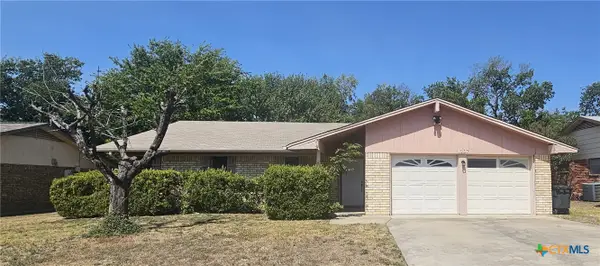 $188,000Active4 beds 2 baths1,640 sq. ft.
1207 Ruiz Drive, Killeen, TX 76543
MLS# 623701Listed by: ARMADILLO PROPERTIES - New
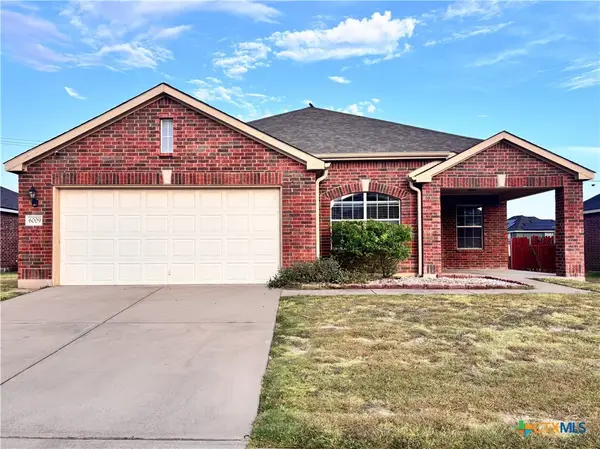 $219,900Active3 beds 2 baths2,154 sq. ft.
6009 Bridgewood Drive, Killeen, TX 76549
MLS# 623751Listed by: CENTURY 21 PREMIER REALTORS - New
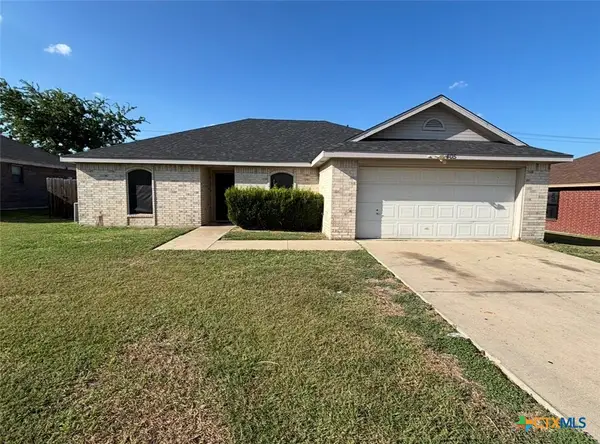 $149,900Active4 beds 2 baths1,542 sq. ft.
405 James Loop, Killeen, TX 76542
MLS# 623835Listed by: TEXAS BOUND REAL ESTATE, LLC - New
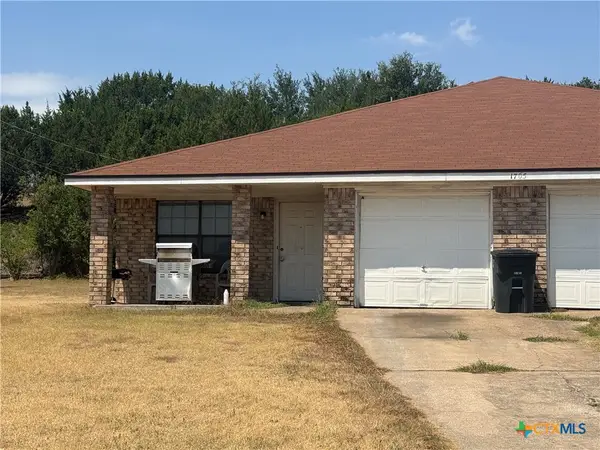 $265,000Active-- beds -- baths2,221 sq. ft.
1705 Copperfield Circle, Killeen, TX 76543
MLS# 623837Listed by: HOMETOWN REALTY


Protect your home and budget from life's surprises with an Assurant Home Warranty, backed by a partner that supports you through every step of homeownership. Explore Plans.
© 2023 - 2026 ERA Franchise Systems LLC. All rights reserved. ERA Franchise Systems LLC fully supports the principles of the Fair Housing Act and the Equal Opportunity Act. ERA, ERA Real Estate powered, and their respective logos are registered service marks of ERA Franchise Systems LLC. Each office is independently owned and operated.