
5008 Deerwood Loop, Killeen, TX 76542
Local realty services provided by:ERA Experts
Listed by: laura segarra, jade segarra
Office: homevets realty llc.
MLS#:622026
Source:TX_FRAR
Price summary
- Price:$719,000
- Price per sq. ft.:$212.72
About this home
* * waiting on photographer for pictures. more photos to come **** *. Luxury living awaits in one of Killeen's most sought-after neighborhoods Deerwood Estates! Built in 2015 by the highly respected Carothers Homes, this stunning 3,308 sq. ft. residence offers 3 bedrooms, 3 full baths, game/flex room, private office with closet, formal dining room, enclosed climate-controlled sunroom, and an oversized 3-car garage. Beautifully maintained inside and out, the neighborhood reflects the pride of an HOA community—without the HOA fees. Let's not forget home is close to Purser Park, YMCA, Shopping Centers, Hospital, and Restaurants.
With over $135,000 in upgrades, this home is designed for comfort, efficiency, and peace of mind. Enjoy an owned solar panel system, whole-home generator, custom man cave/flex room, epoxy garage floors, LeafGuard gutters, metal privacy fence, security camera system, solar screens, custom blinds, ADA accessibility features, and numerous additional enhancements throughout.
To top it off, the refrigerator, washer, dryer, microwave, and six mounted TVs are included, making this exceptional home truly move-in ready. Luxury homes of this caliber are rare—schedule your private tour today!....... *** PAID OFF SOLAR PANELS & GENERATOR ..... ***...
Contact an agent
Home facts
- Year built:2015
- Subdivision & Development:Deerwood Estates
- Listing ID #:622026
- Added:1 day(s) ago
- Updated:August 23, 2026 at 03:15 AM
Rooms and interior
- Bedrooms:4
- Total bathrooms:3
- Full bathrooms:3
- Rooms Total:8
- Flooring:Carpet, Ceramic Tile
- Bathrooms Description:Jetted Tub, Separate Shower, Vanity
- Kitchen Description:Built-In Oven, Dishwasher, Disposal, Double Oven, Electric Cooktop, Granite Counters, Kitchen Island, Microwave, Pantry, Refrigerator, Walk-in Pantry
- Bedroom Description:Split Bedroom
- Living area:3,380 sq. ft.
Heating and cooling
- Cooling:Central Air, Electric, Other
- Heating:Electric, Fireplaces, Multiple Heating Units
- Central air:Yes
Structure and exterior
- Roof:Composition, Shingle
- Year built:2015
- Building area:3,380 sq. ft.
- Lot area:0.52 Acres
- Construction Materials:Brick, Brick Veneer, Masonry, Stone Veneer
- Exterior Features:Covered, Enclosed, Handicap Accessible, Patio, Porch, Private Yard, Propane Tank Owned, Rain Gutters
- Foundation Description:Slab
- Levels:1 Story
Schools
- High school:Harker Heights High School
- Elementary school:Mountain View Elementary
Utilities
- Water:Public
- Sewer:Public Sewer
Finances and disclosures
- Price:$719,000
- Price per sq. ft.:$212.72
Features and amenities
- Appliances:Built-In Oven, Dishwasher, Disposal, Double Oven, Dryer, Electric Cooktop, Microwave, Refrigerator, Washer
- Laundry features:Dryer, Laundry Room, Laundry Tub, Sink, Washer
- Amenities:Crown Molding, Entrance Foyer, High Ceilings, Multiple Closets, Prewired Security, Pull-Down Attic Stairs, Recessed Lighting, Walk-in Closets
Parking
- Parking description:3 Car Garage, Garage, Garage Faces Side
- Garage:Yes
- Garage spaces:3
New listings near 5008 Deerwood Loop
- New
 $71,000Active3 beds 1 baths1,264 sq. ft.
207 W Voelter Avenue, Killeen, TX 76541
MLS# 623432Listed by: RELY REALTY - New
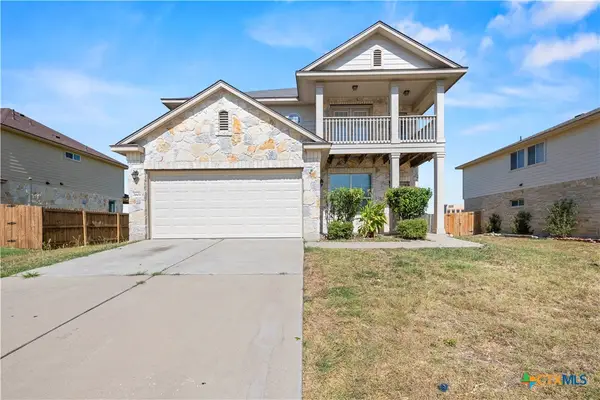 $254,900Active3 beds 3 baths1,907 sq. ft.
2603 Black Orchid Drive, Killeen, TX 76549
MLS# 623382Listed by: JPAR - New
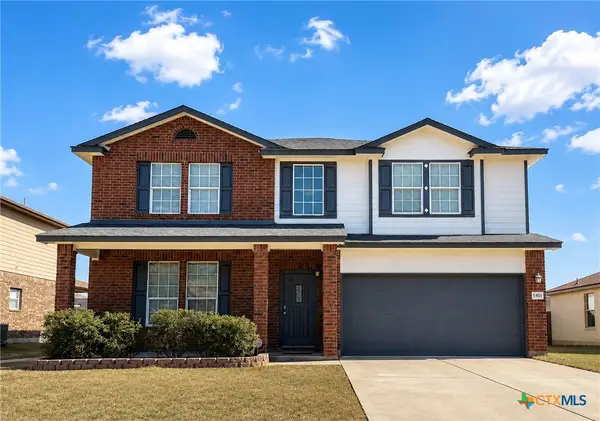 $285,900Active4 beds 3 baths2,612 sq. ft.
5401 Golden Gate Drive, Killeen, TX 76549
MLS# 621718Listed by: HOMEVETS REALTY LLC - New
 $289,000Active3 beds 2 baths1,684 sq. ft.
3408 Breeder Lane, Killeen, TX 76549
MLS# 622996Listed by: HOMESTEAD REAL ESTATE - New
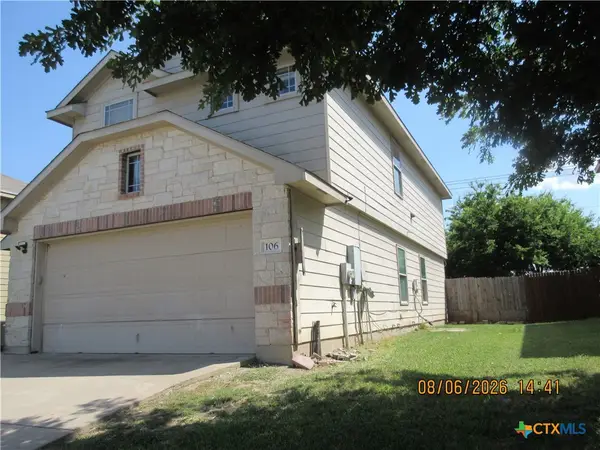 $134,000Active4 beds 3 baths2,125 sq. ft.
Address Withheld By Seller, Killeen, TX 76542
MLS# 623411Listed by: BLUEBONNET REALTY - New
 $725,000Active18.94 Acres
2920 Chaparral Road, Killeen, TX 76542
MLS# 623417Listed by: RE/MAX GREAT PLACE - New
 $169,999Active3 beds 2 baths1,296 sq. ft.
3104 Ricks Road, Killeen, TX 76549
MLS# 622945Listed by: THE AGENTS PREMIERE REALTY GRP - New
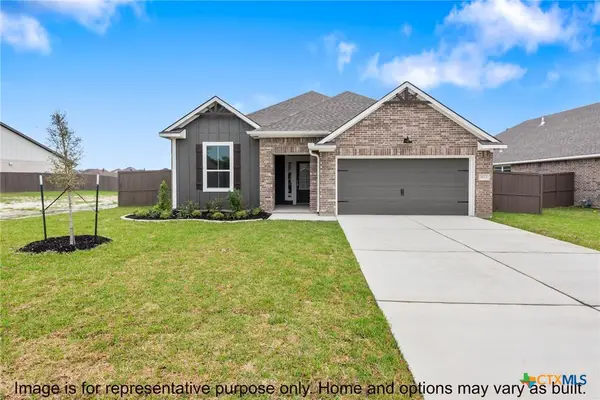 $317,900Active4 beds 3 baths2,035 sq. ft.
162 Louisa Drive, Killeen, TX 76542
MLS# 623374Listed by: STYLECRAFT BROKERAGE, LLC - New
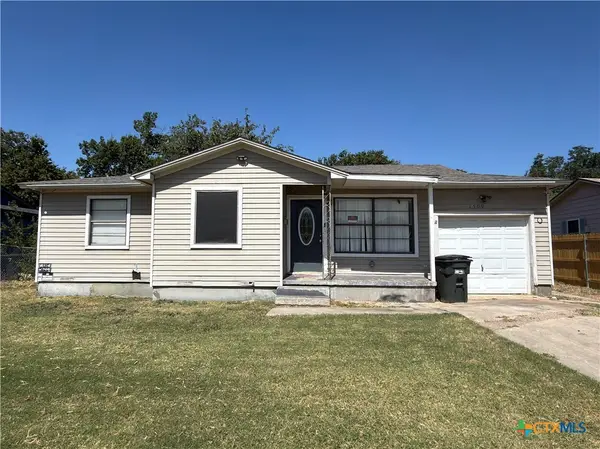 $90,000Active3 beds 2 baths1,151 sq. ft.
1509 N W S Young Drive, Killeen, TX 76543
MLS# 623375Listed by: RE/MAX TEMPLE-BELTON


Protect your home and budget from life's surprises with an Assurant Home Warranty, backed by a partner that supports you through every step of homeownership. Explore Plans.
© 2023 - 2026 ERA Franchise Systems LLC. All rights reserved. ERA Franchise Systems LLC fully supports the principles of the Fair Housing Act and the Equal Opportunity Act. ERA, ERA Real Estate powered, and their respective logos are registered service marks of ERA Franchise Systems LLC. Each office is independently owned and operated.