
Address Withheld By Seller, Killeen, TX 76542
Local realty services provided by:ERA Experts
Listed by: mary willingham
Office: bluebonnet realty
MLS#:623411
Source:TX_FRAR
Sorry, we are unable to map this address
Price summary
- Price:$134,000
- Price per sq. ft.:$63.06
About this home
ATTENTION ALL INVESTORS. TAKE A LOOK AT THIS GREAT INVESTMENT, Priced for quick sell, Large 2 story home with 4-bedroom, 2.5 baths, and an attached 2 car front entry garage . Featuring an open floor plan, in a great location, and in close proximity to Fort Hood. This home offers over 2,000 sq feet of living space. Needs lots of work but has lots of potential. Convenient Killeen location near shopping, dining, schools, and major roadways. Inside, the home offers a spacious open layout connecting the kitchen, dining, and living areas, ideal for family or entertaining. Large kitchen. The split bedroom layout adds privacy. The primary suite with an on-suite bath featuring separate tub/shower, walk in closet and double vanity is located upstairs with the 3 minor bedroom and a large loft. Step outside to enjoy the privacy fenced rear yard and covered patio. Close to Fort Hood, this home offers space and convenience all in one.
Contact an agent
Home facts
- Year built:2011
- Subdivision & Development:Trimmier Estates Ph Two
- Listing ID #:623411
- Added:1 day(s) ago
- Updated:August 23, 2026 at 03:15 AM
Rooms and interior
- Bedrooms:4
- Total bathrooms:3
- Full bathrooms:2
- Flooring:Ceramic Tile, Concrete, Vinyl
- Dining Description:Breakfast Bar, Kitchen/Dining Combo
- Bathrooms Description:Double Vanity, Separate Shower
- Kitchen Description:Kitchen/Dining Combo, Pantry
- Bedroom Description:Split Bedroom
- Living area:2,125 sq. ft.
Heating and cooling
- Cooling:Ceiling Fans
Structure and exterior
- Roof:Composition, Shingle
- Year built:2011
- Building area:2,125 sq. ft.
- Lot area:0.13 Acres
- Construction Materials:Brick Veneer, Frame, Stone
- Exterior Features:Covered, Covered Patio, Patio, Porch
- Foundation Description:Slab
- Levels:2 Story
Utilities
- Water:Public
- Sewer:Public Sewer
Finances and disclosures
- Price:$134,000
- Price per sq. ft.:$63.06
Features and amenities
- Appliances:Electric Water Heater
- Laundry features:Inside, Laundry Room
- Amenities:Pull-Down Attic Stairs, Walk-in Closets
Parking
- Parking description:2 Car Garage, Attached, Garage
- Garage:Yes
- Garage spaces:2
New listings near 76542
- New
 $71,000Active3 beds 1 baths1,264 sq. ft.
207 W Voelter Avenue, Killeen, TX 76541
MLS# 623432Listed by: RELY REALTY - New
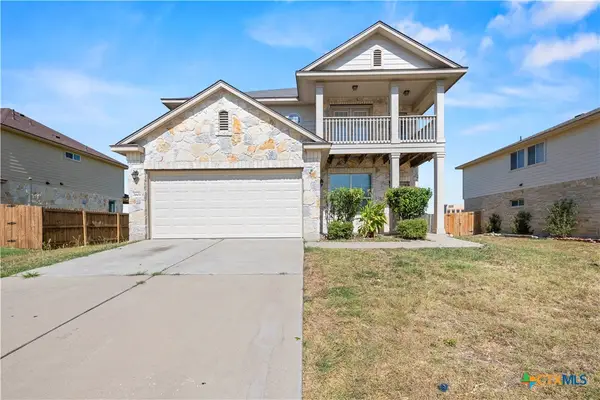 $254,900Active3 beds 3 baths1,907 sq. ft.
2603 Black Orchid Drive, Killeen, TX 76549
MLS# 623382Listed by: JPAR 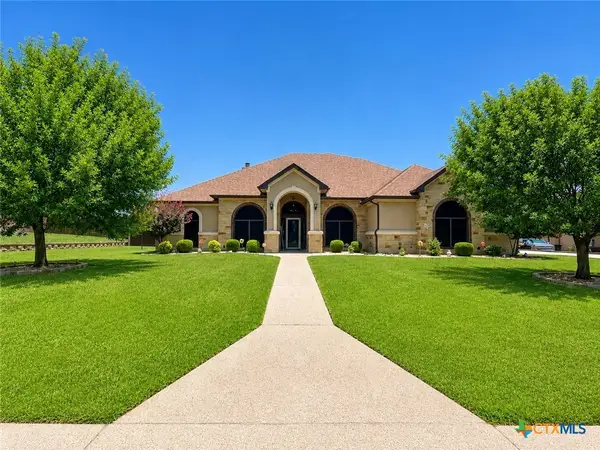 $719,000Active4 beds 3 baths3,380 sq. ft.
5008 Deerwood Loop, Killeen, TX 76542
MLS# 622026Listed by: HOMEVETS REALTY LLC- New
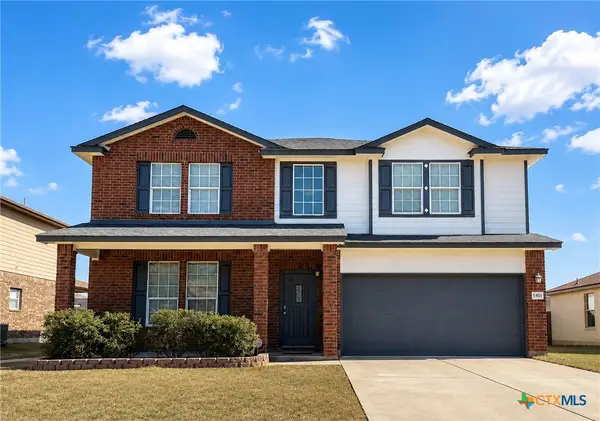 $285,900Active4 beds 3 baths2,612 sq. ft.
5401 Golden Gate Drive, Killeen, TX 76549
MLS# 621718Listed by: HOMEVETS REALTY LLC - New
 $289,000Active3 beds 2 baths1,684 sq. ft.
3408 Breeder Lane, Killeen, TX 76549
MLS# 622996Listed by: HOMESTEAD REAL ESTATE - New
 $725,000Active18.94 Acres
2920 Chaparral Road, Killeen, TX 76542
MLS# 623417Listed by: RE/MAX GREAT PLACE - New
 $169,999Active3 beds 2 baths1,296 sq. ft.
3104 Ricks Road, Killeen, TX 76549
MLS# 622945Listed by: THE AGENTS PREMIERE REALTY GRP - New
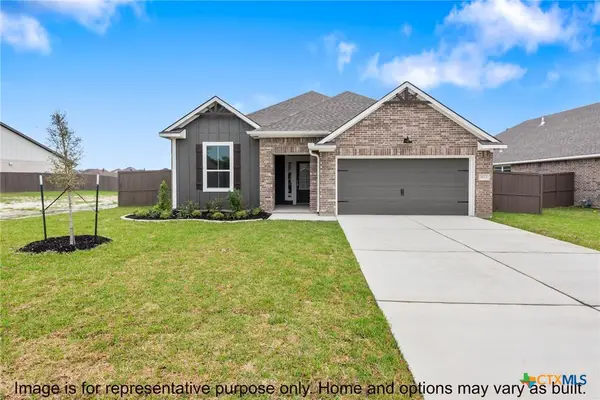 $317,900Active4 beds 3 baths2,035 sq. ft.
162 Louisa Drive, Killeen, TX 76542
MLS# 623374Listed by: STYLECRAFT BROKERAGE, LLC - New
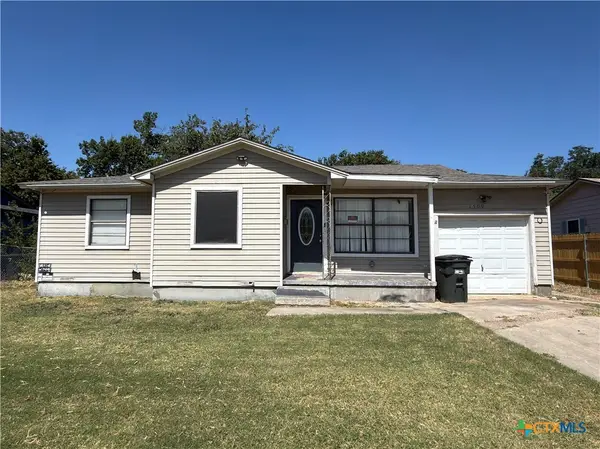 $90,000Active3 beds 2 baths1,151 sq. ft.
1509 N W S Young Drive, Killeen, TX 76543
MLS# 623375Listed by: RE/MAX TEMPLE-BELTON


Protect your home and budget from life's surprises with an Assurant Home Warranty, backed by a partner that supports you through every step of homeownership. Explore Plans.
© 2023 - 2026 ERA Franchise Systems LLC. All rights reserved. ERA Franchise Systems LLC fully supports the principles of the Fair Housing Act and the Equal Opportunity Act. ERA, ERA Real Estate powered, and their respective logos are registered service marks of ERA Franchise Systems LLC. Each office is independently owned and operated.