
502 E Orion Drive, Killeen, TX 76542
Local realty services provided by:ERA Empower
502 E Orion Drive,Killeen, TX 76542
$290,000Last list price
- 4 Beds
- 3 Baths
- - sq. ft.
- Single family
- Sold
Listed by: cindy faulkenberry
Office: coldwell banker apex, realtors
MLS#:21285833
Source:GDAR
Sorry, we are unable to map this address
Price summary
- Price:$290,000
About this home
Spacious two-story home offering approximately 2,573 square feet with 4 bedrooms and 2.5 baths. The main level features a formal dining room, a generous living area, and an eat-in kitchen enhanced with new wood-look ceramic tile flooring. Upstairs, all bedrooms feature plush carpeting and a split-bedroom layout for added privacy. The primary suite includes direct access to a large private balcony, creating an inviting outdoor retreat. The ensuite bath offers ample space along with a deep walk-in closet. A convenient corner desk and office nook at the top of the staircase provides a functional space for work, study, or organization. Outdoor features include a beautifully landscaped backyard with established grapevines, banana trees, and additional plantings. The covered patio area includes a dedicated gardening workspace for potting and plant care. An extended driveway provides additional parking space and flexibility for vehicles, recreational equipment, or other storage needs. This property combines spacious indoor living with unique outdoor amenities and versatile parking options....
Contact an agent
Home facts
- Year built:2009
- Listing ID #:21285833
- Added:51 day(s) ago
- Updated:July 21, 2026 at 12:45 PM
Rooms and interior
- Bedrooms:4
- Total bathrooms:3
- Full bathrooms:2
- Half bathrooms:1
- Flooring:Carpet, Ceramic Tile, Luxury Vinyl Plank
- Kitchen Description:Dishwasher, Disposal, Electric Range, Vented Exhaust Fan
Heating and cooling
- Cooling:Ceiling Fans, Central Air, Electric
- Heating:Central, Electric
- Central air:Yes
Structure and exterior
- Roof:Composition
- Year built:2009
- Lot Features:Few Trees, Sprinkler System
- Foundation Description:Slab
- Levels:2 Story
Schools
- High school:Ellison
- Middle school:Charles E Patterson
- Elementary school:Reeces Creek
Finances and disclosures
- Price:$290,000
- Tax amount:$5,925
Features and amenities
- Appliances:Dishwasher, Disposal, Electric Range, Vented Exhaust Fan
- Amenities:Window Coverings
Parking
- Garage:Yes
- Garage spaces:2
 Information provided, in part, by North Texas Real Estate Information Systems, Inc. Last Updated July 21, 2026 Listings with the NTREIS logo are listed by brokerages other than ERA Empower.
New listings near 502 E Orion Drive
- New
 $204,500Active3 beds 2 baths1,251 sq. ft.
6115 Sally Ride Lane, Killeen, TX 76543
MLS# 620246Listed by: REAL BROKER, LLC - New
 $165,000Active3 beds 1 baths1,269 sq. ft.
2206 Lazy Ridge Drive, Killeen, TX 76543
MLS# 620017Listed by: NEXTHOME TROPICANA REALTY - New
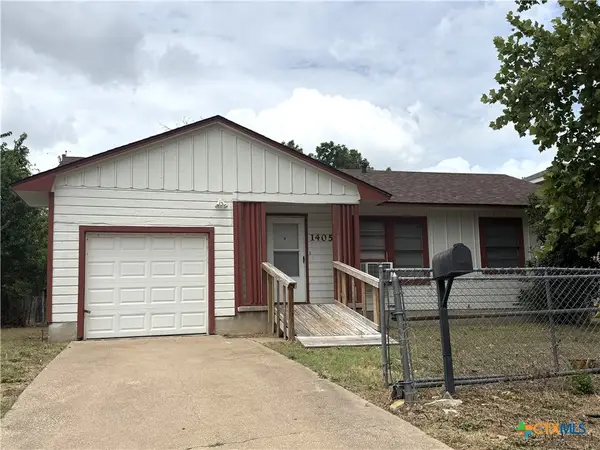 $74,500Active2 beds 1 baths792 sq. ft.
1405 E Avenue H, Killeen, TX 76541
MLS# 619340Listed by: LONE STAR REALTY & PROPERTY MA - New
 $325,000Active-- beds -- baths2,662 sq. ft.
3003 Baldwin Loop, Killeen, TX 76549
MLS# 619766Listed by: LONE STAR REALTY & PROPERTY MA - New
 $368,900Active4 beds 3 baths2,587 sq. ft.
5506 Betula Drive, Killeen, TX 76549
MLS# 620178Listed by: STYLECRAFT BROKERAGE, LLC - New
 $365,900Active5 beds 4 baths2,577 sq. ft.
6906 Mcgregor Loop, Killeen, TX 76549
MLS# 620183Listed by: STYLECRAFT BROKERAGE, LLC  $242,000Active3 beds 3 baths2,057 sq. ft.
3808 Jack Barnes Avenue, Killeen, TX 76549
MLS# 617559Listed by: ALL CITY REAL ESTATE- New
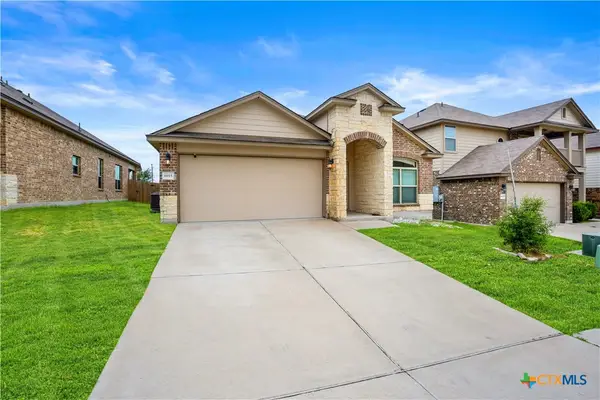 $259,900Active4 beds 2 baths1,681 sq. ft.
8915 Polmont Drive, Killeen, TX 76542
MLS# 620114Listed by: KELLER WILLIAMS REALTY - Open Sat, 12 to 3amNew
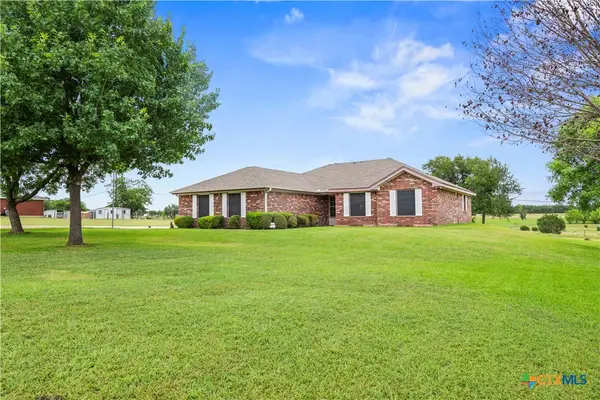 $324,900Active3 beds 2 baths1,646 sq. ft.
438 Hollow Drive, Killeen, TX 76542
MLS# 620006Listed by: THE GRAHAM TEAM - New
 $240,350Active5 beds 3 baths1,892 sq. ft.
1004 Firewheel Drive, Killeen, TX 76543
MLS# 620097Listed by: NEXTHOME TROPICANA REALTY


Protect your home and budget from life's surprises with an Assurant Home Warranty, backed by a partner that supports you through every step of homeownership. Explore Plans.
© 2023 - 2026 ERA Franchise Systems LLC. All rights reserved. ERA Franchise Systems LLC fully supports the principles of the Fair Housing Act and the Equal Opportunity Act. ERA, ERA Real Estate powered, and their respective logos are registered service marks of ERA Franchise Systems LLC. Each office is independently owned and operated.