
5101 Bridle Drive, Killeen, TX 76549
Local realty services provided by:ERA Brokers Consolidated
Listed by: sol c. nieves
Office: realty of america, llc.
MLS#:622617
Source:TX_FRAR
Price summary
- Price:$229,900
- Price per sq. ft.:$146.99
About this home
With no HOA and a 9,100 sq ft lot, this freshly painted 4 bedroom, 2 bath home in Brighton Place gives you room to spread out without monthly dues. It's move-in ready, so you can skip the weekend projects and settle right in.
Fresh paint gives every room a clean start, and the kitchen opens to a breakfast nook for easy everyday meals. Ceramic tile and carpet run through the home, the primary suite has its own private bath, and the fourth bedroom works just as well as a home office, gym, or guest room. Central heat and air keeps things comfortable.
Out back, the covered patio and privacy fenced yard give you shade, privacy, and space to garden, grill, or unwind. The all-brick exterior keeps outside upkeep low, and the 2 car attached garage adds parking, storage, and space for your laundry.
Just minutes from Fort Hood, shopping, dining, and major routes. Schedule your private showing today.
Contact an agent
Home facts
- Year built:2006
- Subdivision & Development:Brighton Place
- Listing ID #:622617
- Added:46 day(s) ago
- Updated:October 04, 2026 at 01:13 AM
Rooms and interior
- Bedrooms:4
- Total bathrooms:2
- Full bathrooms:2
- Rooms Total:1
- Flooring:Carpet, Ceramic Tile
- Dining Description:Breakfast Area, Kitchen/Dining Combo
- Kitchen Description:Dishwasher, Electric Cooktop, Granite Counters, Kitchen/Dining Combo, Pantry, Range
- Living area:1,564 sq. ft.
Heating and cooling
- Cooling:Ceiling Fans, Central Air, Electric
- Heating:Central, Electric
- Central air:Yes
Structure and exterior
- Roof:Composition, Shingle
- Year built:2006
- Building area:1,564 sq. ft.
- Lot area:0.21 Acres
- Construction Materials:Masonry
- Exterior Features:Covered, Covered Patio, Patio, Porch
- Foundation Description:Slab
- Levels:1 Story
Schools
- High school:Shoemaker High School
- Middle school:Roy J Smith Middle School
- Elementary school:Pat Carney Elementary
Utilities
- Water:Public
- Sewer:Public Sewer
Finances and disclosures
- Price:$229,900
- Price per sq. ft.:$146.99
Features and amenities
- Appliances:Dishwasher, Electric Cooktop, Range, Water Heater
- Laundry features:Electric Dryer Hookup, Laundry Room, Washer Hookup
- Amenities:Walk-in Closets
Parking
- Parking description:2 Car Garage, Attached, Garage
- Garage:Yes
- Garage spaces:2
New listings near 5101 Bridle Drive
- New
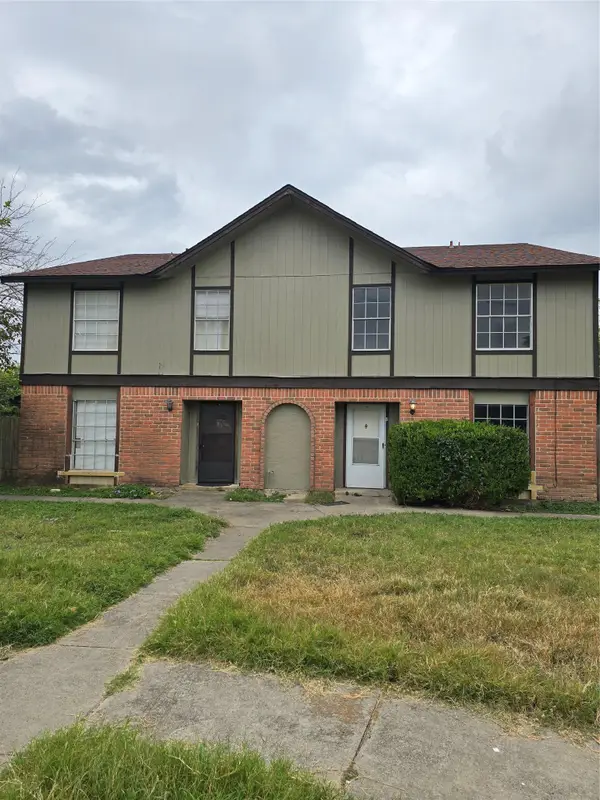 $330,000Active2 beds 4 baths3,870 sq. ft.
4502 Hunt Cir, Killeen, TX 76543
MLS# 8510213Listed by: ALL CITY REAL ESTATE LTD. CO - New
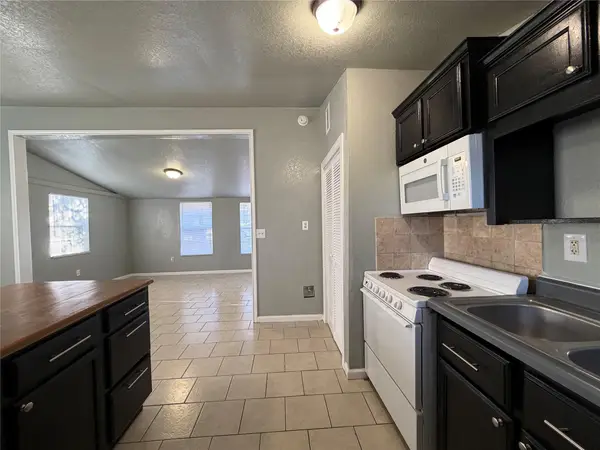 $99,999Active2 beds 1 baths925 sq. ft.
804 Evergreen Dr, Killeen, TX 76541
MLS# 3131809Listed by: AUSTIN PRIME REALTY - New
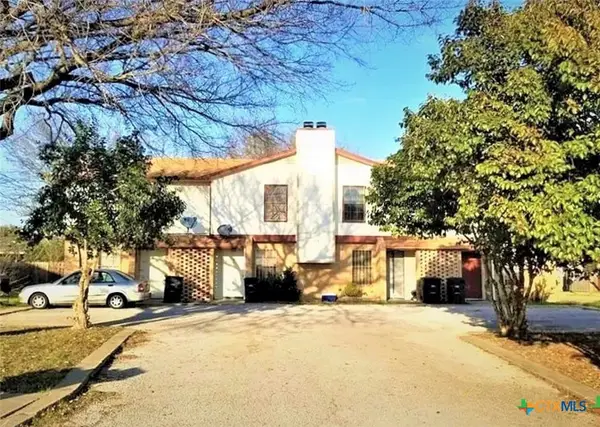 $360,000Active-- beds -- baths4,216 sq. ft.
506 Esther Circle, Killeen, TX 76543
MLS# 626598Listed by: CENTRAL METRO REALTY, LLC - New
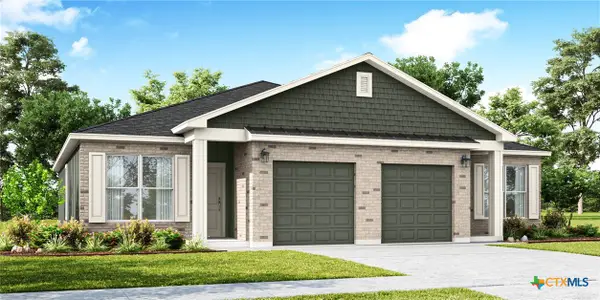 $416,990Active-- beds -- baths2,350 sq. ft.
8906 Little Leaf Mulberry Drive, Killeen, TX 76542
MLS# 626648Listed by: THE GRAHAM TEAM - New
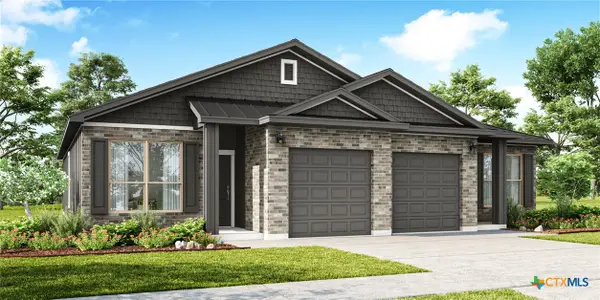 $416,990Active-- beds -- baths2,350 sq. ft.
8910 Little Leaf Mulberry Drive, Killeen, TX 76542
MLS# 626649Listed by: THE GRAHAM TEAM - New
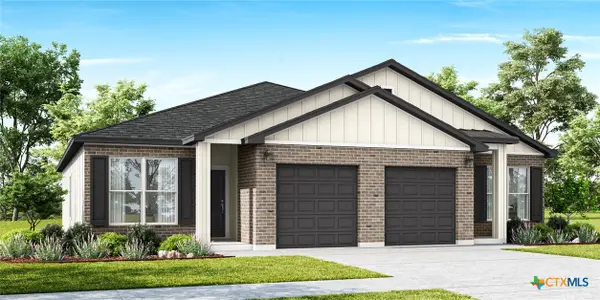 $416,990Active-- beds -- baths2,350 sq. ft.
9002 Little Leaf Mulberry Drive, Killeen, TX 76542
MLS# 626650Listed by: THE GRAHAM TEAM - New
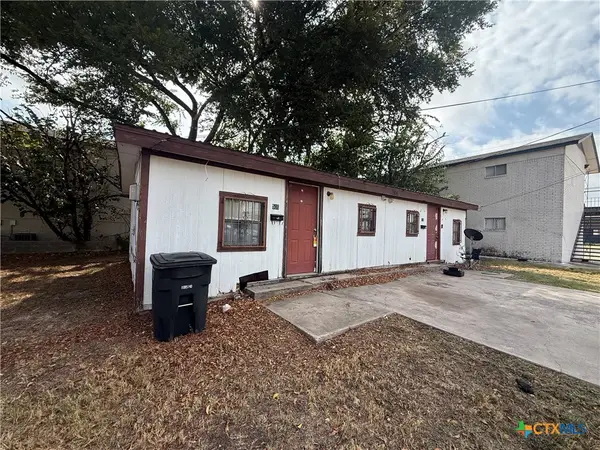 $119,900Active-- beds -- baths880 sq. ft.
504 Rhode Island Street, Killeen, TX 76541
MLS# 626875Listed by: MORRIS REAL ESTATE - New
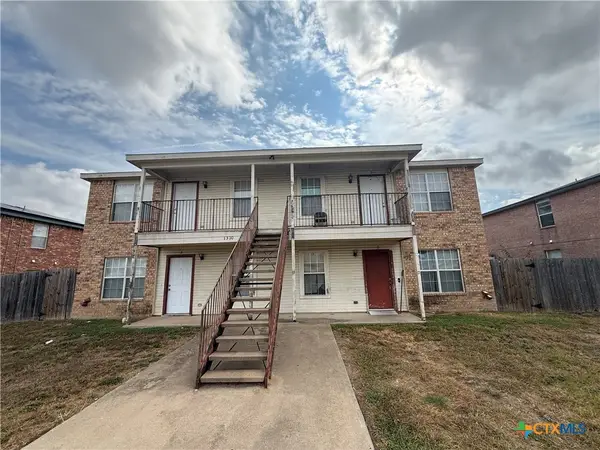 $349,900Active-- beds -- baths3,430 sq. ft.
1310 Dugger Circle, Killeen, TX 76543
MLS# 626881Listed by: MORRIS REAL ESTATE - New
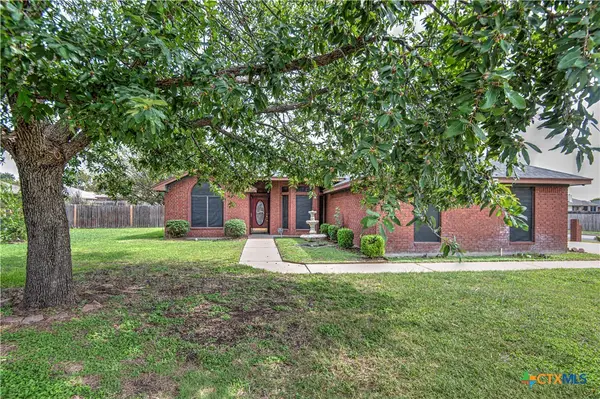 $225,000Active3 beds 2 baths1,526 sq. ft.
4607 Embers Drive, Killeen, TX 76542
MLS# 626267Listed by: HOMEVETS REALTY LLC - New
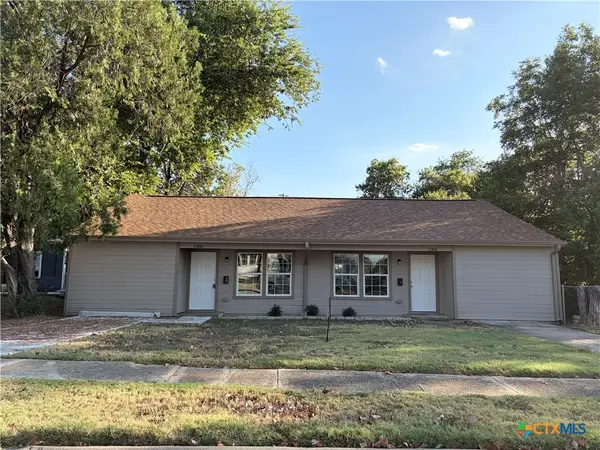 $250,000Active-- beds -- baths1,980 sq. ft.
1306 White Avenue #2, Killeen, TX 76541
MLS# 624557Listed by: REALTY EXECUTIVES OF KILLEEN


Protect your home and budget from life's surprises with an Assurant Home Warranty, backed by a partner that supports you through every step of homeownership. Explore Plans.
© 2023 - 2026 ERA Franchise Systems LLC. All rights reserved. ERA Franchise Systems LLC fully supports the principles of the Fair Housing Act and the Equal Opportunity Act. ERA, ERA Real Estate powered, and their respective logos are registered service marks of ERA Franchise Systems LLC. Each office is independently owned and operated.