
5309 La Piedra Lane, Killeen, TX 76549
Local realty services provided by:ERA Experts
Upcoming open houses
- Sat, Sep 0511:00 am - 03:00 pm
Listed by: wanell eshun
Office: exp realty llc.
MLS#:623093
Source:TX_FRAR
Price summary
- Price:$450,000
- Price per sq. ft.:$163.64
About this home
SPACE is the luxury at 5309 La Piedra Ln. Situated on a desirable corner lot in Estancia West, this exceptionally spacious home offers approximately 2,750 sq. ft. and stands among the larger floor plans in the community. Beautifully maintained and move-in ready, the home was designed for buyers who simply need more room to live, work and entertain.
Step inside to oversized bedrooms, generous living spaces, a dedicated office and formal dining room. The primary suite is truly impressive, highlighted by an enormous walk-in closet that feels more like another room than a closet.
Upstairs takes this home to another level. A massive private secondary suite includes its own full bath and wet bar—creating an incredible space for guests, extended stays or a private retreat. A separate remodeled game room provides even more flexible living and entertainment space.
Outside, the entertaining continues with an outdoor kitchen, while the corner-lot setting provides additional presence and space. A three-car garage offers plenty of room for vehicles, storage and hobbies.
No HOA adds even more appeal. If you have been searching for a home where the rooms are actually spacious, storage isn't an afterthought and there is room for everyone to spread out, this one deserves to be at the top of your list....
Contact an agent
Home facts
- Year built:2020
- Subdivision & Development:Estancia West
- Listing ID #:623093
- Added:1 day(s) ago
- Updated:September 03, 2026 at 10:17 PM
Rooms and interior
- Bedrooms:4
- Total bathrooms:4
- Full bathrooms:3
- Rooms Total:10
- Flooring:Carpet, Ceramic Tile
- Dining Description:Dining Area, Living/Dining Room, Multiple Dining Areas, Separate Formal Dining Room
- Bathrooms Description:Double Vanity, Jetted Tub, Separate Shower
- Kitchen Description:Built-In Oven, Cooktop, Dishwasher, Disposal, Double Oven, Electric Cooktop, Microwave, Refrigerator, Some Electric Appliances
- Living area:2,750 sq. ft.
Heating and cooling
- Cooling:Ceiling Fans, Central Air, Electric, Heat Pump
- Heating:Central, Electric, Heat Pump, Multiple Heating Units
- Central air:Yes
Structure and exterior
- Roof:Composition, Shingle
- Year built:2020
- Building area:2,750 sq. ft.
- Lot area:0.24 Acres
- Construction Materials:Masonry
- Exterior Features:Covered, Covered Patio, Outdoor Kitchen, Patio, Porch, Private Yard
- Foundation Description:Slab
- Levels:2 Story
Schools
- High school:Shoemaker High School
- Middle school:Roy J Smith Middle School
- Elementary school:Pat Carney Elementary
Utilities
- Water:Public
- Sewer:Public Sewer
Finances and disclosures
- Price:$450,000
- Price per sq. ft.:$163.64
Features and amenities
- Appliances:Built-In Oven, Cooktop, Dishwasher, Disposal, Double Oven, Electric Cooktop, Microwave, Refrigerator, Some Electric Appliances, Water Heater
- Laundry features:Electric Dryer Hookup, Laundry Room, Laundry Tub, Main Level, Sink, Washer Hookup
- Amenities:Attic, Cathedral Ceilings, Chandelier, Crown Molding, Double Pane Windows, Entrance Foyer, High Ceilings, In-Law Floorplan, Open Floorplan, Recessed Lighting
Parking
- Parking description:3 Car Garage, Attached, Garage, Garage Door Opener, Garage Faces Side
- Garage:Yes
- Garage spaces:3
New listings near 5309 La Piedra Lane
- New
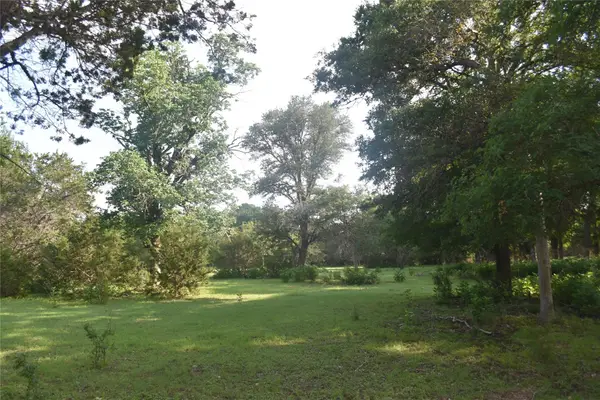 $1,850,000Active100 Acres
18661 Wolfridge Rd, Killeen, TX 76549
MLS# 2238760Listed by: CLOUD REAL ESTATE - New
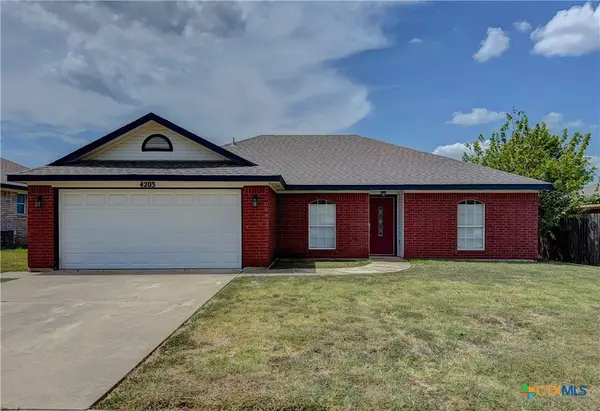 $188,900Active4 beds 2 baths1,392 sq. ft.
4203 Lonesome Dove Drive, Killeen, TX 76549
MLS# 624336Listed by: RE/MAX BETTER PLACE - New
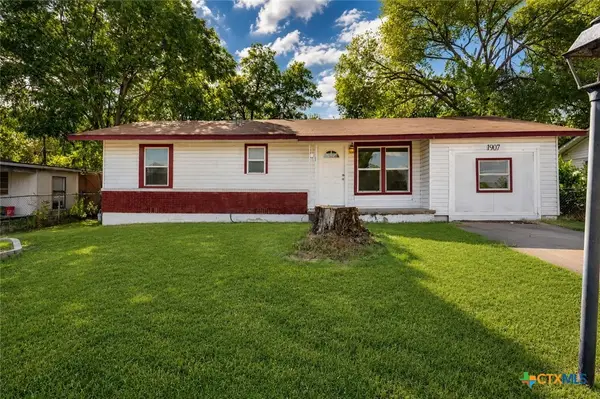 $138,900Active3 beds 1 baths1,156 sq. ft.
1907 N 22nd Street, Killeen, TX 76541
MLS# 624360Listed by: KELLER WILLIAMS REALTY - New
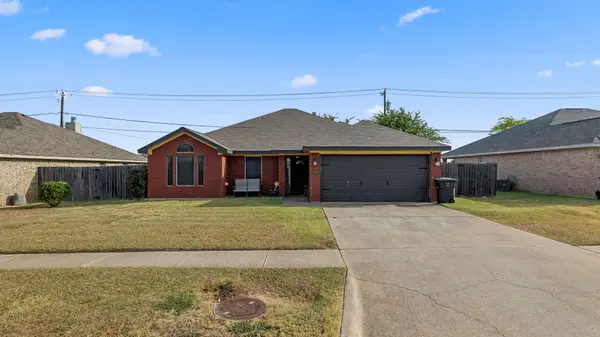 $224,900Active3 beds 2 baths1,783 sq. ft.
3301 Woodrow Dr, Killeen, TX 76549
MLS# 2545982Listed by: MV REALTY OF TEXAS LLC - New
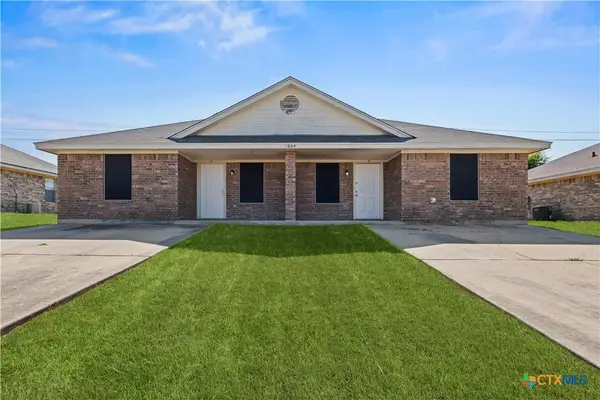 $245,000Active-- beds -- baths1,943 sq. ft.
3604 Littleleaf Drive, Killeen, TX 76549
MLS# 624332Listed by: ALL CITY REAL ESTATE LTD. CO - New
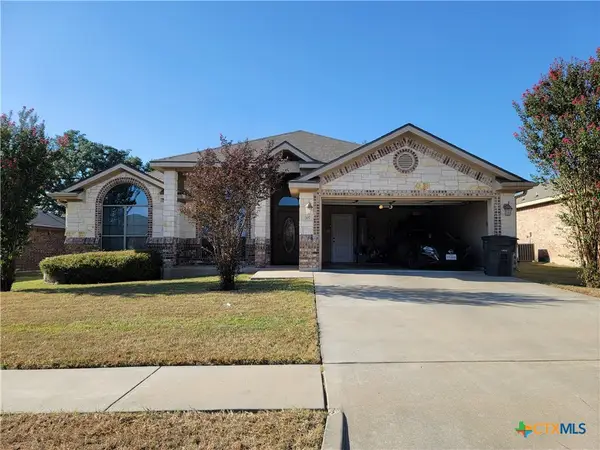 $270,000Active4 beds 2 baths1,883 sq. ft.
707 Brooklyn Kay Drive, Killeen, TX 76542
MLS# 624322Listed by: JOSEPH WALTER REALTY, LLC - New
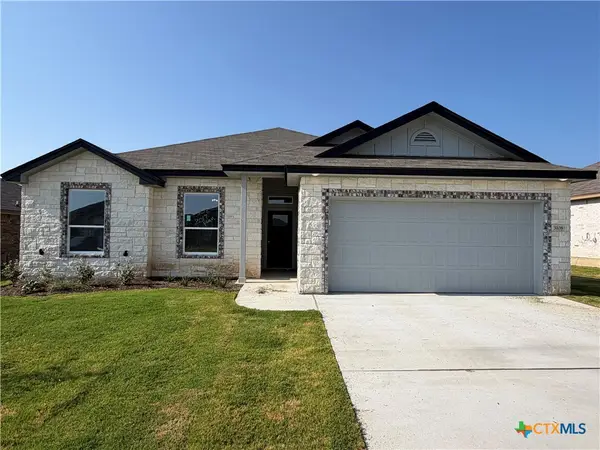 $309,900Active5 beds 3 baths2,017 sq. ft.
3108 Seeker Street, Killeen, TX 76549
MLS# 624309Listed by: HB SHEPPARD REAL ESTATE - New
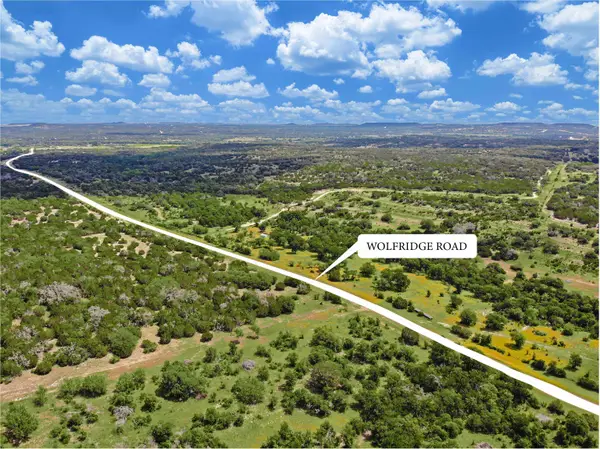 $10,621,260Active-- beds -- baths
19131 Wolfridge Rd, Killeen, TX 76542
MLS# 179290Listed by: TEXAS RANCH BROKERS LLC - New
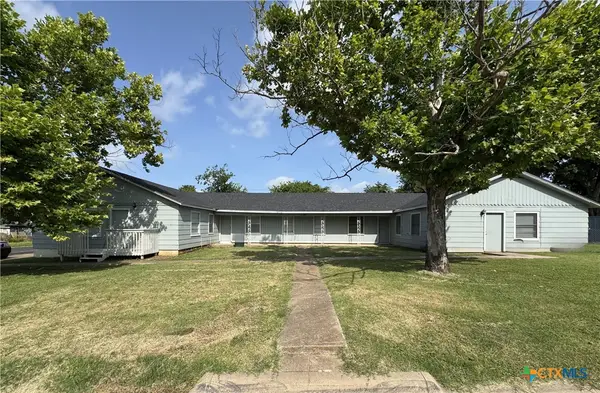 $194,000Active-- beds -- baths3,174 sq. ft.
1301 Franz Drive, Killeen, TX 76541
MLS# 623925Listed by: LONE STAR REALTY & PROPERTY MA - New
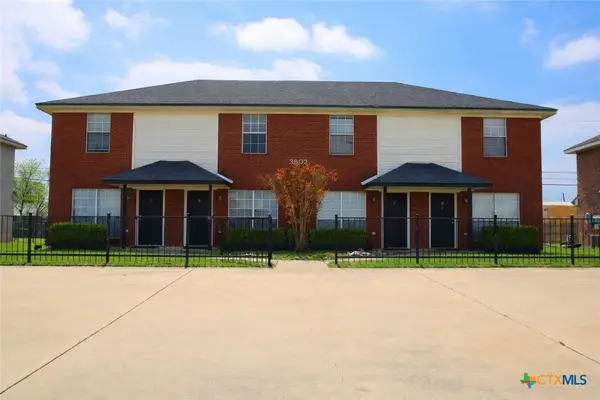 $509,900Active-- beds -- baths3,544 sq. ft.
3802 Gus Drive, Killeen, TX 76549
MLS# 623892Listed by: ALL CITY REAL ESTATE


Protect your home and budget from life's surprises with an Assurant Home Warranty, backed by a partner that supports you through every step of homeownership. Explore Plans.
© 2023 - 2026 ERA Franchise Systems LLC. All rights reserved. ERA Franchise Systems LLC fully supports the principles of the Fair Housing Act and the Equal Opportunity Act. ERA, ERA Real Estate powered, and their respective logos are registered service marks of ERA Franchise Systems LLC. Each office is independently owned and operated.