
5507 White Rock Drive, Killeen, TX 76542
Local realty services provided by:ERA Experts
Listed by: carmela benavidez
Office: all city real estate ltd. co
MLS#:615290
Source:TX_FRAR
Price summary
- Price:$269,000
- Price per sq. ft.:$156.4
About this home
HONEY STOP THE CAR! Welcome Home to Timber Ridge Estates and no HOA! Stunning updated 4 bedroom, 2 bath, 2 car garage with extended driveway offering the following 2023 updates/upgrades: 3 cm granite counters throughout, 4.5-inch oversized baseboards, inside paint with modern 2 tones, painted cabinets, decorating mirrors, led lighting inside & out, ceiling fans, brush nickel fixtures, knobs, bathroom and kitchen sinks, microwave, frameless shower with tile, luxury vinyl planks (LVP), keyless entry, Honeywell thermostat, 2 in faux wood blinds, New ROOF- 1 year old, NEW Ac/Heating unit April 2026 and so many other details added to this home. This beautiful home has easy access to I-14, Fort Hood and conveniently located across the street from the neighborhood elementary school. With extend driveway and patio this home provides the perfect place for RV/boat and relaxing in backyard grilling after a day at lake! Do not hesitate to schedule a showing as this home will no last with all these updates! Remarkable home!
Agent Only Remarks:...
Contact an agent
Home facts
- Year built:2004
- Subdivision & Development:Timber Ridge Estates Ph One
- Listing ID #:615290
- Added:97 day(s) ago
- Updated:September 05, 2026 at 02:48 PM
Rooms and interior
- Bedrooms:4
- Total bathrooms:2
- Full bathrooms:2
- Rooms Total:1
- Flooring:Laminate, Tile
- Dining Description:Breakfast Area, Breakfast Bar
- Bathrooms Description:Double Vanity, Separate Shower
- Kitchen Description:Dishwasher, Disposal, Electric Cooktop, Ice Maker, Microwave, Refrigerator, Vented Exhaust Fan
- Bedroom Description:All Bedrooms Down
- Living area:1,720 sq. ft.
Heating and cooling
- Cooling:Ceiling Fans
Structure and exterior
- Roof:Composition, Shingle
- Year built:2004
- Building area:1,720 sq. ft.
- Lot area:0.2 Acres
- Construction Materials:Masonry
- Exterior Features:Covered, Covered Patio, Patio
- Foundation Description:Slab
- Levels:1 Story
Utilities
- Water:Public
- Sewer:Public Sewer
Finances and disclosures
- Price:$269,000
- Price per sq. ft.:$156.4
Features and amenities
- Appliances:Dishwasher, Disposal, Electric Cooktop, Ice Maker, Microwave, Refrigerator, Vented Exhaust Fan, Water Heater
- Laundry features:Inside
- Amenities:High Ceilings, Pull-Down Attic Stairs, Security System Owned, Smoke Detectors, Walk-in Closets
Parking
- Parking description:2 Car Garage
- Garage:Yes
- Garage spaces:2
New listings near 5507 White Rock Drive
- New
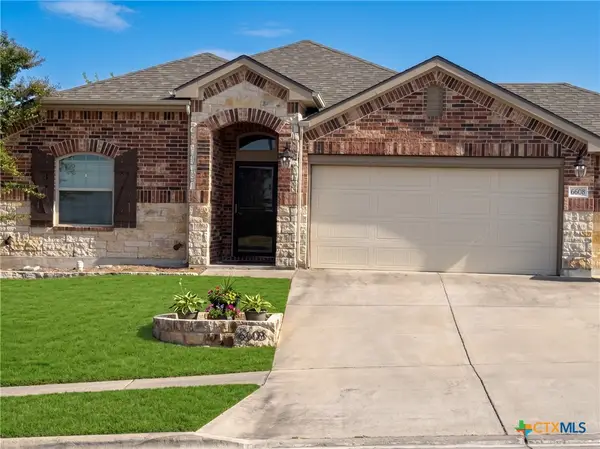 $285,000Active4 beds 2 baths2,010 sq. ft.
6608 Serpentine Drive, Killeen, TX 76542
MLS# 621760Listed by: HOMEVETS REALTY LLC - New
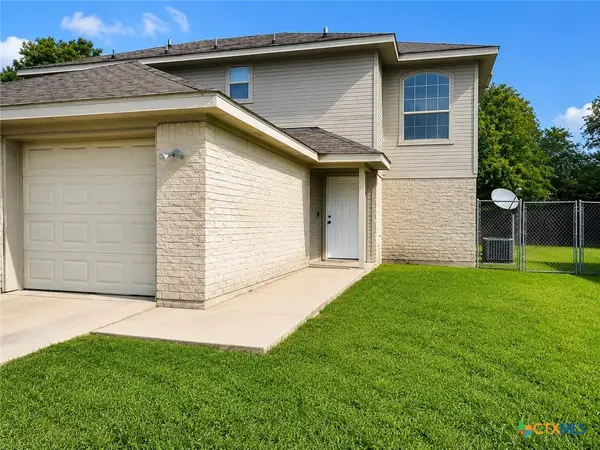 $150,000Active2 beds 2 baths1,016 sq. ft.
305 Deloris Drive, Killeen, TX 76542
MLS# 624384Listed by: AXIS BROKERAGE - New
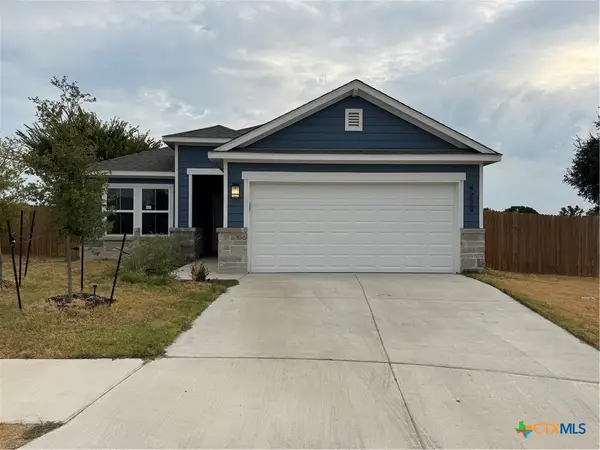 $270,000Active4 beds 2 baths1,499 sq. ft.
4229 Lugard Drive, Killeen, TX 76542
MLS# 624199Listed by: TEN42 REALTY, LLC - New
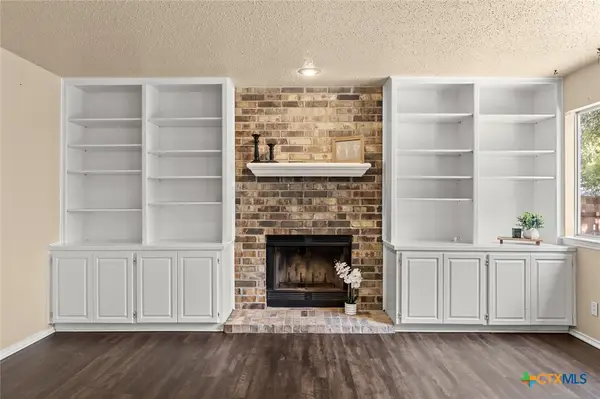 $229,000Active4 beds 2 baths1,929 sq. ft.
5110 Glenoak Drive, Killeen, TX 76542
MLS# 624377Listed by: PEOPLE 1ST REALTY LLC. - New
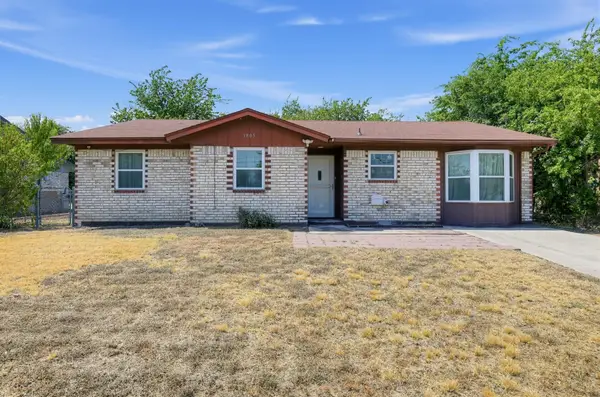 $190,000Active3 beds 2 baths1,311 sq. ft.
1805 Hammond Dr, Killeen, TX 76543
MLS# 4287329Listed by: KELLER WILLIAMS REALTY - New
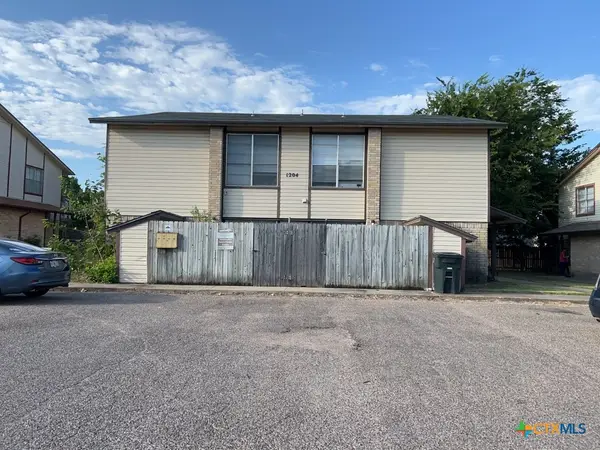 $299,900Active-- beds -- baths4,150 sq. ft.
1204 Covey Lane, Killeen, TX 76542
MLS# 624485Listed by: JIM WRIGHT COMPANY - New
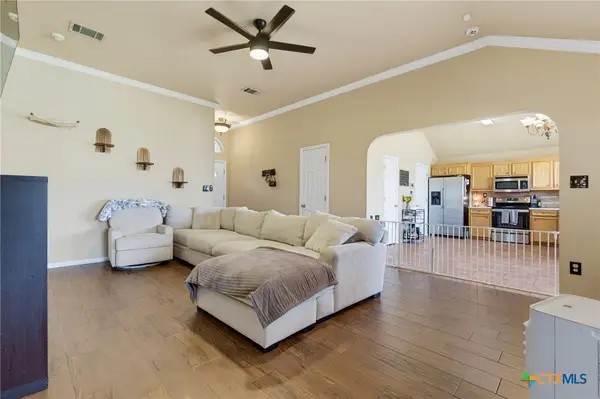 $255,000Active4 beds 2 baths1,516 sq. ft.
4309 Ethel Avenue, Killeen, TX 76549
MLS# 624499Listed by: CENTURY 21 PREMIER REALTORS - New
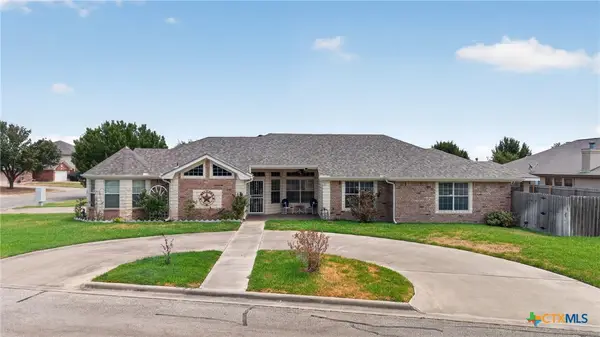 $270,000Active3 beds 2 baths1,960 sq. ft.
3000 Phoenix Drive, Killeen, TX 76543
MLS# 624536Listed by: STARPOINTE REALTY CENTRAL TX - New
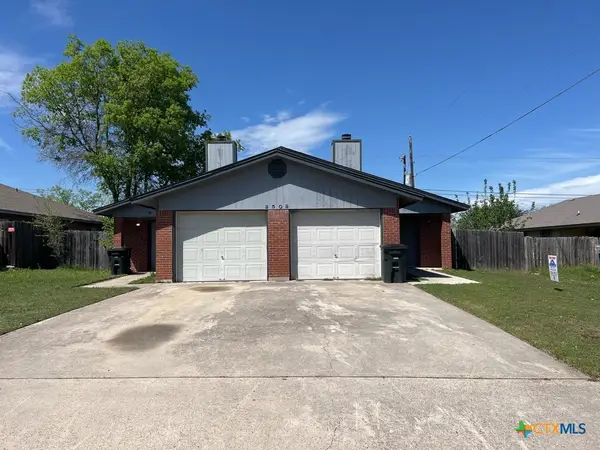 $299,150Active-- beds -- baths1,898 sq. ft.
2509 Bermuda Drive, Killeen, TX 76549
MLS# 624570Listed by: JIM WRIGHT COMPANY - New
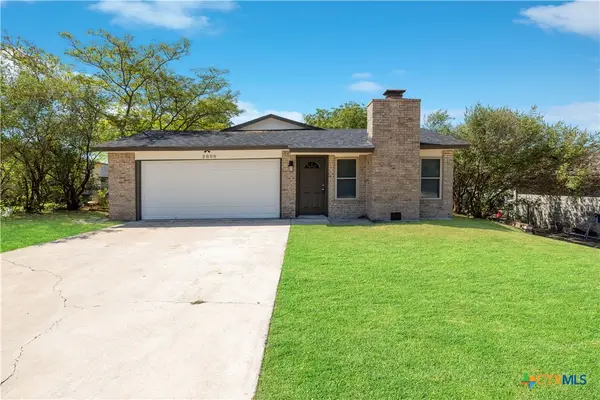 $179,000Active3 beds 2 baths1,492 sq. ft.
2808 Schwald Road, Killeen, TX 76543
MLS# 624518Listed by: TWO LAKES REAL ESTATE


Protect your home and budget from life's surprises with an Assurant Home Warranty, backed by a partner that supports you through every step of homeownership. Explore Plans.
© 2023 - 2026 ERA Franchise Systems LLC. All rights reserved. ERA Franchise Systems LLC fully supports the principles of the Fair Housing Act and the Equal Opportunity Act. ERA, ERA Real Estate powered, and their respective logos are registered service marks of ERA Franchise Systems LLC. Each office is independently owned and operated.