
605 Bream Circle, Killeen, TX 76542
Local realty services provided by:ERA Brokers Consolidated
Listed by: deborah beene, virginia cloud
Office: cloud real estate
MLS#:623237
Source:TX_FRAR
Price summary
- Price:$244,400
- Price per sq. ft.:$115.72
About this home
?? UNIQUE KILLEEN HOME WITH CHARACTER, STORAGE & A GARDENER’S DREAM YARD!
Welcome to 605 Bream Circle in Killeen — a 3-bedroom, 2-bath home with a truly unique floor plan and plenty of features that set it apart!
Inside, you’ll find a split-bedroom layout, two dining areas, and a spacious living room featuring a wood-burning fireplace. A distinctive brick accent wall between the living/dining and kitchen areas adds warmth and character to the home.
The primary suite offers something special — a private courtyard area just off the en suite, perfect for creating your own quiet retreat. The primary bath features a large, convenient shower and double closets for plenty of storage.
Storage continues in the oversized utility room, complete with abundant cabinetry to help keep everything organized.
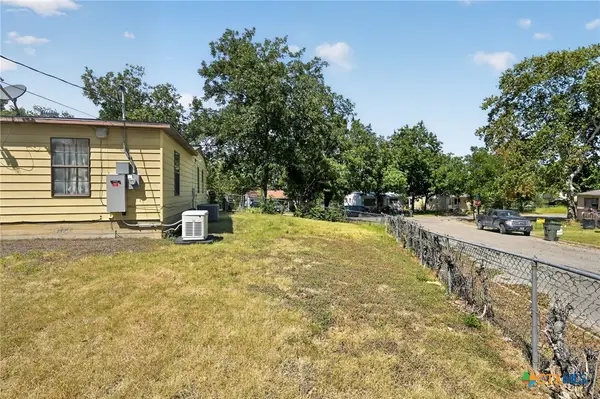
?? Step outside and see the possibilities! The backyard is a gardener’s paradise in the making. Previous owners once had the grounds beautifully lush and established, and with a little attention, this outdoor space could shine again.
You’ll also find some fun and unexpected extras:
Storage building
Charming “cottage” building with endless possibilities — greenhouse, tea room, hobby space, art studio, or your own he/she shed
Additional parking beside the garage with room for a boat or RV
Two-car garage
If you’re tired of cookie-cutter homes and are looking for character, flexible spaces, great storage, and an outdoor area just waiting to be brought back to life, 605 Bream Circle deserves a look.
One of owners is licensed Texas REALTOR...
Contact an agent
Home facts
- Year built:1982
- Subdivision & Development:Turtle Bend
- Listing ID #:623237
- Added:1 day(s) ago
- Updated:August 21, 2026 at 05:14 AM
Rooms and interior
- Bedrooms:3
- Total bathrooms:2
- Full bathrooms:2
- Rooms Total:6
- Flooring:Carpet Free, Tile
- Dining Description:Dining Area, Multiple Dining Areas, Separate Formal Dining Room
- Bathrooms Description:Double Vanity, Separate Shower, Shower Only, Tub Shower
- Kitchen Description:Dishwasher, Electric Range, Range, Some Electric Appliances
- Bedroom Description:All Bedrooms Down
- Living area:2,112 sq. ft.
Heating and cooling
- Cooling:Ceiling Fans, Central Air, Electric
- Heating:Central, Electric
- Central air:Yes
Structure and exterior
- Roof:Composition, Shingle
- Year built:1982
- Building area:2,112 sq. ft.
- Lot area:0.28 Acres
- Construction Materials:Brick Veneer
- Exterior Features:Covered, Covered Patio, Patio, Porch, Private Yard
- Foundation Description:Slab
- Levels:1 Story
Schools
- High school:Ellison High School
- Middle school:Patterson Middle School
- Elementary school:Trimmier Elementary School
Utilities
- Water:Public
- Sewer:Public Sewer
Finances and disclosures
- Price:$244,400
- Price per sq. ft.:$115.72
Features and amenities
- Appliances:Dishwasher, Electric Range, Range, Some Electric Appliances
- Laundry features:Electric Dryer Hookup, Laundry Room, Washer Hookup
- Amenities:Chandelier, Entrance Foyer, High Ceilings, Multiple Closets, Pull-Down Attic Stairs, Track Lighting, Vaulted Ceilings, Walk-in Closets
Parking
- Parking description:2 Car Garage, Attached, Garage, Garage Faces Front
- Garage:Yes
- Garage spaces:2
New listings near 605 Bream Circle
- New
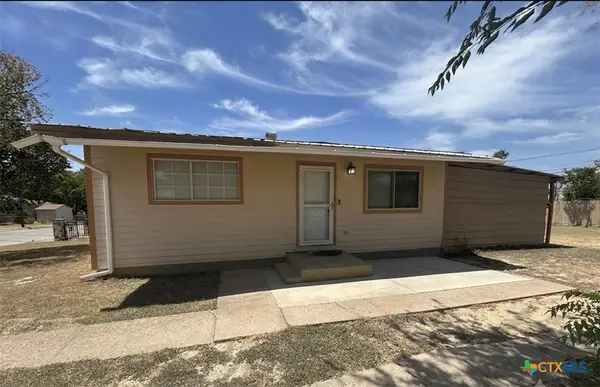 $130,000Active2 beds 1 baths730 sq. ft.
303 Collins Avenue, Killeen, TX 76541
MLS# 622719Listed by: REDBIRD REALTY LLC - New
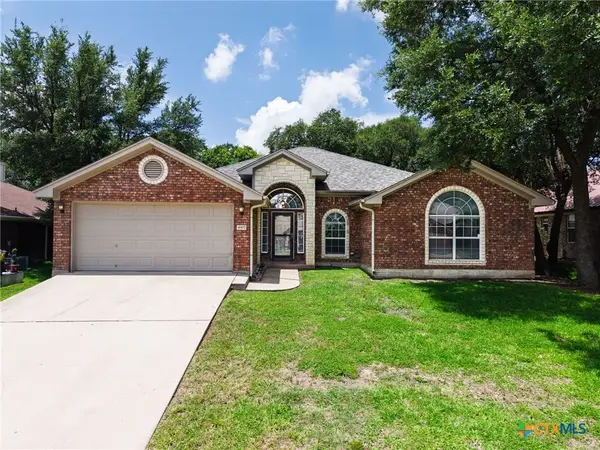 $264,500Active4 beds 2 baths1,980 sq. ft.
4907 Hammerstone Trail, Killeen, TX 76542
MLS# 623303Listed by: NEXTHOME TROPICANA REALTY - New
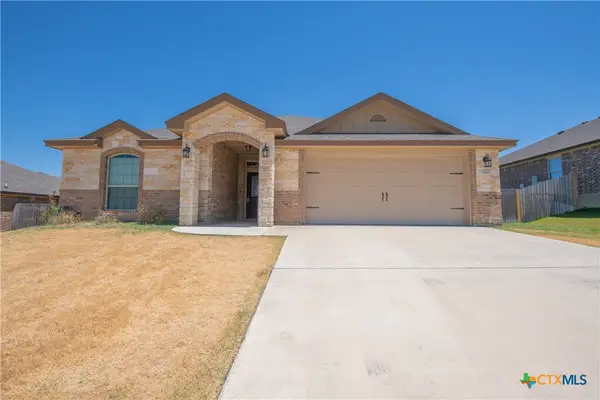 $374,900Active4 beds 3 baths2,323 sq. ft.
8404 Preserve Trail, Killeen, TX 76542
MLS# 623299Listed by: THE GRAHAM TEAM - New
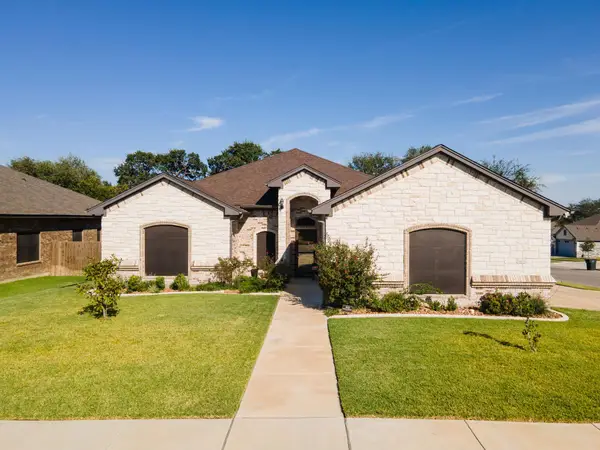 $426,900Active4 beds 3 baths2,242 sq. ft.
8408 Elander Dr, Killeen, TX 76542
MLS# 6082440Listed by: REALTY EXECUTIVES OF KILLEEN - New
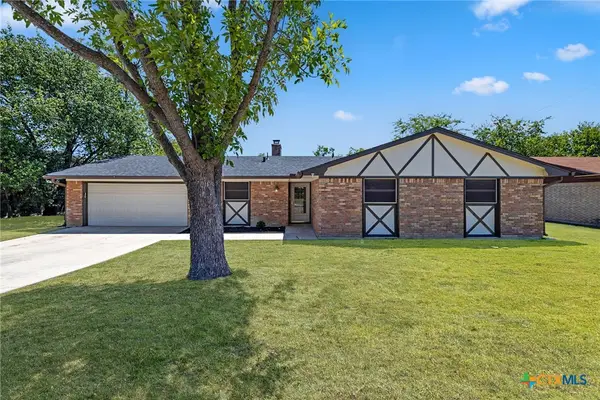 $199,900Active3 beds 2 baths1,602 sq. ft.
1810 Bundrant Drive, Killeen, TX 76543
MLS# 623273Listed by: TWO LAKES REAL ESTATE - New
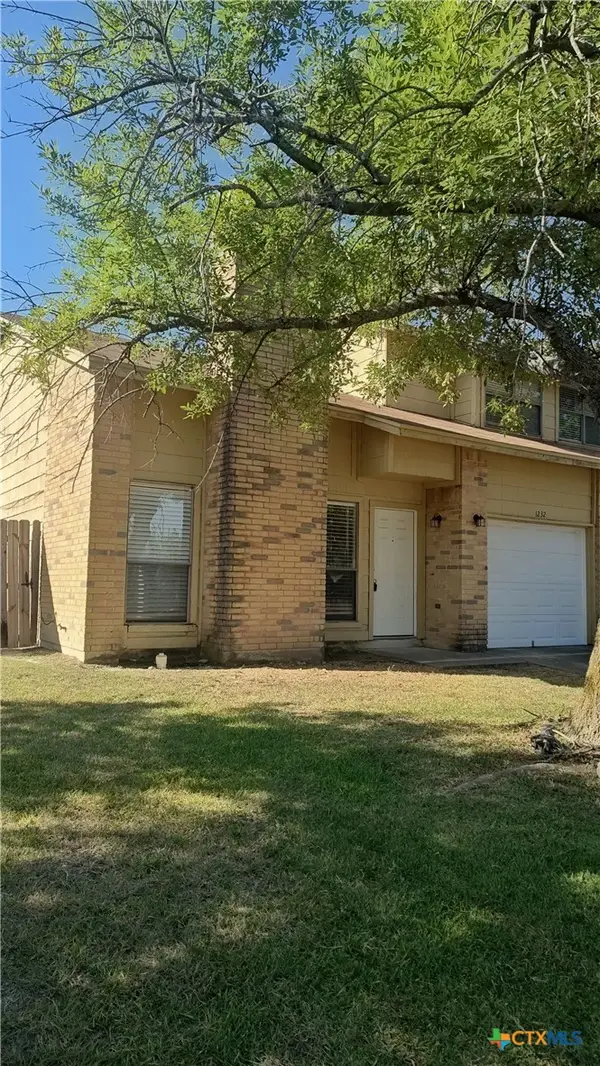 $139,000Active2 beds 2 baths1,140 sq. ft.
1232 Royal Crest Drive, Killeen, TX 76549
MLS# 622970Listed by: LINNEMANN REALTY - New
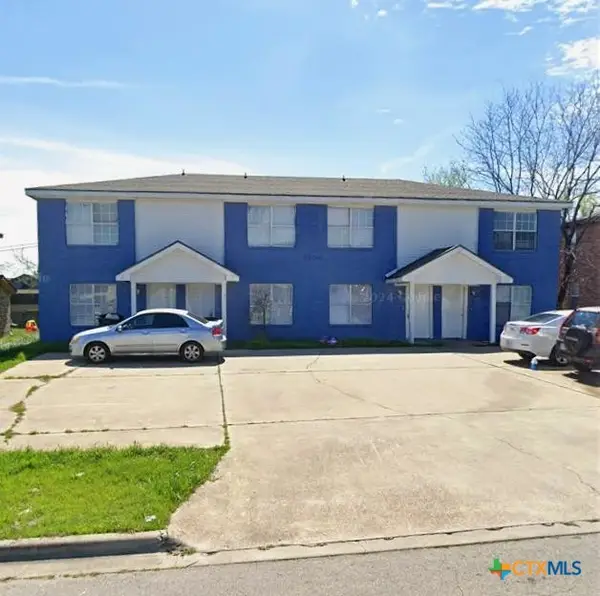 $435,000Active-- beds -- baths4,440 sq. ft.
1406 Dugger Circle, Killeen, TX 76543
MLS# 623257Listed by: ENTIRE REAL ESTATE - New
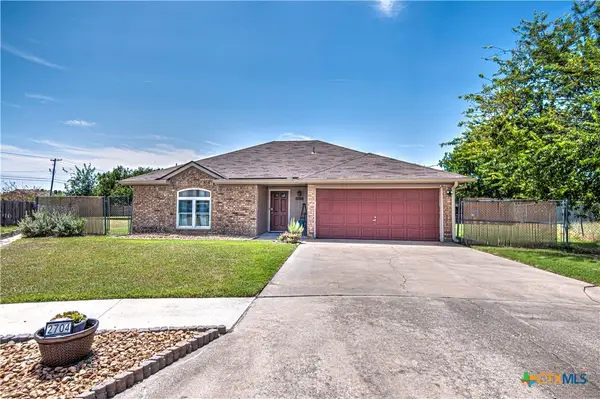 $185,000Active3 beds 2 baths1,252 sq. ft.
2704 Poage Circle, Killeen, TX 76543
MLS# 622811Listed by: RE/MAX TEMPLE-BELTON - New
 $79,900Active3 beds 2 baths1,350 sq. ft.
120 Collins Avenue, Killeen, TX 76541
MLS# 623245Listed by: JOSEPH WALTER REALTY, LLC


Protect your home and budget from life's surprises with an Assurant Home Warranty, backed by a partner that supports you through every step of homeownership. Explore Plans.
© 2023 - 2026 ERA Franchise Systems LLC. All rights reserved. ERA Franchise Systems LLC fully supports the principles of the Fair Housing Act and the Equal Opportunity Act. ERA, ERA Real Estate powered, and their respective logos are registered service marks of ERA Franchise Systems LLC. Each office is independently owned and operated.