
617 Deloris Dr, Killeen, TX 76542
Local realty services provided by:ERA Experts
Listed by: anthony rodriguez
Office: empyral group, llc.
MLS#:8575481
Source:ACTRIS
617 Deloris Dr,Killeen, TX 76542
$189,000
- 4 Beds
- 2 Baths
- 1,450 sq. ft.
- Single family
- Active
Upcoming open houses
- Fri, Oct 0204:00 pm - 06:00 pm
Price summary
- Price:$189,000
- Price per sq. ft.:$130.34
About this home
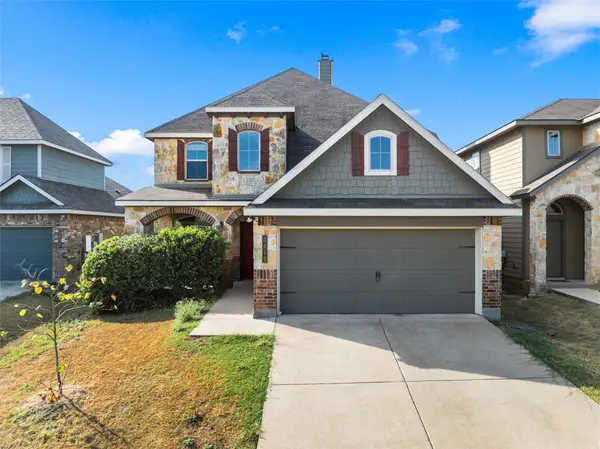
Welcome home to this beautifully maintained 4-bedroom, 2-bathroom home offering comfort, space, and functionality for the whole family. The open-concept kitchen features stainless steel appliances, a pantry, and a breakfast area that flows seamlessly into the living room great for entertaining or everyday living. The spacious primary suite includes a relaxing shower/tub combo, creating the perfect retreat after a long day. Step outside to enjoy the covered patio and backyard swing set, ideal for family fun, gatherings, or simply unwinding outdoors. This well-maintained home combines convenience with cozy charm and is ready for its next residents to enjoy. Schedule your showing today!!
Contact an agent
Home facts
- Year built:1997
- Subdivision & Development:Lancaster Estates
- Listing ID #:8575481
- Updated:September 28, 2026 at 03:33 PM
Rooms and interior
- Bedrooms:4
- Total bathrooms:2
- Full bathrooms:2
- Flooring:Carpet, Tile
- Kitchen Description:Dishwasher, Disposal, Electric Range, Refrigerator, Stainless Steel Appliance(s)
- Living area:1,450 sq. ft.
Heating and cooling
- Cooling:Ceiling, Central, Electric
- Heating:Ceiling, Central, Electric
- Central air:Yes
Structure and exterior
- Roof:Composition, Shingle
- Year built:1997
- Building area:1,450 sq. ft.
- Lot area:0.18 Acres
- Construction Materials:Brick Veneer, Masonry All Sides
- Exterior Features:Gutters Full
- Foundation Description:Slab
Schools
- High school:Ellison
- Elementary school:Reeces Creek
Utilities
- Water:Public
Finances and disclosures
- Price:$189,000
- Price per sq. ft.:$130.34
- Tax amount:$3,845 (2025)
Features and amenities
- Appliances:Dishwasher, Disposal, Electric Range, Electric Water Heater, Refrigerator, Stainless Steel Appliance(s)
- Amenities:Pantry
Parking
- Total parking spaces:2
- Parking description:Garage
- Garage:Yes
- Garage spaces:2
New listings near 617 Deloris Dr
- New
 $179,990Active3 beds 3 baths1,418 sq. ft.
2608 Willow Springs Road, Killeen, TX 76549
MLS# 625997Listed by: EPIQUE REALTY - New
 $214,700Active3 beds 2 baths1,621 sq. ft.
1817 Dusk Drive, Killeen, TX 76543
MLS# 626330Listed by: ALL CITY REAL ESTATE LTD. CO - New
 $185,000Active3 beds 2 baths1,378 sq. ft.
4406 Mountain View Drive, Killeen, TX 76543
MLS# 626408Listed by: HOME NETWORK REALTY - New
 $185,000Active4 beds 4 baths1,781 sq. ft.
1818 Janis Drive, Killeen, TX 76549
MLS# 626406Listed by: HOME NETWORK REALTY - New
 $314,000Active4 beds 3 baths2,537 sq. ft.
3416 Greyfriar Drive, Killeen, TX 76542
MLS# 21397183Listed by: WADE SHOOP, BROKER - New
 $220,000Active3 beds 3 baths1,544 sq. ft.
4801 Donegal Bay Court, Killeen, TX 76549
MLS# 626368Listed by: RE/MAX FIRST CHOICE - New
 $360,000Active3 beds 3 baths2,590 sq. ft.
7806 Blue Nile Dr, Killeen, TX 76542
MLS# 8272203Listed by: ORCHARD BROKERAGE - New
 $330,000Active4 beds 2 baths2,390 sq. ft.
2105 Granex Drive, Killeen, TX 76542
MLS# 625618Listed by: ALL CITY REAL ESTATE LTD. CO - New
 $200,000Active4 Acres
963 Kelley Ln,, Killeen, TX 76542
MLS# 626314Listed by: JPAR


Protect your home and budget from life's surprises with an Assurant Home Warranty, backed by a partner that supports you through every step of homeownership. Explore Plans.
© 2023 - 2026 ERA Franchise Systems LLC. All rights reserved. ERA Franchise Systems LLC fully supports the principles of the Fair Housing Act and the Equal Opportunity Act. ERA, ERA Real Estate powered, and their respective logos are registered service marks of ERA Franchise Systems LLC. Each office is independently owned and operated.