
633 Little Trimmier Road, Killeen, TX 76542
Local realty services provided by:ERA Experts
633 Little Trimmier Road,Killeen, TX 76542
$349,000
- 3 Beds
- 2 Baths
- 1,634 sq. ft.
- Single family
- Active
Listed by: jen morgan
Office: richmond heights, llc.
MLS#:630361
Source:TX_FRAR
Price summary
- Price:$349,000
- Price per sq. ft.:$213.59
About this home
Enjoy peaceful country living just outside the Killeen city limits! Situated on 1.148 acres, this beautiful 3-bedroom, 2-bath home offers an open floor plan, high ceilings, and a LARGE enclosed patio perfect for entertaining or relaxing. Step inside to find tile flooring throughout the main living areas, crown molding, decorative lighting, recessed lighting, and elegant tray ceilings in both the living room and primary bedroom. The spacious kitchen overlooks the living room and features stainless steel appliances, a double oven, built-in microwave, elevated dishwasher, breakfast bar, pantry, and a separate eat-in dining area. A formal dining room provides additional space for gatherings or special occasions. The primary suite offers a relaxing retreat with a separate walk-in shower, soaking tub, dual vanities, and a walk-in closet. One of the home’s standout features is the oversized enclosed patio, complete with ceiling fans, lighting, and a TV, creating the perfect space for year-round enjoyment. Blinds throughout add convenience and privacy. Experience the best of both worlds with quiet country living on over an acre while still being just minutes from Fort Hood, shopping, dining, and everyday amenities. Schedule your showing today!...
Contact an agent
Home facts
- Year built:2015
- Subdivision & Development:Stillhouse Hollow Estates Sec
- Listing ID #:630361
- Added:1 day(s) ago
- Updated:November 19, 2026 at 12:29 AM
Rooms and interior
- Bedrooms:3
- Total bathrooms:2
- Full bathrooms:2
- Flooring:Carpet, Tile
- Dining Description:Breakfast Bar, Multiple Dining Areas, Separate Formal Dining Room
- Bathrooms Description:Jetted Tub, Separate Shower, Tub Shower, Vanity
- Kitchen Description:Built-In Oven, Cooktop, Dishwasher, Disposal, Double Oven, Electric Cooktop, Granite Counters, Kitchen Island, Kitchen/Family Room Combo, Microwave, Pantry
- Living area:1,634 sq. ft.
Heating and cooling
- Cooling:Ceiling Fans, Central Air
- Heating:Central
- Central air:Yes
Structure and exterior
- Roof:Composition, Shingle
- Year built:2015
- Building area:1,634 sq. ft.
- Lot area:1.15 Acres
- Construction Materials:Masonry
- Exterior Features:Covered, Covered Patio, Enclosed, Patio, Porch
- Foundation Description:Slab
- Levels:1 Story
Schools
- High school:Chaparral High School
- Middle school:JDA Middle School
- Elementary school:Maude Moore Wood Elementary School
Utilities
- Water:Public
- Sewer:Public Sewer, Septic Tank
Finances and disclosures
- Price:$349,000
- Price per sq. ft.:$213.59
Features and amenities
- Appliances:Built-In Oven, Cooktop, Dishwasher, Disposal, Double Oven, Electric Cooktop, Microwave, Water Heater
- Laundry features:Inside, Laundry Room, Washer Hookup
- Amenities:Crown Molding, High Ceilings, Open Floorplan, Pull-Down Attic Stairs, Recessed Lighting, Smoke Detectors, Tray Ceilings, Walk-in Closets
Parking
- Parking description:2 Car Garage, Attached, Door-Single, Garage, Garage Door Opener, Garage Faces Side
- Garage:Yes
- Garage spaces:2
New listings near 633 Little Trimmier Road
- New
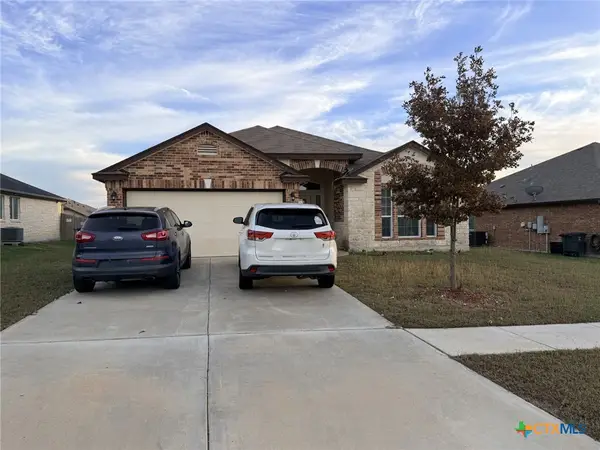 $210,000Active3 beds 2 baths1,814 sq. ft.
610 Deborah Kay Drive, Killeen, TX 76542
MLS# 630170Listed by: MY CASTLE REALTY - New
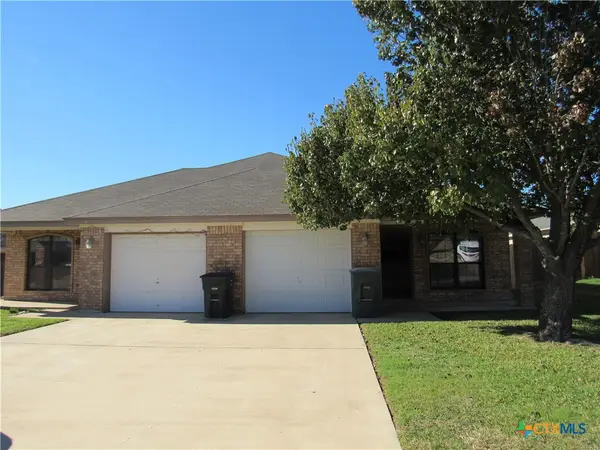 $299,000Active-- beds -- baths2,222 sq. ft.
3601 Dustin Court, Killeen, TX 76549
MLS# 630353Listed by: RANCIER REALTY - New
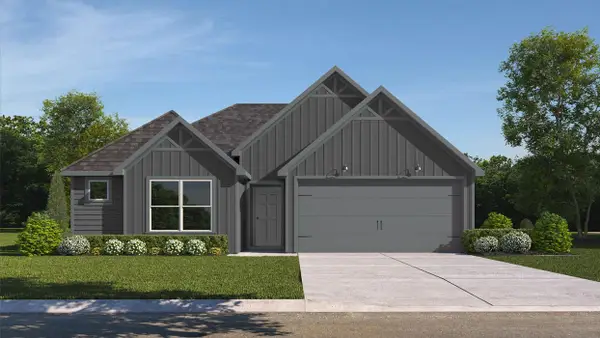 $253,860Active3 beds 2 baths1,415 sq. ft.
6916 Fread Dr, Killeen, TX 76549
MLS# 2479629Listed by: NEXTHOME TROPICANA REALTY - Open Sat, 12 to 2pmNew
 $239,900Active5 beds 2 baths1,803 sq. ft.
3703 Frigate Drive, Killeen, TX 76549
MLS# 629852Listed by: COLDWELL BANKER REALTY - New
 $210,000Active4 beds 2 baths1,736 sq. ft.
1505 Dallas St, Killeen, TX 76541
MLS# 2769253Listed by: ALL CITY REAL ESTATE LTD. CO - New
 $175,000Active3 beds 2 baths1,484 sq. ft.
1703 Standridge Street, Killeen, TX 76543
MLS# 630196Listed by: REALTY EXECUTIVES OF KILLEEN - New
 $64,900Active3 beds 2 baths1,113 sq. ft.
1206 Sissom Court, Killeen, TX 76541
MLS# 630279Listed by: ISBELL RENTALS - New
 $185,000Active4 beds 2 baths1,435 sq. ft.
1705 N 60th Street, Killeen, TX 76543
MLS# 630281Listed by: JORGENSON REAL ESTATE - New
 $319,000Active7 beds 9 baths2,702 sq. ft.
309 S 2nd Street, Killeen, TX 76541
MLS# 630282Listed by: KELLER WILLIAMS LONE STAR REALTY


Protect your home and budget from life's surprises with an Assurant Home Warranty, backed by a partner that supports you through every step of homeownership. Explore Plans.
© 2023 - 2026 ERA Franchise Systems LLC. All rights reserved. ERA Franchise Systems LLC fully supports the principles of the Fair Housing Act and the Equal Opportunity Act. ERA, ERA Real Estate powered, and their respective logos are registered service marks of ERA Franchise Systems LLC. Each office is independently owned and operated.