
6406 Golden Gate Drive, Killeen, TX 76549
Local realty services provided by:ERA Experts
Listed by: denise aquiningoc
Office: all city real estate ltd. co
MLS#:619891
Source:TX_FRAR
Price summary
- Price:$278,000
- Price per sq. ft.:$172.14
- Monthly HOA dues:$29.17
About this home
Welcome to Home Sweet Home! Built by Stylecraft Builders in 2022. This beautifully maintained 4 bedroom, 2 bath home offers 1,615 square feet of thoughtfully designed living space with a desirable split-bedroom floor plan that provides comfort and privacy.
The heart of the home is the stunning open-concept kitchen, featuring a large granite island that's perfect for meal prep, casual dining, or entertaining guests. You'll love the abundance of cabinet storage, spacious walk-in pantry, stainless steel appliances, pendant lighting, under-cabinet lighting, and a stylish decorative tile backsplash that completes the space.
The open layout flows seamlessly into the living and dining areas, making it easy to gather with family and friends. The spacious primary suite offers a relaxing retreat with a generous walk-in closet and an ensuite bath featuring dual vanities, a soaking tub, separate stand up shower, and linen closet space. The secondary bedrooms are all comfortably sized with walk-in closets, providing plenty of room for family, guests, or a home office.
This meticulously cared-for home is truly move-in ready and offers the modern finishes today's buyers are searching for. Don't miss your opportunity to make this beautiful home yours—schedule your private showing with your favorite real estate agent today!...
Contact an agent
Home facts
- Year built:2022
- Subdivision & Development:Mcgregor Estates
- Listing ID #:619891
- Added:49 day(s) ago
- Updated:September 05, 2026 at 02:48 PM
Rooms and interior
- Bedrooms:4
- Total bathrooms:2
- Full bathrooms:2
- Flooring:Carpet, Laminate
- Dining Description:Kitchen/Dining Combo
- Bathrooms Description:Double Vanity, Garden Tub/Roman Tub, Separate Shower
- Kitchen Description:Dishwasher, Disposal, Electric Range, Exhaust Fan, Granite Counters, Kitchen Island, Kitchen/Dining Combo, Kitchen/Family Room Combo, Microwave, Oven, Pantry, Plumbed for Ice Maker, Range, Refrigerator, Some Electric Appliances
- Living area:1,615 sq. ft.
Heating and cooling
- Cooling:Ceiling Fans, Central Air, Electric
- Heating:Central, Electric
- Central air:Yes
Structure and exterior
- Roof:Composition, Shingle
- Year built:2022
- Building area:1,615 sq. ft.
- Lot area:0.15 Acres
- Construction Materials:Brick, Brick Veneer, Masonry
- Exterior Features:Covered, Porch
- Foundation Description:Slab
- Levels:1 Story
Schools
- High school:Shoemaker High School
- Middle school:Roy J Smith Middle School
- Elementary school:Pat Carney Elementary
Utilities
- Water:Public
- Sewer:Public Sewer
Finances and disclosures
- Price:$278,000
- Price per sq. ft.:$172.14
Features and amenities
- Appliances:Dishwasher, Disposal, Electric Range, Electric Water Heater, Exhaust Fan, Microwave, Oven, Plumbed For Ice Maker, Range, Refrigerator, Some Electric Appliances, Water Heater
- Laundry features:Electric Dryer Hookup, Inside, Laundry Room, Washer Hookup
- Amenities:High Ceilings, Pull-Down Attic Stairs
Parking
- Parking description:2 Car Garage
- Garage:Yes
- Garage spaces:2
New listings near 6406 Golden Gate Drive
- New
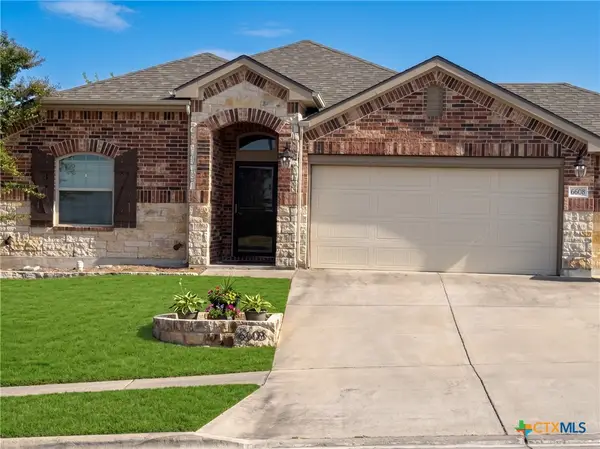 $285,000Active4 beds 2 baths2,010 sq. ft.
6608 Serpentine Drive, Killeen, TX 76542
MLS# 621760Listed by: HOMEVETS REALTY LLC - New
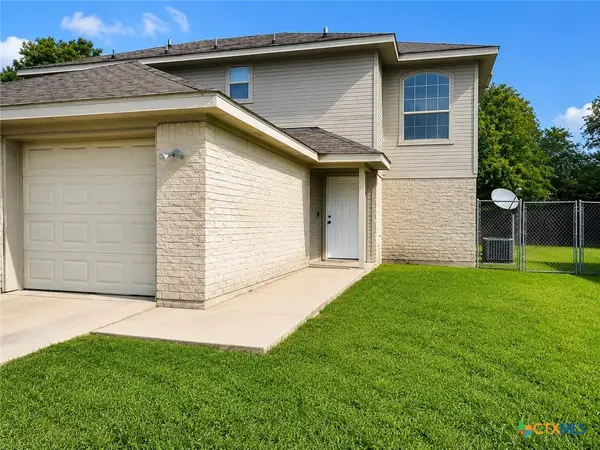 $150,000Active2 beds 2 baths1,016 sq. ft.
305 Deloris Drive, Killeen, TX 76542
MLS# 624384Listed by: AXIS BROKERAGE - New
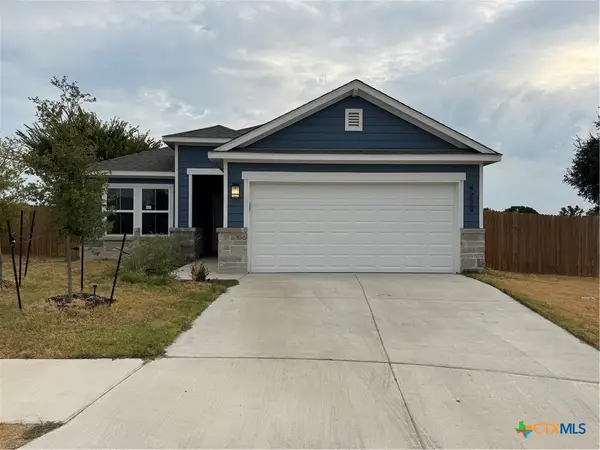 $270,000Active4 beds 2 baths1,499 sq. ft.
4229 Lugard Drive, Killeen, TX 76542
MLS# 624199Listed by: TEN42 REALTY, LLC - New
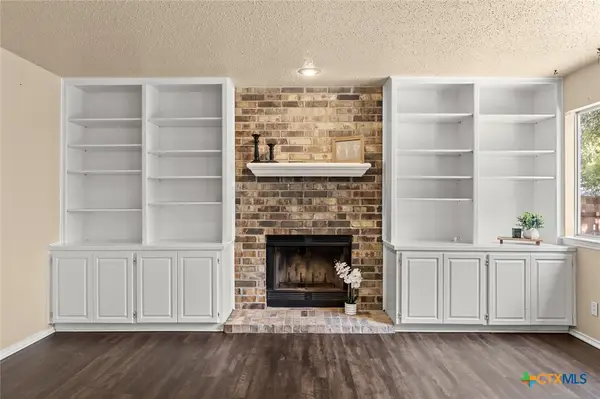 $229,000Active4 beds 2 baths1,929 sq. ft.
5110 Glenoak Drive, Killeen, TX 76542
MLS# 624377Listed by: PEOPLE 1ST REALTY LLC. - New
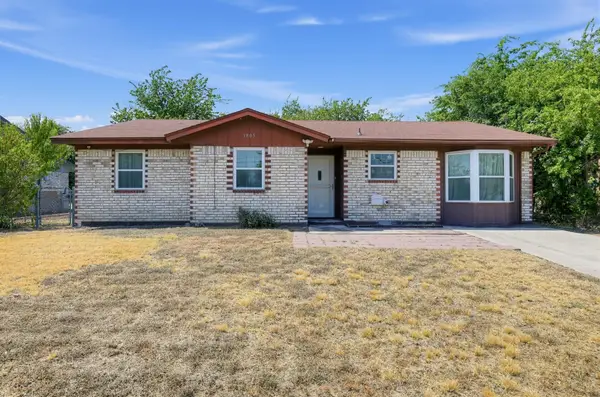 $190,000Active3 beds 2 baths1,311 sq. ft.
1805 Hammond Dr, Killeen, TX 76543
MLS# 4287329Listed by: KELLER WILLIAMS REALTY - New
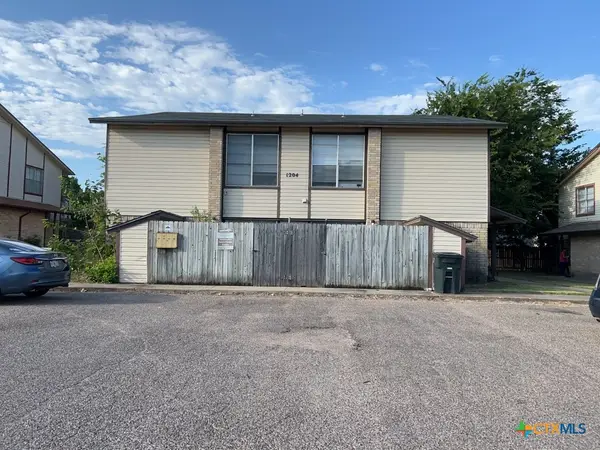 $299,900Active-- beds -- baths4,150 sq. ft.
1204 Covey Lane, Killeen, TX 76542
MLS# 624485Listed by: JIM WRIGHT COMPANY - New
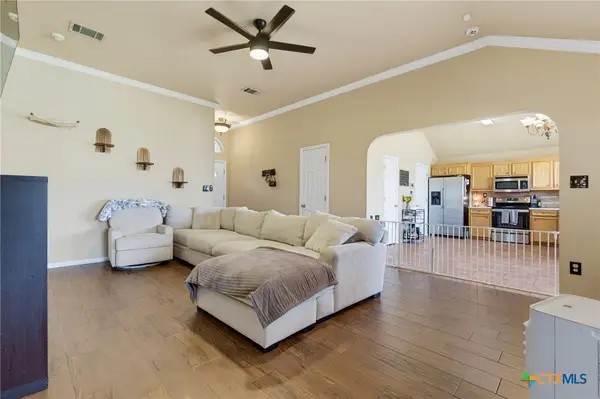 $255,000Active4 beds 2 baths1,516 sq. ft.
4309 Ethel Avenue, Killeen, TX 76549
MLS# 624499Listed by: CENTURY 21 PREMIER REALTORS - New
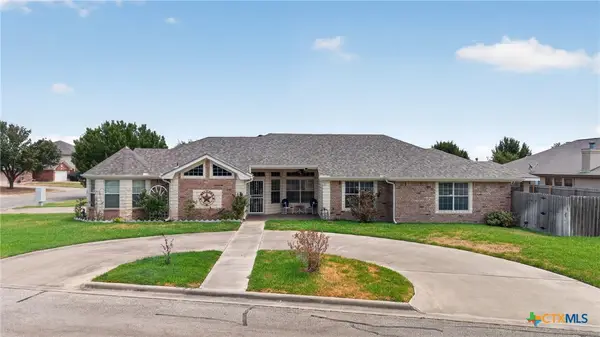 $270,000Active3 beds 2 baths1,960 sq. ft.
3000 Phoenix Drive, Killeen, TX 76543
MLS# 624536Listed by: STARPOINTE REALTY CENTRAL TX - New
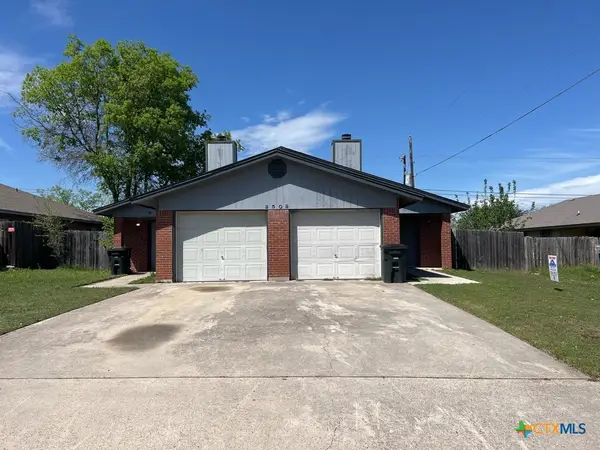 $299,150Active-- beds -- baths1,898 sq. ft.
2509 Bermuda Drive, Killeen, TX 76549
MLS# 624570Listed by: JIM WRIGHT COMPANY - New
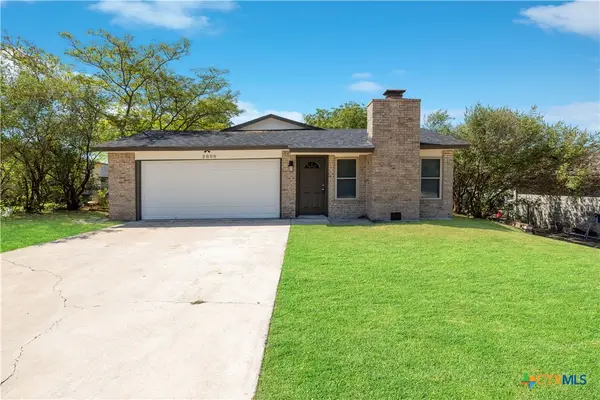 $179,000Active3 beds 2 baths1,492 sq. ft.
2808 Schwald Road, Killeen, TX 76543
MLS# 624518Listed by: TWO LAKES REAL ESTATE


Protect your home and budget from life's surprises with an Assurant Home Warranty, backed by a partner that supports you through every step of homeownership. Explore Plans.
© 2023 - 2026 ERA Franchise Systems LLC. All rights reserved. ERA Franchise Systems LLC fully supports the principles of the Fair Housing Act and the Equal Opportunity Act. ERA, ERA Real Estate powered, and their respective logos are registered service marks of ERA Franchise Systems LLC. Each office is independently owned and operated.