
7601 Silicon Drive, Killeen, TX 76542
Local realty services provided by:ERA Experts
7601 Silicon Drive,Killeen, TX 76542
$505,000
- 4 Beds
- 3 Baths
- 2,542 sq. ft.
- Single family
- Active
Upcoming open houses
- Sat, Aug 2901:00 pm - 04:00 pm
Listed by: marilyn joyce
Office: the agents premiere realty grp
MLS#:623389
Source:TX_FRAR
Price summary
- Price:$505,000
- Price per sq. ft.:$198.66
- Monthly HOA dues:$20.83
About this home
ABSOLUTELY STUNNING CAROTHERS CUSTOM-DESIGNED LUXURY HOME! Immaculately kept and tailored to impress, this gorgeous 4-bedroom, 2.5-bath home offers 2,542 sq. ft. of exceptional living space on a spacious .268-acre corner lot with a 3-car garage WOW!!! From the moment you enter, soaring ceilings, tastefully chosen lighting, beautiful flooring, abundant natural light, and generously sized rooms create an unmistakable sense of quality and elegance. The spacious living area is anchored by al corner fireplace, setting the perfect atmosphere for cozy evenings or entertaining. The upgraded kitchen is truly a showstopper, featuring custom cabinetry, an abundance of counter space, and a layout for both everyday living and memorable gatherings. Retreat to the luxurious owner's suite with a spa-inspired bath, while three additional bedrooms provide exceptional space and versatility. Outside entertaining is also one of the amenities you can enjoy whether it's a barbecue or a family get -together.This home boasts pride of ownership and it shines throughout this meticulously maintained home. With its exquisite design, 3-car garage, impressive corner lot, and desirable location in Heritage Oaks, near Fort Cavazos, shopping, dining, and schools, this is more than a beautiful home—IT'S THE ONE BUYERS HAVE BEEN WAITING FOR! Schedule your private showing today....
Contact an agent
Home facts
- Year built:2022
- Subdivision & Development:Heritage Oaks Ph 5 6
- Listing ID #:623389
- Added:1 day(s) ago
- Updated:August 28, 2026 at 11:33 PM
Rooms and interior
- Bedrooms:4
- Total bathrooms:3
- Full bathrooms:2
- Rooms Total:3
- Flooring:Carpet, Ceramic Tile
- Dining Description:Dining Area, Kitchen/Dining Combo, Multiple Dining Areas, Separate Formal Dining Room
- Bathrooms Description:Double Vanity, Garden Tub/Roman Tub, Separate Shower, Tub Shower
- Kitchen Description:Dishwasher, Disposal, Double Oven, Electric Cooktop, Granite Counters, Kitchen/Dining Combo, Kitchen/Family Room Combo, Microwave, Range, Refrigerator, Some Electric Appliances, Vented Exhaust Fan
- Living area:2,542 sq. ft.
Heating and cooling
- Cooling:Ceiling Fans, Central Air, Electric
- Heating:Central, Electric
- Central air:Yes
Structure and exterior
- Roof:Composition, Shingle
- Year built:2022
- Building area:2,542 sq. ft.
- Lot area:0.27 Acres
- Construction Materials:Brick Veneer, Masonry, Stone Veneer
- Exterior Features:Rain Gutters
- Foundation Description:Slab
- Levels:1 Story
Utilities
- Water:Public
- Sewer:Public Sewer
Finances and disclosures
- Price:$505,000
- Price per sq. ft.:$198.66
Features and amenities
- Appliances:Dishwasher, Disposal, Double Oven, Electric Cooktop, Electric Water Heater, Microwave, Range, Refrigerator, Some Electric Appliances, Vented Exhaust Fan, Water Heater
- Laundry features:Laundry Room
- Amenities:Crown Molding, Custom Cabinets, Entrance Foyer, High Ceilings, Open Floorplan, Recessed Lighting, Smoke Detectors, Window Treatments
Parking
- Parking description:3 Car Garage
- Garage:Yes
- Garage spaces:3
New listings near 7601 Silicon Drive
- New
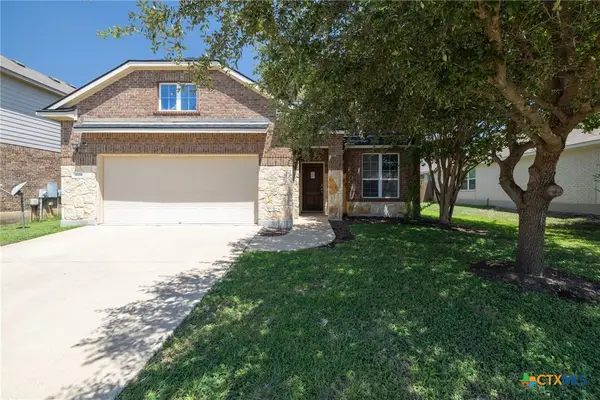 $324,900Active4 beds 4 baths3,124 sq. ft.
3709 Rusack Drive, Killeen, TX 76542
MLS# 623924Listed by: RE/MAX FINE PROPERTIES - Open Sat, 1 to 4pmNew
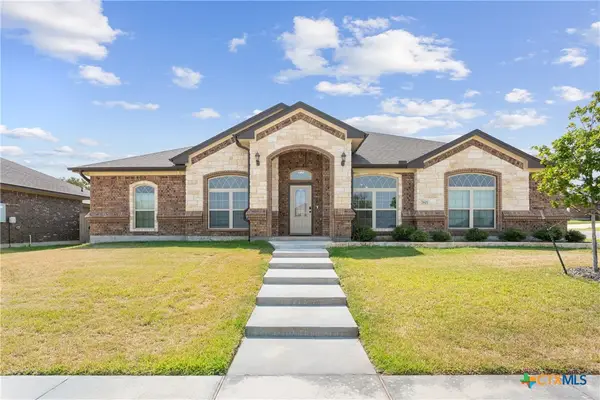 $505,000Active4 beds 3 baths2,542 sq. ft.
7601 Silicon Drive, Killeen, TX 76542
MLS# 623389Listed by: THE AGENTS PREMIERE REALTY GRP - Open Sat, 1 to 4pmNew$505,000Active4 beds 3 baths2,542 sq. ft.
7601 Silicon Drive, Killeen, TX 76542
MLS# 623389Listed by: THE AGENTS PREMIERE REALTY GRP - Open Sat, 1 to 4pmNew$505,000Active4 beds 3 baths2,542 sq. ft.
7601 Silicon Drive, Killeen, TX 76542
MLS# 623389Listed by: THE AGENTS PREMIERE REALTY GRP - New
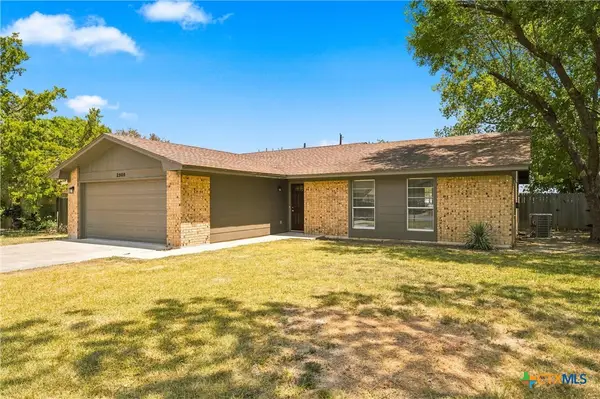 $182,900Active3 beds 2 baths1,459 sq. ft.
2908 Janis Drive, Killeen, TX 76549
MLS# 623698Listed by: TURNER BROTHERS REAL ESTATE, LLC - New$182,900Active3 beds 2 baths1,459 sq. ft.
2908 Janis Drive, Killeen, TX 76549
MLS# 623698Listed by: TURNER BROTHERS REAL ESTATE, LLC - New$182,900Active3 beds 2 baths1,459 sq. ft.
2908 Janis Drive, Killeen, TX 76549
MLS# 623698Listed by: TURNER BROTHERS REAL ESTATE, LLC - New$182,900Active3 beds 2 baths1,459 sq. ft.
2908 Janis Drive, Killeen, TX 76549
MLS# 623698Listed by: TURNER BROTHERS REAL ESTATE, LLC - New
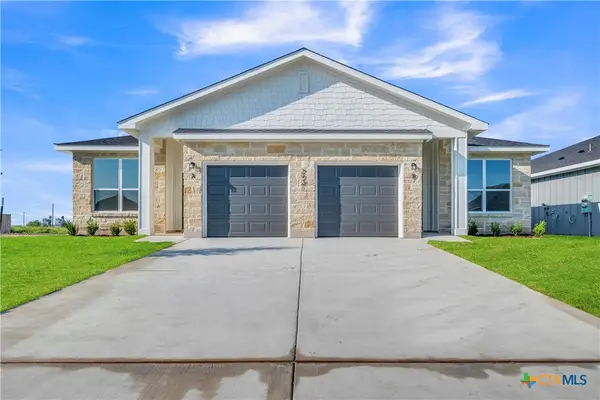 $399,990Active-- beds -- baths2,350 sq. ft.
3904 Sugar Hackberry Trail, Killeen, TX 76542
MLS# 623737Listed by: THE GRAHAM TEAM


Protect your home and budget from life's surprises with an Assurant Home Warranty, backed by a partner that supports you through every step of homeownership. Explore Plans.
© 2023 - 2026 ERA Franchise Systems LLC. All rights reserved. ERA Franchise Systems LLC fully supports the principles of the Fair Housing Act and the Equal Opportunity Act. ERA, ERA Real Estate powered, and their respective logos are registered service marks of ERA Franchise Systems LLC. Each office is independently owned and operated.