
8302 Ginny Lane, Killeen, TX 76542
Local realty services provided by:ERA Brokers Consolidated
Listed by: ayanna edwards
Office: orchard brokerage, llc.
MLS#:627193
Source:TX_FRAR
Price summary
- Price:$415,000
- Price per sq. ft.:$174.66
- Monthly HOA dues:$21
About this home
Welcome home to this beautifully designed Carothers home, where comfort, space, and functionality come together! Offering 4 bedrooms, 2.5 bathrooms, a dedicated office, and a formal dining room, this home has room for everything life brings. Step inside to an inviting open-concept layout featuring a spacious living room with a stunning stone-surround wood-burning fireplace, perfect for cozy evenings at home. The kitchen is the heart of the home, complete with stainless steel appliances, a double oven, a center island, walk-in pantry, and breakfast nook overlooking the living area, making everyday living and entertaining effortless. Retreat to the spacious primary suite featuring a relaxing soaking tub, separate shower, dual vanities, and walk-in closet. The generously sized secondary bedrooms offer plenty of room for comfort, creativity, and flexibility. Step outside to your own backyard retreat, featuring a covered patio, outdoor kitchen area, and privacy fencing, creating the perfect setting for weekend cookouts, entertaining guests, or simply relaxing after a long day. As an added bonus, solar panels convey with the home, offering the potential for reduced energy costs! With its thoughtful layout, spacious bedrooms, versatile living areas, and inviting outdoor space, this home checks all the boxes. Schedule your private showing and come see what makes this house feel like home!...
Contact an agent
Home facts
- Year built:2021
- Subdivision & Development:Heritage Oaks Ph One
- Listing ID #:627193
- Added:16 day(s) ago
- Updated:October 28, 2026 at 02:16 PM
Rooms and interior
- Bedrooms:4
- Total bathrooms:3
- Full bathrooms:2
- Rooms Total:7
- Flooring:Carpet, Tile
- Dining Description:Breakfast Area, Breakfast Bar, Dining Area, Multiple Dining Areas, Separate Formal Dining Room
- Bathrooms Description:Double Vanity, Jetted Tub, Separate Shower, Soaking Tub, Tub Shower
- Kitchen Description:Cooktop, Dishwasher, Disposal, Double Oven, Electric Cooktop, Granite Counters, Microwave, Range Hood, Refrigerator, Some Electric Appliances
- Bedroom Description:All Bedrooms Down
- Living area:2,376 sq. ft.
Heating and cooling
- Cooling:Ceiling Fans, Central Air, Electric
- Heating:Central, Electric, Fireplaces
- Central air:Yes
Structure and exterior
- Roof:Composition, Shingle
- Year built:2021
- Building area:2,376 sq. ft.
- Lot area:0.24 Acres
- Construction Materials:Brick, Stone Veneer
- Exterior Features:Covered, Covered Patio, Outdoor Kitchen, Patio, Porch, Rain Gutters
- Foundation Description:Slab
- Levels:1 Story
Schools
- High school:Chaparral High School
- Middle school:Nolan Middle School
- Elementary school:Maude Moore Wood Elementary School
Utilities
- Water:Public
- Sewer:Public Sewer
Finances and disclosures
- Price:$415,000
- Price per sq. ft.:$174.66
Features and amenities
- Appliances:Cooktop, Dishwasher, Disposal, Double Oven, Electric Cooktop, Microwave, Range Hood, Refrigerator, Some Electric Appliances
- Laundry features:Electric Dryer Hookup, Laundry Room, Washer Hookup
- Amenities:Crown Molding, Open Floorplan, Pull-Down Attic Stairs, Walk-in Closets
Parking
- Parking description:2 Car Garage, Attached, Garage
- Garage:Yes
- Garage spaces:2
New listings near 8302 Ginny Lane
- New
 $225,060Active3 beds 3 baths1,470 sq. ft.
1204 Crossvine Drive, Killeen, TX 76543
MLS# 628823Listed by: NEXTHOME TROPICANA REALTY - New
 $231,080Active3 beds 2 baths1,434 sq. ft.
1206 Crossvine Drive, Killeen, TX 76549
MLS# 628828Listed by: NEXTHOME TROPICANA REALTY - New
 $295,895Active4 beds 2 baths1,796 sq. ft.
6918 Gilbert Drive, Killeen, TX 76549
MLS# 628831Listed by: NEXTHOME TROPICANA REALTY - New
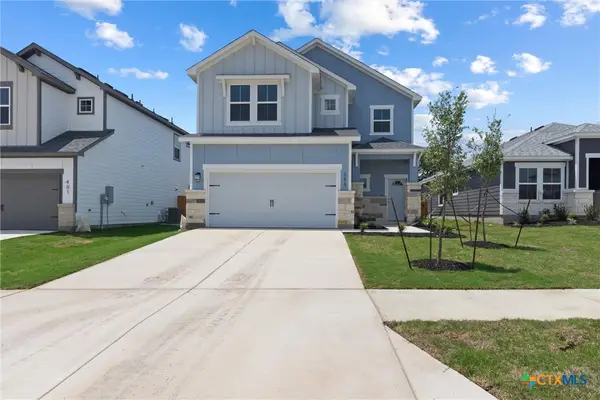 $364,950Active4 beds 4 baths2,158 sq. ft.
421 Dobson Drive, Killeen, TX 76542
MLS# 628793Listed by: SWEETWATERS REALTY LLC - New
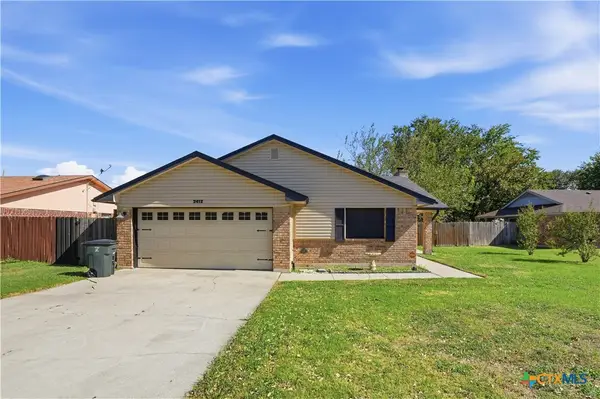 $210,000Active3 beds 2 baths1,458 sq. ft.
2412 Lago Trail, Killeen, TX 76543
MLS# 628277Listed by: CONNECT REALTY - New
 $314,950Active4 beds 2 baths1,487 sq. ft.
213 Olla Drive, Killeen, TX 76542
MLS# 628755Listed by: SWEETWATERS REALTY LLC - New
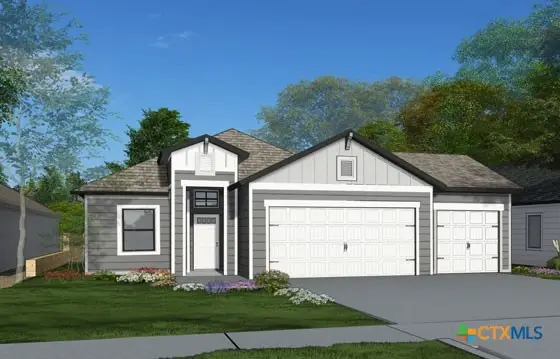 $329,950Active4 beds 3 baths1,599 sq. ft.
221 Olla Drive, Killeen, TX 76542
MLS# 628762Listed by: SWEETWATERS REALTY LLC - New
 $339,950Active4 beds 3 baths1,733 sq. ft.
201 Olla Drive, Killeen, TX 76542
MLS# 628766Listed by: SWEETWATERS REALTY LLC - New
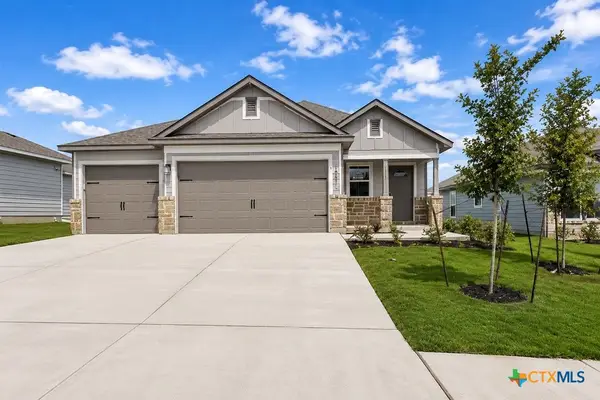 $339,950Active4 beds 3 baths1,733 sq. ft.
225 Olla Drive, Killeen, TX 76542
MLS# 628768Listed by: SWEETWATERS REALTY LLC - New
 $394,950Active4 beds 4 baths2,158 sq. ft.
209 Olla Drive, Killeen, TX 76542
MLS# 628770Listed by: SWEETWATERS REALTY LLC


Protect your home and budget from life's surprises with an Assurant Home Warranty, backed by a partner that supports you through every step of homeownership. Explore Plans.
© 2023 - 2026 ERA Franchise Systems LLC. All rights reserved. ERA Franchise Systems LLC fully supports the principles of the Fair Housing Act and the Equal Opportunity Act. ERA, ERA Real Estate powered, and their respective logos are registered service marks of ERA Franchise Systems LLC. Each office is independently owned and operated.