
8408 Elander Dr, Killeen, TX 76542
Local realty services provided by:ERA Brokers Consolidated
Listed by: raye mayhorn
Office: realty executives of killeen
MLS#:6082440
Source:ACTRIS
8408 Elander Dr,Killeen, TX 76542
$426,900
- 4 Beds
- 3 Baths
- 2,242 sq. ft.
- Single family
- Active
Price summary
- Price:$426,900
- Price per sq. ft.:$190.41
- Monthly HOA dues:$20.83
About this home
This is one of Carothers Homes most popular floorplans. Located in the highly sought after Heritage Oaks Estates and this home is a beauty! Step inside to a bright, open-concept filled with natural light and modern finishes. The tile flooring simulates modern wood without the expensive maintenance. The original floor plan is a four Bedroom, with a little tweaking the seller is using the fourth bedroom as a private office. You can use it as a guest room, workout space or media room. Quality craftsmanship and countless thoughtful upgrades throughout. The spacious living and dining areas flow seamlessly into a gourmet kitchen featuring granite countertops, double ovens, stainless steel & matte appliances, and a long breakfast bar—perfect for everyday living and entertaining. The exquisite primary suite is a true sanctuary, offering spa-like amenities, a wrap-around Roman shower with pebble stone flooring and dual vanities for effortless mornings. Carothers truly did their thing when building this home—every detail, from the designer ceiling touches, sturdy paint selections to the durable wood look tile flooring, many options that are NOW UPGRADES. PERFECT! Enjoy the outdoors in style! The oversized screened-in covered patio features a built-in sink and refrigerator set in a beautiful stone surround—a perfect space for entertaining, relaxing, or dining al fresco year-round. The three-car side-entry garage sits gracefully on one of the best lots in the subdivision, surrounded by mature trees, a tall privacy fence, and lush, easy-to-maintain landscaping that’s as practical as it is picturesque. You'd have to agree this home has values with style. For the security conscious, this home is monitored with security cameras inside and outside. Hurry, call us now before its too LATE....
Contact an agent
Home facts
- Year built:2020
- Subdivision & Development:Heritage Oaks Ph Two
- Listing ID #:6082440
- Updated:August 21, 2026 at 02:49 AM
Rooms and interior
- Bedrooms:4
- Total bathrooms:3
- Full bathrooms:2
- Half bathrooms:1
- Flooring:Carpet, Tile
- Kitchen Description:Dishwasher, Disposal, Double Oven, Electric Cooktop, Exhaust Fan, Microwave, Refrigerator, Stainless Steel Appliance(s)
- Living area:2,242 sq. ft.
Heating and cooling
- Cooling:Ceiling, Central, Electric
- Heating:Ceiling, Central, Electric, Fireplace(s)
- Central air:Yes
Structure and exterior
- Roof:Composition
- Year built:2020
- Building area:2,242 sq. ft.
- Lot area:0.28 Acres
- Lot Features:Corner Lot, Trees-Moderate
- Construction Materials:Masonry All Sides, Stone
- Exterior Features:Gutters Full
- Foundation Description:Slab
Schools
- High school:Chapparral
- Elementary school:Maude Moore Wood
Utilities
- Water:Public
- Sewer:Public Sewer
Finances and disclosures
- Price:$426,900
- Price per sq. ft.:$190.41
- Tax amount:$7,832 (2026)
Features and amenities
- Appliances:Dishwasher, Disposal, Double Oven, Electric Cooktop, Exhaust Fan, Microwave, Refrigerator, Stainless Steel Appliance(s)
- Amenities:Chandelier, Pantry, Storage
Parking
- Total parking spaces:5
- Parking description:Garage, Garage Faces Side
- Garage:Yes
- Garage spaces:3
New listings near 8408 Elander Dr
- New
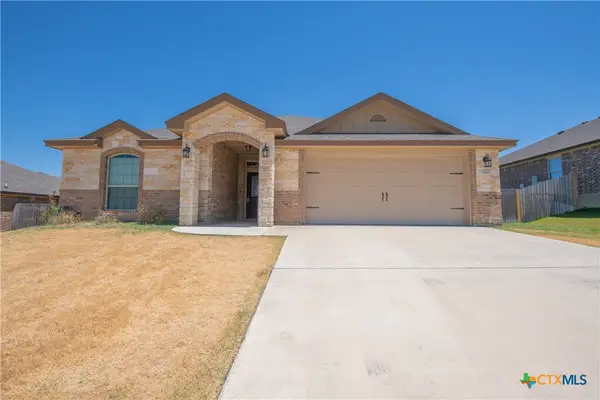 $374,900Active4 beds 3 baths2,323 sq. ft.
8404 Preserve Trail, Killeen, TX 76542
MLS# 623299Listed by: THE GRAHAM TEAM - New
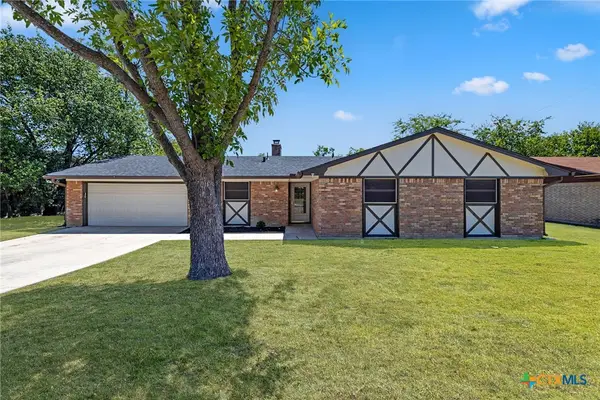 $199,900Active3 beds 2 baths1,602 sq. ft.
1810 Bundrant Drive, Killeen, TX 76543
MLS# 623273Listed by: TWO LAKES REAL ESTATE - New
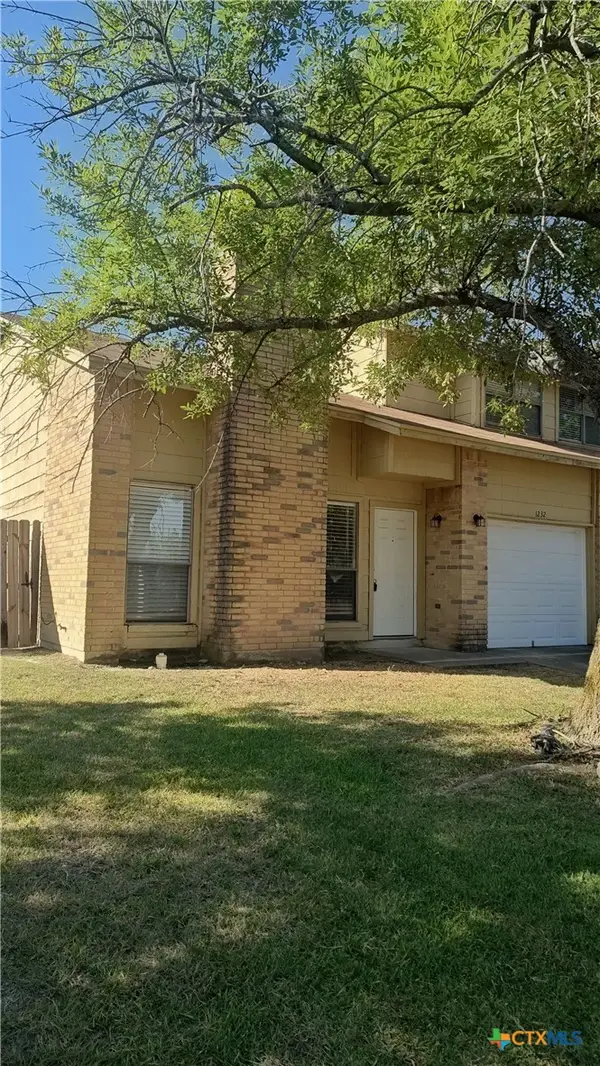 $139,000Active2 beds 2 baths1,140 sq. ft.
1232 Royal Crest Drive, Killeen, TX 76549
MLS# 622970Listed by: LINNEMANN REALTY - New
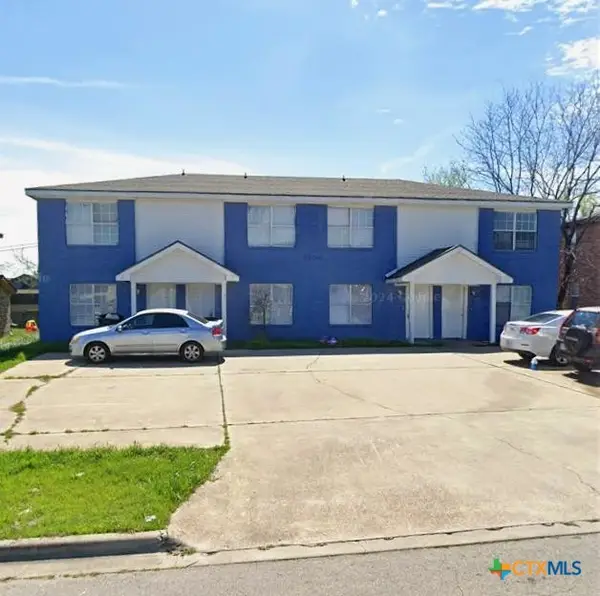 $435,000Active-- beds -- baths4,440 sq. ft.
1406 Dugger Circle, Killeen, TX 76543
MLS# 623257Listed by: ENTIRE REAL ESTATE - New
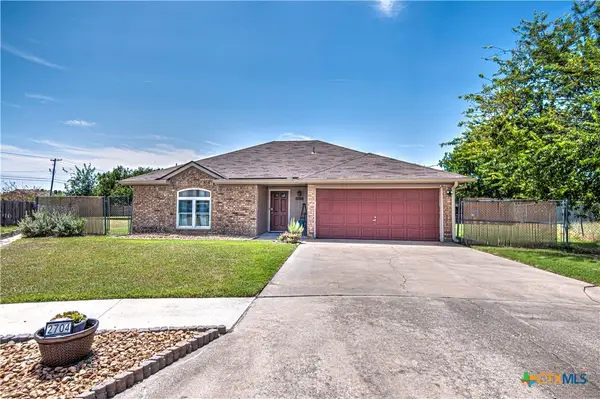 $185,000Active3 beds 2 baths1,252 sq. ft.
2704 Poage Circle, Killeen, TX 76543
MLS# 622811Listed by: RE/MAX TEMPLE-BELTON - New
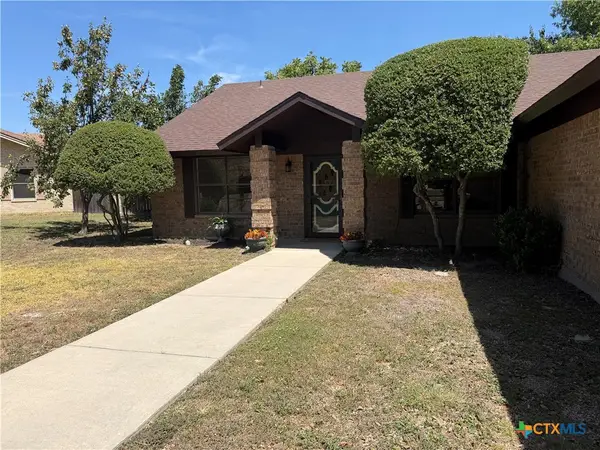 $244,400Active3 beds 2 baths2,112 sq. ft.
605 Bream Circle, Killeen, TX 76542
MLS# 623237Listed by: CLOUD REAL ESTATE - New
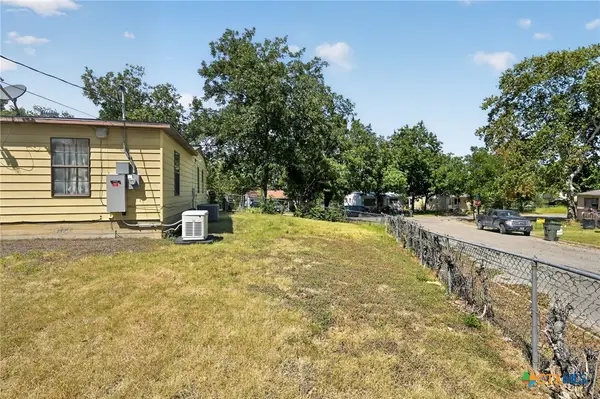 $79,900Active3 beds 2 baths1,350 sq. ft.
120 Collins Avenue, Killeen, TX 76541
MLS# 623245Listed by: JOSEPH WALTER REALTY, LLC - New
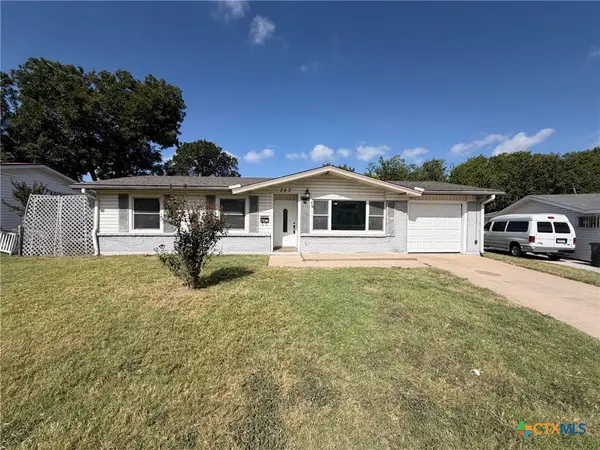 $150,000Active4 beds 2 baths1,300 sq. ft.
303 Currie Avenue, Killeen, TX 76541
MLS# 623252Listed by: OPENDOOR BROKERAGE, LLC - New
 $1,500,000Active65.88 Acres
UNK Fort Hood, Killeen, TX 76542
MLS# 21365065Listed by: WHITETAIL PROPERTIES REAL ESTATE


Protect your home and budget from life's surprises with an Assurant Home Warranty, backed by a partner that supports you through every step of homeownership. Explore Plans.
© 2023 - 2026 ERA Franchise Systems LLC. All rights reserved. ERA Franchise Systems LLC fully supports the principles of the Fair Housing Act and the Equal Opportunity Act. ERA, ERA Real Estate powered, and their respective logos are registered service marks of ERA Franchise Systems LLC. Each office is independently owned and operated.