
9614 Kensley Rose Drive, Killeen, TX 76542
Local realty services provided by:ERA Brokers Consolidated
Listed by: linda torres
Office: all city real estate ltd. co
MLS#:622867
Source:TX_FRAR
Price summary
- Price:$300,000
- Price per sq. ft.:$148.51
- Monthly HOA dues:$33
About this home
Welcome to this like-new 4-bedroom, 2-bath home in desirable Yowell Ranch! Thoughtfully designed for comfortable modern living, this inviting home features an open-concept layout that creates an easy flow between the living, dining, and kitchen features granite counters and spacious walk in pantry.
The spacious four-bedroom floor plan offers flexibility for family, guests, a home office, or hobbies. The private primary suite provides a peaceful retreat, while the additional bedrooms offer plenty of space for everyone.
Enjoy the Yowell Ranch neighborhood amenities including community pools, playgrounds, walking trails, sidewalks, basketball courts, a dog park, and green spaces.
Location is another highlight! Conveniently situated near Fort Cavazos, major roadways, shopping, dining, entertainment, and everyday conveniences.
Contact an agent
Home facts
- Year built:2022
- Subdivision & Development:Yowell Ranch Ph V
- Listing ID #:622867
- Added:1 day(s) ago
- Updated:August 18, 2026 at 02:34 PM
Rooms and interior
- Bedrooms:4
- Total bathrooms:2
- Full bathrooms:2
- Rooms Total:9
- Flooring:Carpet, Tile
- Dining Description:Breakfast Area, Kitchen/Dining Combo
- Bathrooms Description:Tub Shower
- Kitchen Description:Dishwasher, Disposal, Electric Range, Granite Counters, Kitchen Island, Kitchen/Dining Combo, Kitchen/Family Room Combo, Microwave, Pantry, Refrigerator, Some Electric Appliances, Walk-in Pantry
- Living area:2,020 sq. ft.
Heating and cooling
- Cooling:Ceiling Fans
Structure and exterior
- Roof:Composition, Shingle
- Year built:2022
- Building area:2,020 sq. ft.
- Lot area:0.17 Acres
- Construction Materials:Brick, Vertical Siding, Wood Siding
- Exterior Features:Balcony, Covered, Covered Patio, Patio
- Foundation Description:Slab
- Levels:1 Story
Schools
- High school:Chaparral High School
- Middle school:Patterson Middle School
- Elementary school:Alice W. Douse Elementary School
Utilities
- Water:Public
Finances and disclosures
- Price:$300,000
- Price per sq. ft.:$148.51
Features and amenities
- Appliances:Dishwasher, Disposal, Electric Range, Microwave, Refrigerator, Some Electric Appliances, Water Heater
- Laundry features:Electric Dryer Hookup, Laundry Room, Main Level, Washer Hookup
- Amenities:Double Pane Windows, Open Floorplan, Prewired Security, Recessed Lighting, Security System Owned, Smoke Detectors, Walk-in Closets
- Pool features:Community, In Ground
Parking
- Parking description:2 Car Garage, Attached, Garage
- Garage:Yes
- Garage spaces:2
New listings near 9614 Kensley Rose Drive
- New
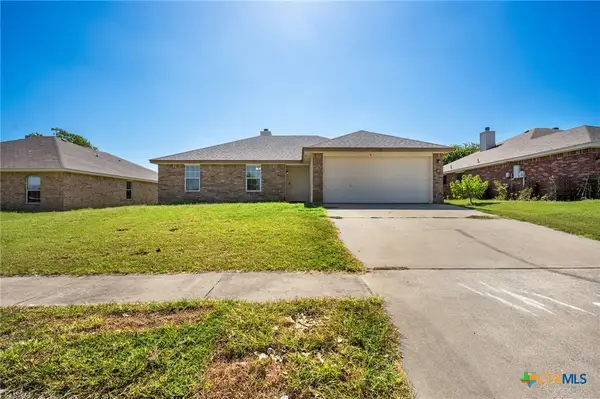 $230,000Active4 beds 2 baths1,647 sq. ft.
3908 Kevin Shaw Drive, Killeen, TX 76549
MLS# 622940Listed by: ALL CITY REAL ESTATE - New
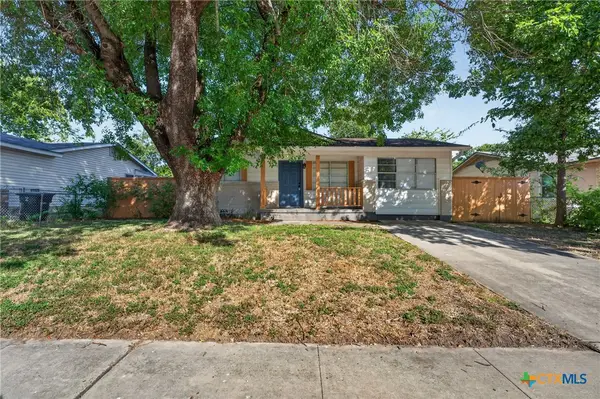 $165,000Active4 beds 2 baths1,868 sq. ft.
1007 San Antonio Street, Killeen, TX 76541
MLS# 622742Listed by: ALL CITY REAL ESTATE LTD. CO - New
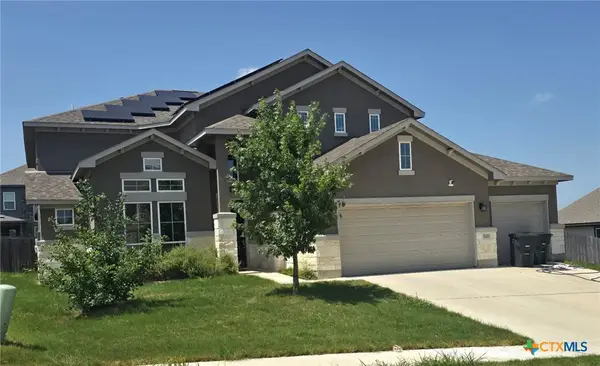 $585,000Active4 beds 4 baths3,731 sq. ft.
7606 Silver Drive, Killeen, TX 76542
MLS# 622798Listed by: LONGHORN PROPERTIES - New
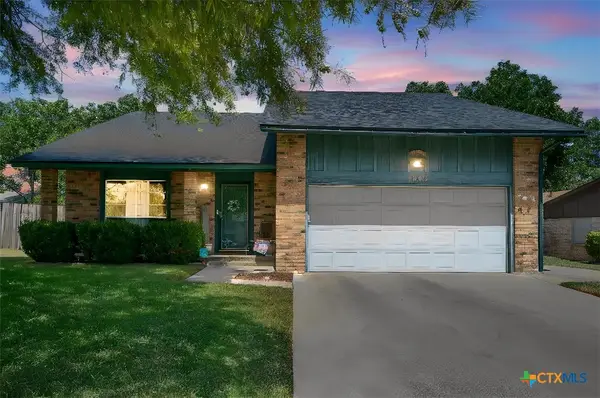 $195,000Active3 beds 3 baths1,800 sq. ft.
1509 San Antonio Street, Killeen, TX 76541
MLS# 621447Listed by: COLDWELL BANKER APEX, REALTORS - New
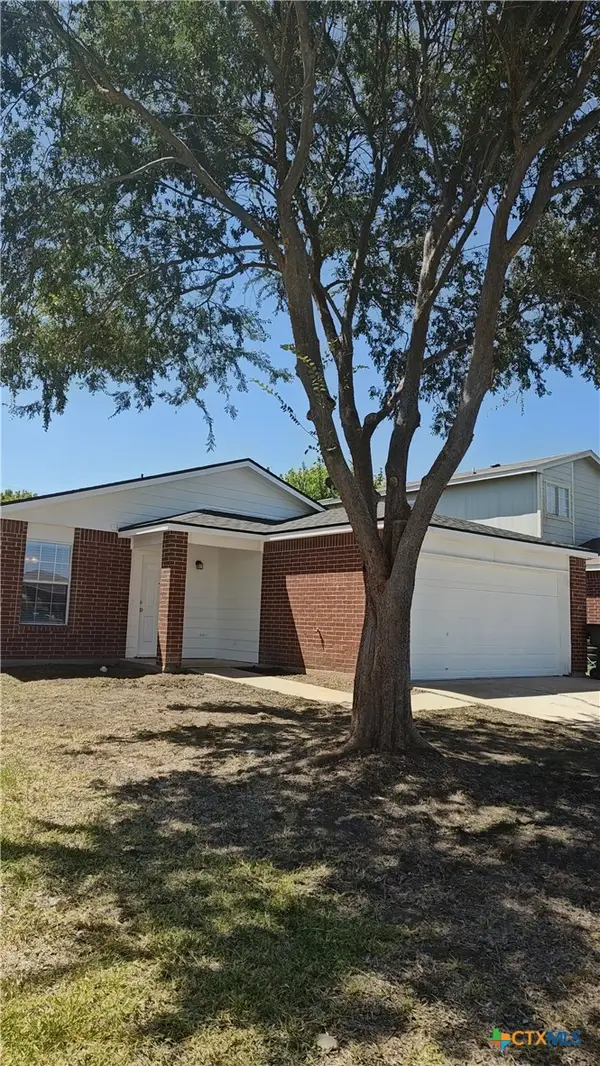 $215,000Active3 beds 2 baths1,416 sq. ft.
4504 Indigo Drive, Killeen, TX 76542
MLS# 622809Listed by: LINNEMANN REALTY - New
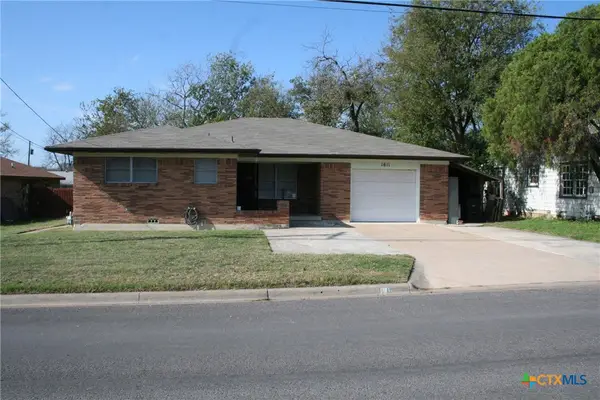 $169,900Active3 beds 2 baths1,430 sq. ft.
1611 N 10th Street, Killeen, TX 76541
MLS# 622913Listed by: RE/MAX FIRST CHOICE - New
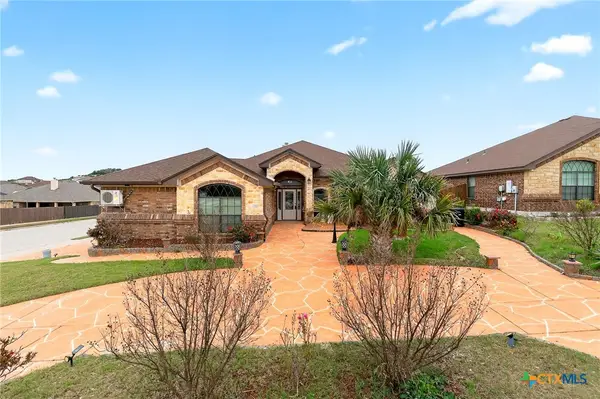 $375,000Active4 beds 3 baths2,375 sq. ft.
2600 Traditions Drive, Killeen, TX 76549
MLS# 622923Listed by: ALL CITY REAL ESTATE LTD. CO - New
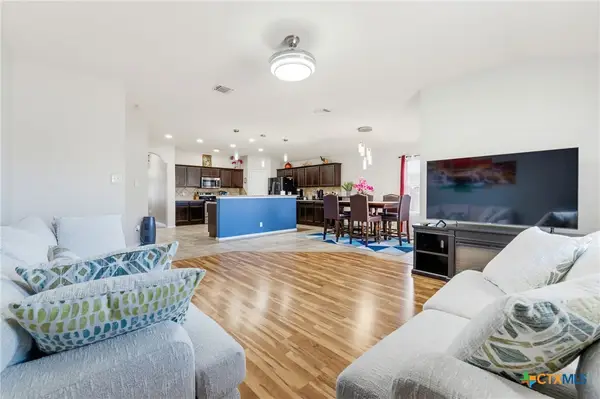 $255,000Active4 beds 2 baths2,018 sq. ft.
5305 Harvard Lane, Killeen, TX 76543
MLS# 622903Listed by: CENTURY 21 PREMIER REALTORS - New
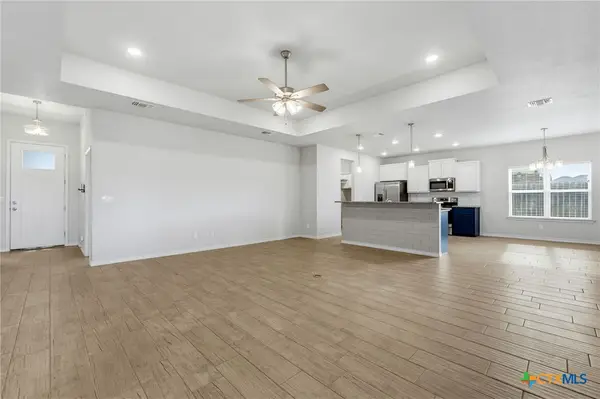 $300,000Active5 beds 3 baths2,081 sq. ft.
4313 Hope Lane, Killeen, TX 76542
MLS# 620603Listed by: CENTURY 21 PREMIER REALTORS - New
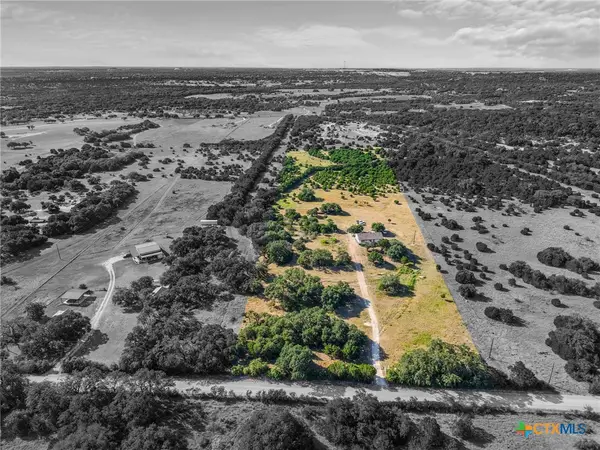 $675,000Active3 beds 2 baths1,734 sq. ft.
19665 Brooking Road, Killeen, TX 76542
MLS# 622846Listed by: KELLER WILLIAMS ADVANTAGE WACO


Protect your home and budget from life's surprises with an Assurant Home Warranty, backed by a partner that supports you through every step of homeownership. Explore Plans.
© 2023 - 2026 ERA Franchise Systems LLC. All rights reserved. ERA Franchise Systems LLC fully supports the principles of the Fair Housing Act and the Equal Opportunity Act. ERA, ERA Real Estate powered, and their respective logos are registered service marks of ERA Franchise Systems LLC. Each office is independently owned and operated.