
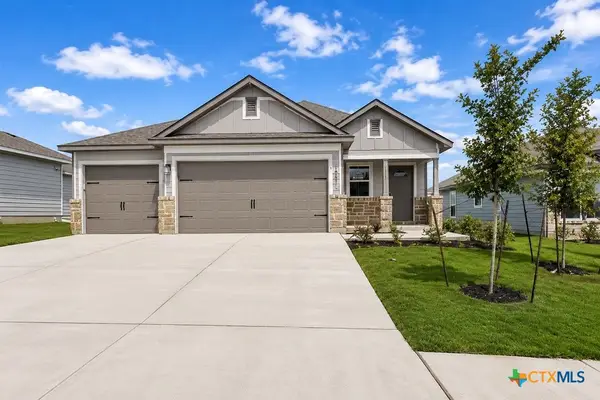
9619 Murandy Drive, Killeen, TX 76542
Local realty services provided by:ERA Brokers Consolidated
Listed by: bernaddette watkins
Office: all city real estate ltd. co
MLS#:610621
Source:TX_FRAR
Price summary
- Price:$233,000
- Price per sq. ft.:$164.66
About this home
Welcome to your new home in Yowell Ranch! Built in 2021 and gently lived in, this well-maintained 3-bedroom, 2-bath home offers a functional open-concept layout connecting the living, kitchen, and dining areas—perfect for everyday living and entertaining. Enjoy additional outdoor living under the covered patio. With approximately 1,415 square feet, the home is designed for comfort and efficiency. Residents of Yowell Ranch enjoy access to community amenities including a pool, trails, playgrounds, pet-friendly spaces, and sport courts. Conveniently located near Fort Cavazos with easy access to Temple, Waco, and Austin. Important to note: The seller’s loan is assumable with an attractive 4% interest rate. Schedule your showing today!
Contact an agent
Home facts
- Year built:2021
- Subdivision & Development:Yowell Ranch Ph V
- Listing ID #:610621
- Added:195 day(s) ago
- Updated:October 28, 2026 at 02:16 PM
Rooms and interior
- Bedrooms:3
- Total bathrooms:2
- Full bathrooms:2
- Rooms Total:8
- Flooring:Carpet, Tile
- Dining Description:Kitchen/Dining Combo
- Bathrooms Description:Double Vanity
- Kitchen Description:Dishwasher, Electric Range, Granite Counters, Kitchen Island, Kitchen/Dining Combo, Microwave, Pantry, Range, Walk-in Pantry
- Living area:1,415 sq. ft.
Heating and cooling
- Cooling:Central Air
- Heating:Central
- Central air:Yes
Structure and exterior
- Roof:Composition, Shingle
- Year built:2021
- Building area:1,415 sq. ft.
- Lot area:0.14 Acres
- Construction Materials:Brick, Stone Veneer, Vinyl Siding
- Exterior Features:Covered, Covered Patio, Patio
- Foundation Description:Slab
- Levels:1 Story
Schools
- High school:Ellison High School
- Middle school:Patterson Middle School
- Elementary school:Alice W. Douse Elementary School
Utilities
- Water:Public
- Sewer:Public Sewer
Finances and disclosures
- Price:$233,000
- Price per sq. ft.:$164.66
Features and amenities
- Appliances:Dishwasher, Electric Range, Microwave, Range
- Laundry features:Electric Dryer Hookup, Laundry Room, Main Level, Washer Hookup
- Amenities:Pull-Down Attic Stairs, Walk-in Closets
- Pool features:Community, In Ground
Parking
- Parking description:2 Car Garage
- Garage:Yes
- Garage spaces:2
New listings near 9619 Murandy Drive
- New
 $295,895Active4 beds 2 baths1,796 sq. ft.
6918 Gilbert Dr, Killeen, TX 76549
MLS# 3350847Listed by: NEXTHOME TROPICANA REALTY - New
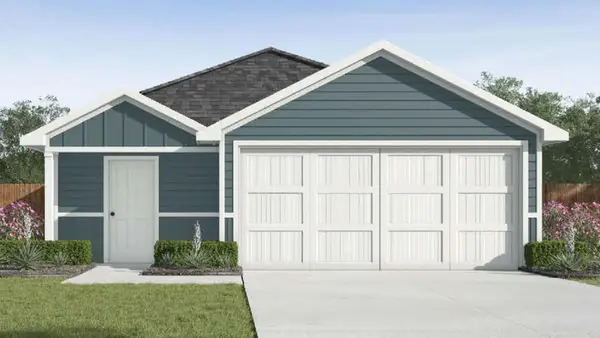 $231,080Active3 beds 2 baths1,434 sq. ft.
1206 Crossvine Dr, Killeen, TX 76549
MLS# 3418604Listed by: NEXTHOME TROPICANA REALTY - New
 $225,060Active3 beds 3 baths1,470 sq. ft.
1204 Crossvine Dr, Killeen, TX 76543
MLS# 9102246Listed by: NEXTHOME TROPICANA REALTY - New
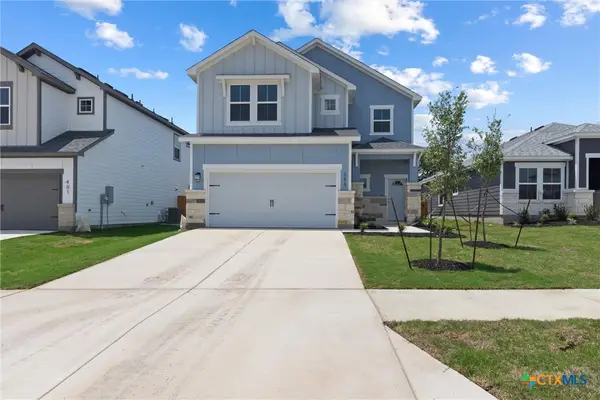 $364,950Active4 beds 4 baths2,158 sq. ft.
421 Dobson Drive, Killeen, TX 76542
MLS# 628793Listed by: SWEETWATERS REALTY LLC - New
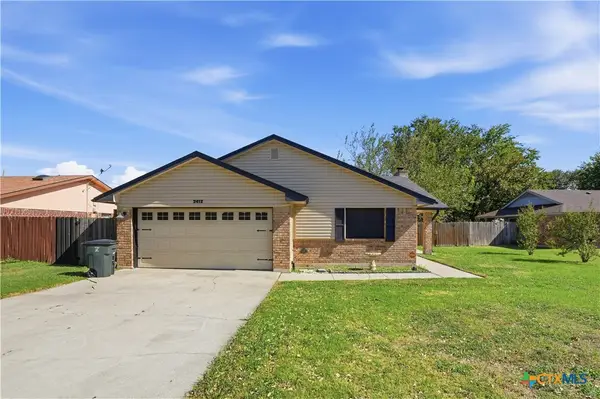 $210,000Active3 beds 2 baths1,458 sq. ft.
2412 Lago Trail, Killeen, TX 76543
MLS# 628277Listed by: CONNECT REALTY - New
 $314,950Active4 beds 2 baths1,487 sq. ft.
213 Olla Drive, Killeen, TX 76542
MLS# 628755Listed by: SWEETWATERS REALTY LLC - New
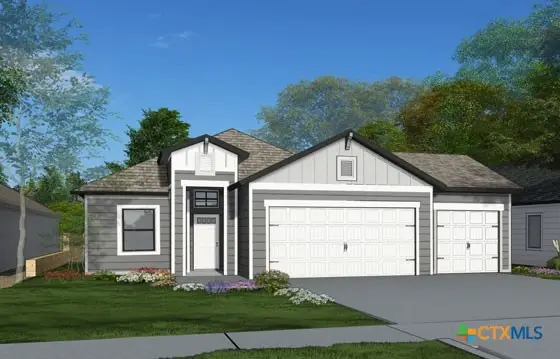 $329,950Active4 beds 3 baths1,599 sq. ft.
221 Olla Drive, Killeen, TX 76542
MLS# 628762Listed by: SWEETWATERS REALTY LLC - New
 $339,950Active4 beds 3 baths1,733 sq. ft.
201 Olla Drive, Killeen, TX 76542
MLS# 628766Listed by: SWEETWATERS REALTY LLC - New
 $339,950Active4 beds 3 baths1,733 sq. ft.
225 Olla Drive, Killeen, TX 76542
MLS# 628768Listed by: SWEETWATERS REALTY LLC - New
 $394,950Active4 beds 4 baths2,158 sq. ft.
209 Olla Drive, Killeen, TX 76542
MLS# 628770Listed by: SWEETWATERS REALTY LLC


Protect your home and budget from life's surprises with an Assurant Home Warranty, backed by a partner that supports you through every step of homeownership. Explore Plans.
© 2023 - 2026 ERA Franchise Systems LLC. All rights reserved. ERA Franchise Systems LLC fully supports the principles of the Fair Housing Act and the Equal Opportunity Act. ERA, ERA Real Estate powered, and their respective logos are registered service marks of ERA Franchise Systems LLC. Each office is independently owned and operated.