
Address Withheld By Seller, Killeen, TX 76549
Local realty services provided by:ERA Experts
Listed by: patrick maxam
Office: re/max better place
MLS#:622517
Source:TX_FRAR
Sorry, we are unable to map this address
Price summary
- Price:$279,900
- Price per sq. ft.:$114.24
About this home
Less than 2 miles from the Clear Creek Gate to Fort Hood, this spacious 4-bedroom, 2.5-bath home in Sunflower Estates offers a convenient location with easy access to shopping, dining, groceries, and major Killeen roadways.
Inside, you'll find plenty of room to spread out, including a huge upstairs loft that makes an excellent second living area, game room, media space, or home office. All four bedrooms are located upstairs along with two full bathrooms, while a convenient half bath serves the downstairs living areas.
The large primary bedroom offers plenty of space for oversized furniture and features an ensuite bath with dual vanities, a jetted garden tub, separate walk-in shower, and large walk-in closet. The kitchen includes granite countertops, dark wood cabinetry, stainless-steel appliances, tile flooring, and a tile backsplash, while attractive arches and architectural details add character to the downstairs living and dining areas.
A major highlight is the large ranch-style covered back patio, stretching across much of the rear of the home and providing an exceptional amount of covered outdoor living space. The patio overlooks a large backyard, giving you plenty of room to relax, entertain, or enjoy the outdoors and a large shed for your storage needs.
Additional features include an attractive stone exterior, covered front porch, two-car garage, abundant natural light, generous room sizes, and multiple living areas. With its huge loft, spacious primary suite, impressive covered patio, and close proximity to Fort Hood, this home offers plenty of space in a highly convenient Killeen location....
Contact an agent
Home facts
- Year built:2011
- Subdivision & Development:Sunflower Est.
- Listing ID #:622517
- Added:1 day(s) ago
- Updated:August 13, 2026 at 02:11 PM
Rooms and interior
- Bedrooms:4
- Total bathrooms:3
- Full bathrooms:2
- Flooring:Carpet, Tile
- Bathrooms Description:Garden Tub/Roman Tub, Jetted Tub, Separate Shower
- Kitchen Description:Dishwasher, Disposal, Double Oven, Granite Counters, Microwave, Pantry
- Living area:2,450 sq. ft.
Heating and cooling
- Cooling:Ceiling Fans, Electric
- Heating:Electric
Structure and exterior
- Roof:Composition, Shingle
- Year built:2011
- Building area:2,450 sq. ft.
- Lot area:0.19 Acres
- Construction Materials:Stone Veneer
- Foundation Description:Slab
- Levels:2 Story
Schools
- High school:Shoemaker
- Middle school:Live Oak Ridge
- Elementary school:Pershing Park
Utilities
- Water:Private, Public
Finances and disclosures
- Price:$279,900
- Price per sq. ft.:$114.24
Features and amenities
- Appliances:Dishwasher, Disposal, Double Oven, Electric Water Heater, Microwave
- Laundry features:Electric Dryer Hookup, Laundry Room, Lower Level, Washer Hookup
- Amenities:High Ceilings, Smoke Detectors, Walk-in Closets
Parking
- Parking description:2 Car Garage
- Garage:Yes
- Garage spaces:2
New listings near 76549
- New
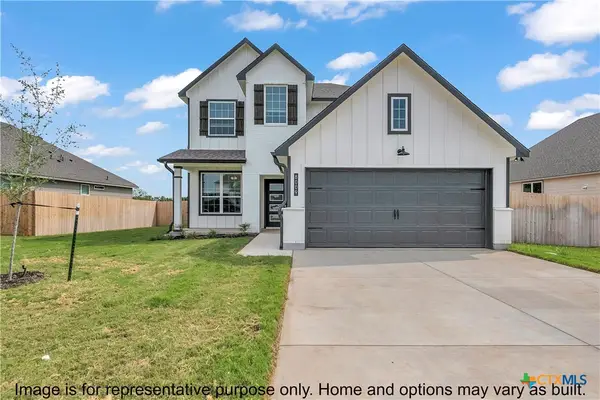 $360,900Active4 beds 3 baths2,577 sq. ft.
118 Dewey Drive, Killeen, TX 76542
MLS# 622576Listed by: STYLECRAFT BROKERAGE, LLC - New
 $268,915Active3 beds 2 baths1,564 sq. ft.
3103 Privet Drive, Killeen, TX 76549
MLS# 622569Listed by: HALLMARK REAL ESTATE SERVICES - New
 $179,900Active3 beds 2 baths1,368 sq. ft.
1302 S 2nd Street, Killeen, TX 76541
MLS# 622449Listed by: STACY ANN CAPRIO INC. - New
 $240,000Active4 beds 2 baths1,850 sq. ft.
1312 Copper Creek Drive, Killeen, TX 76549
MLS# 622547Listed by: BRAUTIGAN REALTY - New
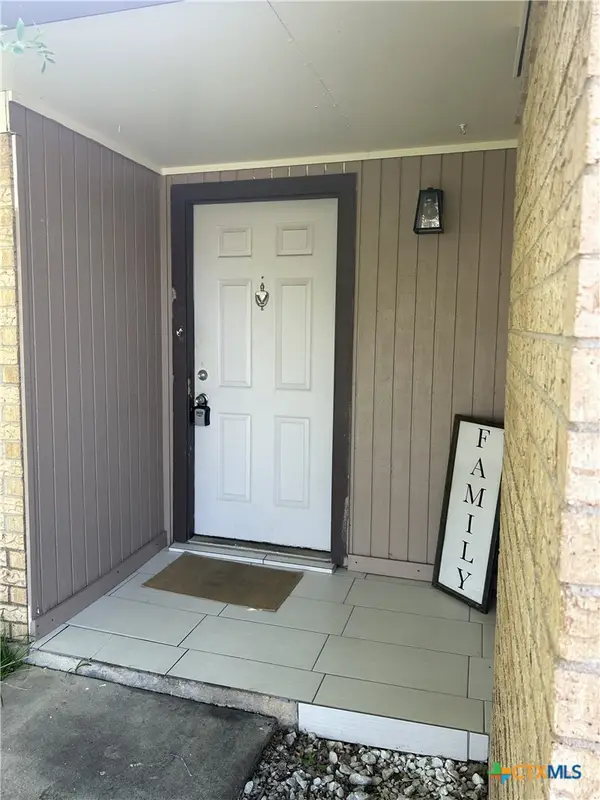 $177,000Active3 beds 2 baths1,582 sq. ft.
Address Withheld By Seller, Killeen, TX 76543
MLS# 621673Listed by: REALTRON - New
 $209,900Active4 beds 2 baths1,746 sq. ft.
2301 Zinnia Court, Killeen, TX 76542
MLS# 622442Listed by: ISBELL RENTALS - New
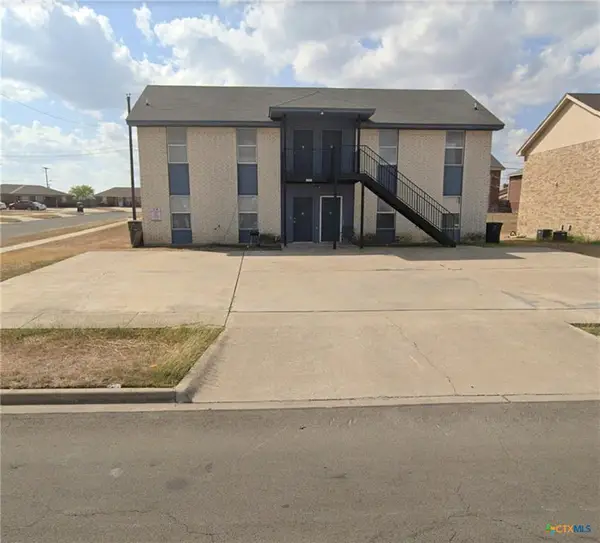 $340,000Active-- beds -- baths3,180 sq. ft.
1501 Benttree Dr, Killeen, TX 76543
MLS# 7189490Listed by: HIPPO REALTY, LLC - New
 $194,000Active3 beds 2 baths1,543 sq. ft.
407 Osman Drive, Killeen, TX 76542
MLS# 622366Listed by: LONGHORN PROPERTIES - New
 $135,000Active3 beds 1 baths1,235 sq. ft.
508 Brook Drive, Killeen, TX 76541
MLS# 622395Listed by: HOMESTEAD REAL ESTATE


Protect your home and budget from life's surprises with an Assurant Home Warranty, backed by a partner that supports you through every step of homeownership. Explore Plans.
© 2023 - 2026 ERA Franchise Systems LLC. All rights reserved. ERA Franchise Systems LLC fully supports the principles of the Fair Housing Act and the Equal Opportunity Act. ERA, ERA Real Estate powered, and their respective logos are registered service marks of ERA Franchise Systems LLC. Each office is independently owned and operated.