
1302 Golden Bear Lane, Kingwood, TX 77339
Local realty services provided by:American Real Estate ERA Powered
1302 Golden Bear Lane,Kingwood, TX 77339
$350,000
- 4 Beds
- 2 Baths
- 1,714 sq. ft.
- Single family
- Active
Upcoming open houses
- Sat, Nov 1409:00 am - 10:00 am
Listed by: julia puig jordan
Office: real broker, llc.855-450-0442
MLS#:13849336
Source:HARMLS
Price summary
- Price:$350,000
- Price per sq. ft.:$204.2
- Monthly HOA dues:$41.67
About this home
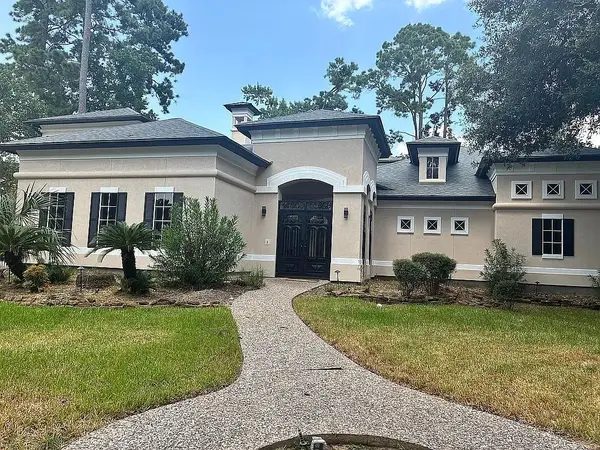
Discover this beautifully refreshed single-story home situated on an expansive 0.95-acre lot in the established Forest Cove community! Offering 4 bedrooms, 2 full bathrooms, and 1,714 square feet of living space, this home features a spacious, open living area with a charming brick fireplace, light wood-look flooring, and ceiling fans. The kitchen showcases white cabinetry, sleek dark countertops, a gas range, stainless steel dishwasher, and ample storage space. The primary bathroom features a double-sink vanity and bathtub, while the secondary bathroom offers a beautifully tiled walk-in shower with a modern sliding glass enclosure. Enjoy the generous backyard surrounded by mature trees, providing plenty of space for outdoor activities and relaxation. With its inviting interior, classic brick exterior, and impressive lot size, this home offers a wonderful blend of comfort, space, and character!
Contact an agent
Home facts
- Year built:1969
- Subdivision & Development:Estates Sec 04
- Listing ID #:13849336
- Updated:November 12, 2026 at 11:20 PM
Rooms and interior
- Bedrooms:4
- Total bathrooms:2
- Full bathrooms:2
- Rooms Total:4
- Flooring:Carpet, Plank, Tile, Vinyl
- Bathrooms Description:Soaking Tub
- Kitchen Description:Dishwasher, Electric Oven, Gas Range
- Living area:1,714 sq. ft.
Heating and cooling
- Cooling:Central Air, Electric
- Heating:Central, Gas
- Central air:Yes
Structure and exterior
- Roof:Composition
- Year built:1969
- Building area:1,714 sq. ft.
- Lot area:0.95 Acres
- Lot Features:Subdivision
- Architectural Style:Traditional
- Construction Materials:Brick, Cement Siding, Wood Siding
- Exterior Features:Fence, Private Yard
- Foundation Description:Slab
- Levels:1 Story
Schools
- High school:KINGWOOD PARK HIGH SCHOOL
- Middle school:KINGWOOD MIDDLE SCHOOL
- Elementary school:FOSTER ELEMENTARY SCHOOL (HUMBLE)
Utilities
- Sewer:Public Sewer
Finances and disclosures
- Price:$350,000
- Price per sq. ft.:$204.2
- Tax amount:$6,435 (2026)
Features and amenities
- Appliances:Dishwasher, Electric Oven, Gas Range
- Amenities:Ceiling Fans
Parking
- Parking description:Garage
- Garage:Yes
- Garage spaces:2
New listings near 1302 Golden Bear Lane
- New
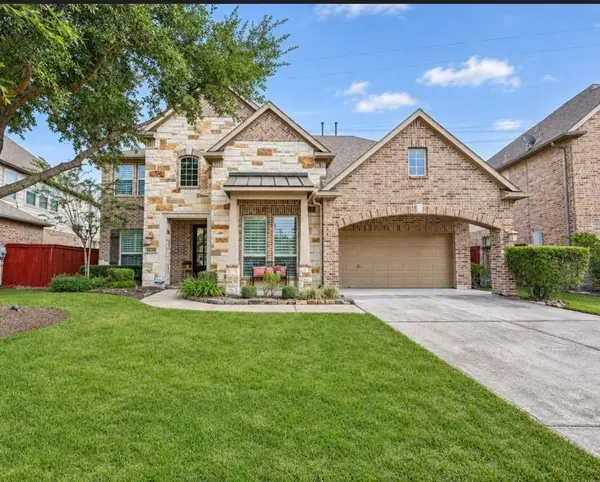 $469,900Active4 beds 4 baths3,307 sq. ft.
25225 Forest Ledge Drive Drive, Porter, TX 77365
MLS# 27459808Listed by: CAMPBELL TEAM REALTY - New
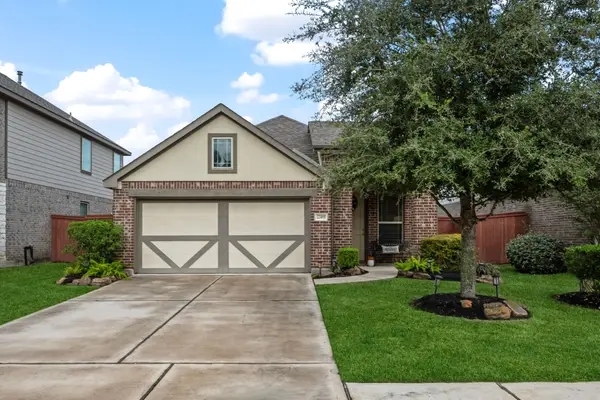 $249,900Active3 beds 2 baths1,530 sq. ft.
22469 Brass Bell Drive, Porter, TX 77365
MLS# 42274772Listed by: RE/MAX UNIVERSAL - New
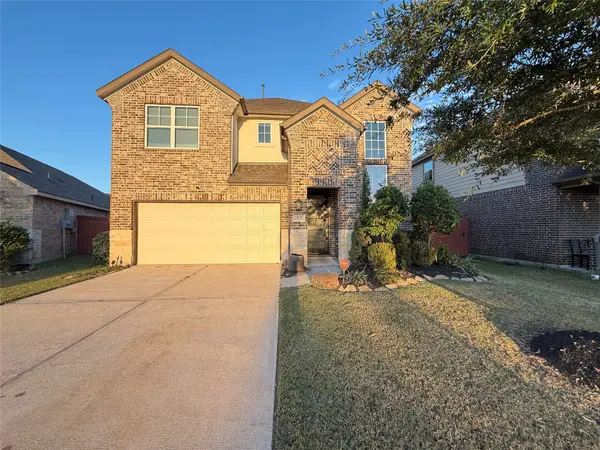 $332,000Active4 beds 3 baths2,730 sq. ft.
25237 Woods Acre Drive, Porter, TX 77365
MLS# 5165706Listed by: OPENDOOR BROKERAGE, LLC - New
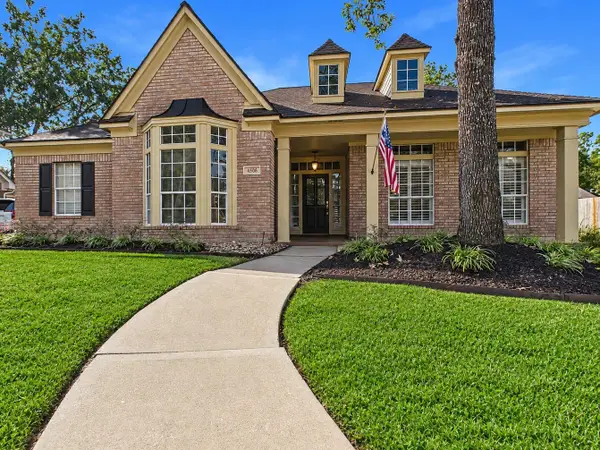 $450,000Active3 beds 3 baths2,637 sq. ft.
4506 Tall Ridge Court, Kingwood, TX 77345
MLS# 21431663Listed by: RE/MAX UNIVERSAL - New
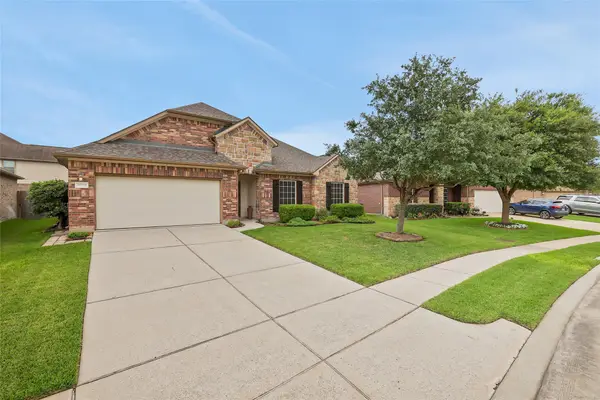 $389,900Active4 beds 3 baths2,971 sq. ft.
21394 Kings Mill Lane, Kingwood, TX 77339
MLS# 54636270Listed by: RED DOOR REALTY & ASSOCIATES - New
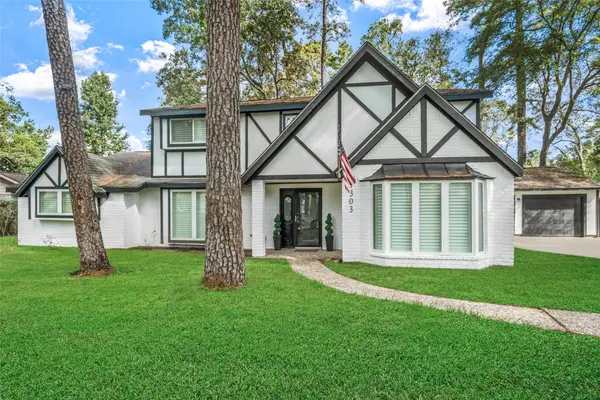 $409,500Active4 beds 3 baths2,950 sq. ft.
1303 Mustang Trail, Houston, TX 77339
MLS# 42956889Listed by: RE/MAX UNIVERSAL - New
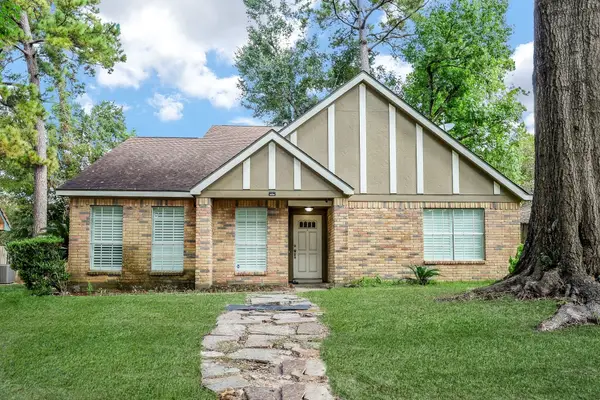 $342,000Active4 beds 3 baths2,380 sq. ft.
3543 Haven Pines Drive, Houston, TX 77345
MLS# 42567713Listed by: THE REALTY CLUB, LLC - New
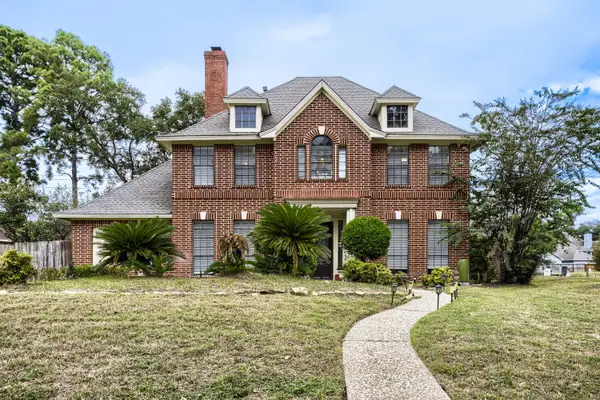 $400,000Active4 beds 4 baths3,052 sq. ft.
5211 Gladehill Drive, Houston, TX 77345
MLS# 8887142Listed by: KELLER WILLIAMS REALTY AUSTIN - New
 $1,199,900Active5 beds 5 baths5,126 sq. ft.
46 Kingwood Greens Drive, Houston, TX 77339
MLS# 21526184Listed by: TRILLIONAIRE REALTY


Protect your home and budget from life's surprises with an Assurant Home Warranty, backed by a partner that supports you through every step of homeownership. Explore Plans.
© 2023 - 2026 ERA Franchise Systems LLC. All rights reserved. ERA Franchise Systems LLC fully supports the principles of the Fair Housing Act and the Equal Opportunity Act. ERA, ERA Real Estate powered, and their respective logos are registered service marks of ERA Franchise Systems LLC. Each office is independently owned and operated.