
2214 Kings Trail, Kingwood, TX 77339
Local realty services provided by:American Real Estate ERA Powered
Upcoming open houses
- Sat, Oct 3111:00 am - 02:00 pm
Listed by: nolan nix
Office: home run realty832-532-3100
MLS#:66521219
Source:HARMLS
Price summary
- Price:$799,900
- Price per sq. ft.:$199.88
- Monthly HOA dues:$84.58
About this home
Located in the highly sought-after Kingwood Greens, this exceptional 2-story estate offers unparalleled privacy with only one neighbor and a resort-style backyard retreat. Surrounding the Kingwood Country Club golf course, the versatile floor plan features soaring ceilings, a formal dining room, and a dedicated study with fireplace. The updated custom chef's kitchen boasts high-end appliances, a massive island, and under-cabinet lighting open to the family room. The luxurious primary retreat features a custom closet and a private bonus room with direct access to the spectacular pool and spa. The outdoor oasis is a true showstopper, showcasing a pool, spa, and fully equipped outdoor kitchen with a fireplace and TV/outdoor speakers. For ultimate peace of mind, the property is outfitted with a powerful 38kW whole-home generator and a private water well. Enjoy an unbeatable location within walking distance or a quick golf cart ride to the waterfront dining at Kings Harbor. A MUST SEE!!!
Contact an agent
Home facts
- Year built:1996
- Subdivision & Development:Kingwood Greens Village
- Listing ID #:66521219
- Updated:October 28, 2026 at 04:30 PM
Rooms and interior
- Bedrooms:4
- Total bathrooms:4
- Full bathrooms:3
- Half bathrooms:1
- Rooms Total:11
- Flooring:Carpet, Engineered Hardwood, Tile
- Bathrooms Description:Separate Shower, Soaking Tub
- Kitchen Description:Dishwasher, Disposal, Double Oven, Gas Range, Granite Counters, Kitchen Family Room Combo, Kitchen Island, Microwave, Refrigerator, Walk In Pantry
- Living area:4,002 sq. ft.
Heating and cooling
- Cooling:Central Air, Electric
- Heating:Central, Gas
- Central air:Yes
Structure and exterior
- Roof:Composition
- Year built:1996
- Building area:4,002 sq. ft.
- Lot area:0.33 Acres
- Lot Features:Corner Lot, Near Golf Course, Subdivision, Wooded
- Architectural Style:Traditional
- Construction Materials:Brick
- Exterior Features:Fence, Hot Tub Spa, Outdoor Kitchen, Patio, Private Yard
- Foundation Description:Slab
- Levels:2 Stories
Schools
- High school:KINGWOOD HIGH SCHOOL
- Middle school:CREEKWOOD MIDDLE SCHOOL
- Elementary school:GREENTREE ELEMENTARY SCHOOL
Utilities
- Water:Well
- Sewer:Public Sewer
Finances and disclosures
- Price:$799,900
- Price per sq. ft.:$199.88
- Tax amount:$18,311 (2026)
Features and amenities
- Appliances:Dishwasher, Disposal, Double Oven, Gas Range, Microwave, Refrigerator
- Amenities:Ceiling Fans, Crown Molding, Entrance Foyer, High Ceilings, Low Emissivity Windows, Programmable Thermostat, Smoke Detectors
- Pool features:Gunite, Heated, In Ground
Parking
- Parking description:Additional Parking, Garage, Garage Door Opener
- Garage:Yes
- Garage spaces:3
New listings near 2214 Kings Trail
- New
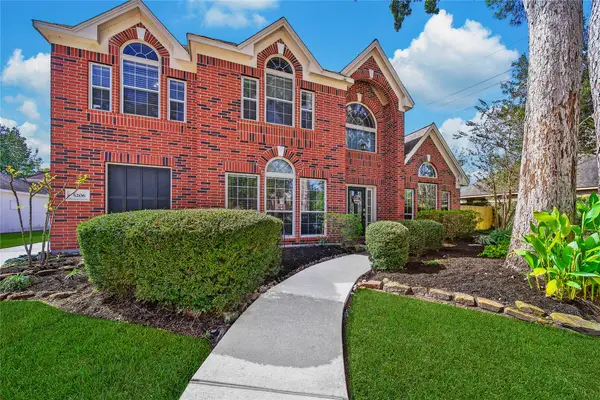 $475,000Active4 beds 4 baths3,250 sq. ft.
5206 Evergreen Valley Drive, Kingwood, TX 77345
MLS# 15194193Listed by: JANE BYRD PROPERTIES INTERNATIONAL LLC - New
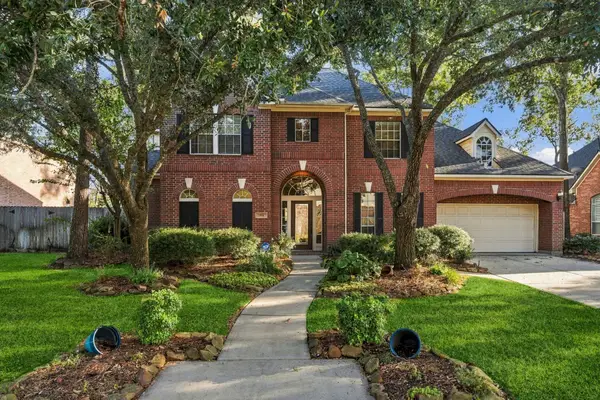 $585,000Active4 beds 4 baths4,015 sq. ft.
7514 Water Wood Trail, Kingwood, TX 77346
MLS# 32025437Listed by: RE/MAX UNIVERSAL - New
 $248,000Active3 beds 4 baths2,208 sq. ft.
2102 Oak Shores Drive, Houston, TX 77339
MLS# 30421841Listed by: RE/MAX UNIVERSAL - New
 $499,000Active4 beds 4 baths3,335 sq. ft.
5819 Rocky Brook Drive, Houston, TX 77345
MLS# 75911103Listed by: KELLER WILLIAMS REALTY NORTHEAST - New
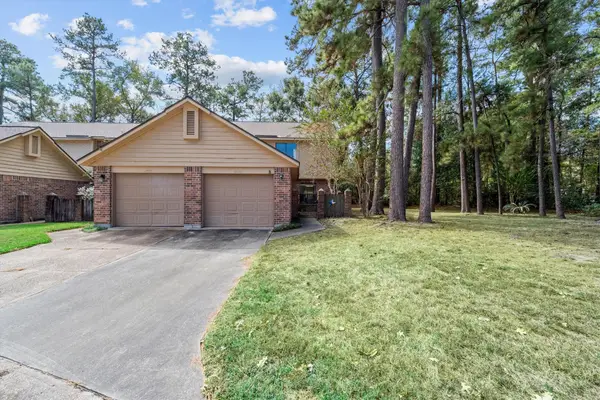 $159,900Active3 beds 3 baths1,408 sq. ft.
2826 Elm Grove Court, Kingwood, TX 77339
MLS# 84293918Listed by: TEXAS LEGACY PROPERTIES - New
 $575,000Active4 beds 3 baths3,152 sq. ft.
5111 Laurelwood Drive, Kingwood, TX 77345
MLS# 37305177Listed by: EXP REALTY LLC - New
 $445,000Active4 beds 3 baths3,533 sq. ft.
2106 Thousand Pines Drive, Houston, TX 77339
MLS# 31728820Listed by: RED DOOR REALTY & ASSOCIATES - New
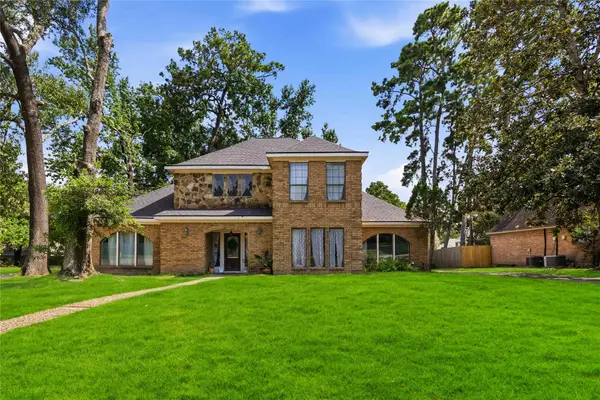 $365,000Active4 beds 4 baths3,249 sq. ft.
5422 Windy Lake Drive, Houston, TX 77345
MLS# 91973280Listed by: RE/MAX PRESTIGE 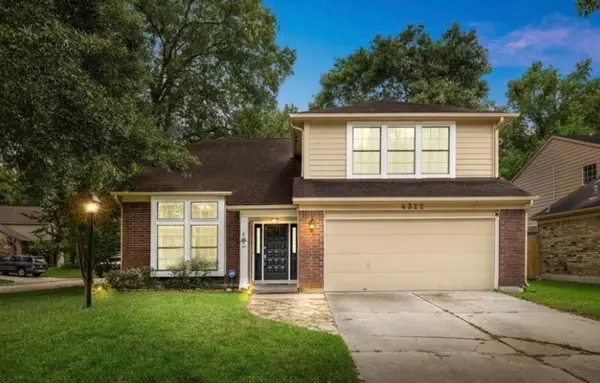 $247,900Pending3 beds 3 baths1,940 sq. ft.
4322 Appalachian Trail, Houston, TX 77345
MLS# 51270076Listed by: TEXAS SHORELINE PROPERTIES


Protect your home and budget from life's surprises with an Assurant Home Warranty, backed by a partner that supports you through every step of homeownership. Explore Plans.
© 2023 - 2026 ERA Franchise Systems LLC. All rights reserved. ERA Franchise Systems LLC fully supports the principles of the Fair Housing Act and the Equal Opportunity Act. ERA, ERA Real Estate powered, and their respective logos are registered service marks of ERA Franchise Systems LLC. Each office is independently owned and operated.