
4322 Appalachian Trail, Kingwood, TX 77345
Local realty services provided by:American Real Estate ERA Powered
4322 Appalachian Trail,Houston, TX 77345
$247,900
- 3 Beds
- 3 Baths
- 1,940 sq. ft.
- Single family
- Active
Listed by: thomas sharpe
Office: texas shoreline properties713-410-1691
MLS#:51270076
Source:HARMLS
Price summary
- Price:$247,900
- Price per sq. ft.:$127.78
- Monthly HOA dues:$41.67
About this home
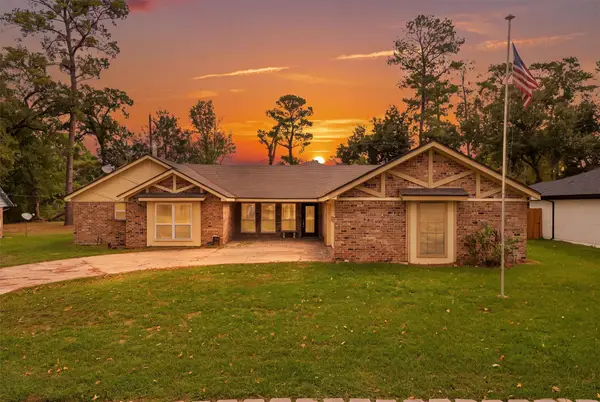
Discover the charm and comfort of this inviting two-story home situated on a desirable corner lot in Kingwood. Offering 3 bedrooms, 2.5 baths, and 1,940 square feet of living space, this home features a thoughtfully arranged layout designed to provide both functionality and comfort. All bedrooms are located upstairs, creating a private retreat away from the main living and entertaining areas. With its appealing two-story design, convenient half bath for guests, and reported history of never flooding, this home is a wonderful opportunity to enjoy comfortable living in an established Kingwood community. Come see the possibilities and imagine making this home your own!
Contact an agent
Home facts
- Year built:1988
- Subdivision & Development:Mills Branch Village
- Listing ID #:51270076
- Updated:October 25, 2026 at 02:24 AM
Rooms and interior
- Bedrooms:3
- Total bathrooms:3
- Full bathrooms:2
- Half bathrooms:1
- Rooms Total:7
- Flooring:Carpet, Tile
- Dining Description:Kitchen Dining Combo
- Bathrooms Description:Separate Shower
- Kitchen Description:Dishwasher, Disposal, Gas Cooktop, Gas Oven, Kitchen Dining Combo, Laminate Counters, Microwave, Pantry
- Living area:1,940 sq. ft.
Heating and cooling
- Cooling:Central Air, Electric
- Heating:Central, Gas
- Central air:Yes
Structure and exterior
- Roof:Composition
- Year built:1988
- Building area:1,940 sq. ft.
- Lot Features:Corner Lot, Subdivision
- Architectural Style:Traditional
- Construction Materials:Brick, Cement Siding
- Foundation Description:Slab
- Levels:2 Stories
Schools
- High school:KINGWOOD HIGH SCHOOL
- Middle school:CREEKWOOD MIDDLE SCHOOL
- Elementary school:HIDDEN HOLLOW ELEMENTARY SCHOOL
Utilities
- Sewer:Public Sewer
Finances and disclosures
- Price:$247,900
- Price per sq. ft.:$127.78
Features and amenities
- Appliances:Dishwasher, Disposal, Dryer, Gas Cooktop, Gas Oven, Microwave, Washer
- Laundry features:Dryer, Washer
- Amenities:Ceiling Fans, High Ceilings, Smoke Detectors
Parking
- Parking description:Driveway, Garage, Garage Door Opener
- Garage:Yes
- Garage spaces:2
New listings near 4322 Appalachian Trail
- New
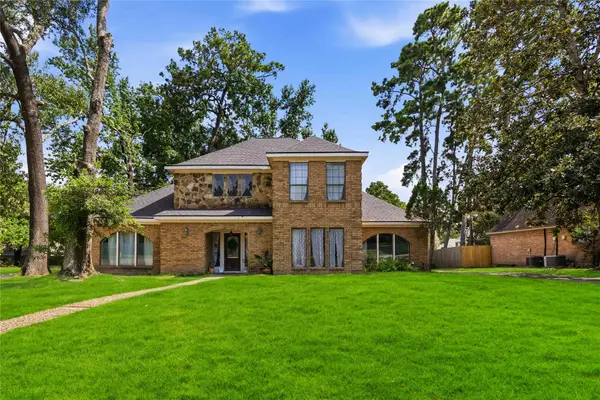 $365,000Active4 beds 4 baths3,249 sq. ft.
5422 Windy Lake Drive, Houston, TX 77345
MLS# 91973280Listed by: RE/MAX PRESTIGE - New
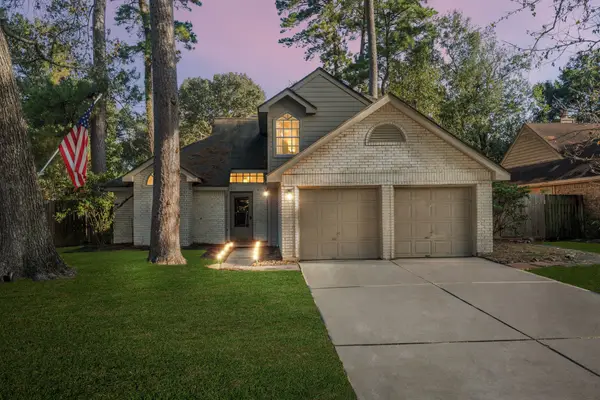 $290,000Active4 beds 3 baths1,763 sq. ft.
3515 Grove Oaks Drive, Houston, TX 77339
MLS# 72057311Listed by: SERHANT - New
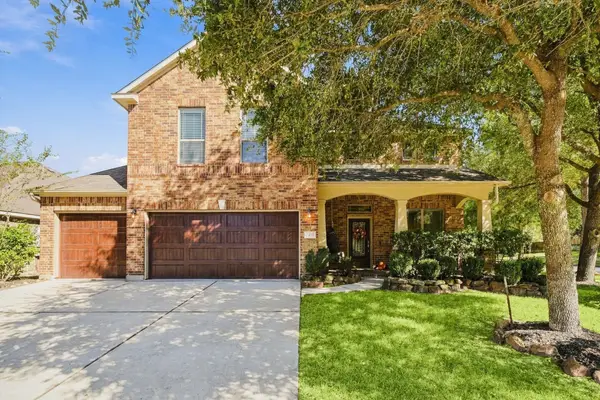 $369,000Active4 beds 3 baths2,851 sq. ft.
26037 Kings Mill Crest Drive, Kingwood, TX 77339
MLS# 48630615Listed by: JANE BYRD PROPERTIES INTERNATIONAL LLC - New
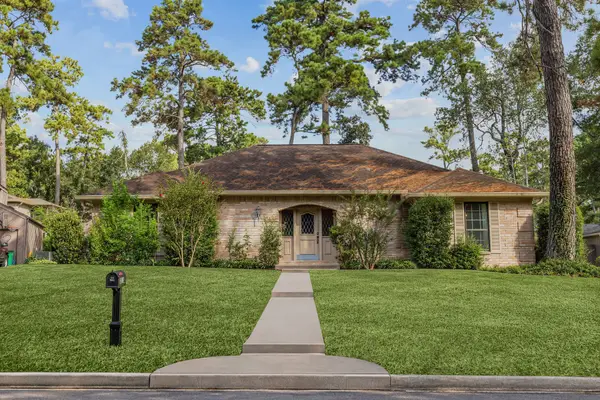 $299,000Active3 beds 3 baths2,209 sq. ft.
2211 Deer Springs Drive, Houston, TX 77339
MLS# 66189784Listed by: EXP REALTY LLC - New
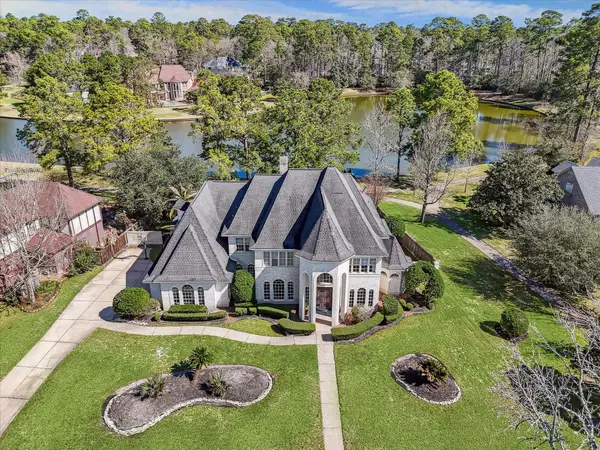 $1,090,000Active5 beds 5 baths5,119 sq. ft.
5503 Beaver Lodge Drive, Kingwood, TX 77345
MLS# 96705455Listed by: EXP REALTY LLC - New
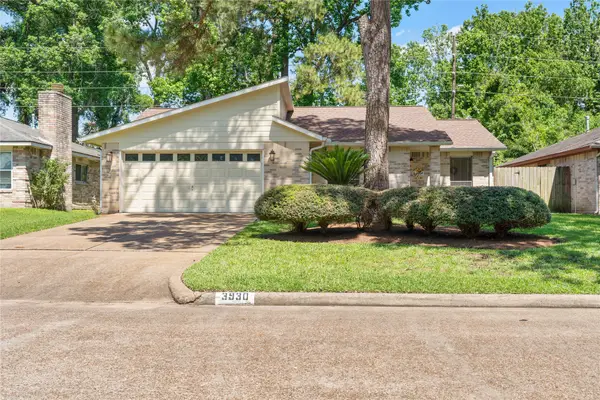 $239,900Active3 beds 2 baths1,193 sq. ft.
3930 Sweet Gum Trail, Kingwood, TX 77339
MLS# 36108557Listed by: TEXAN VISTA REALTY - New
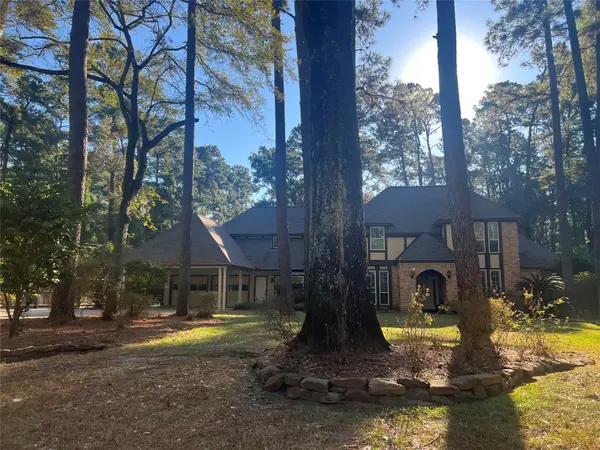 $825,000Active4 beds 4 baths3,831 sq. ft.
8 Kings Creek Drive, Houston, TX 77339
MLS# 88777432Listed by: HOUSTON PREFERRED PROPERTIES - Open Sun, 2 to 4pmNew
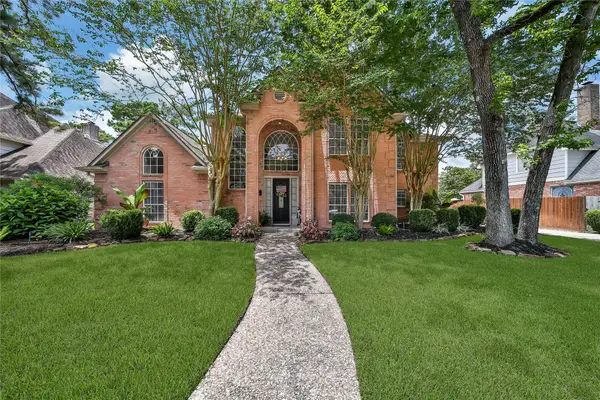 $550,000Active4 beds 4 baths3,262 sq. ft.
1702 Seven Maples Drive, Kingwood, TX 77345
MLS# 59775709Listed by: RE/MAX UNIVERSAL - New
 $465,000Active4 beds 3 baths3,661 sq. ft.
1718 Laurel Springs Lane, Kingwood, TX 77339
MLS# 70822418Listed by: KELLER WILLIAMS REALTY NORTHEAST


Protect your home and budget from life's surprises with an Assurant Home Warranty, backed by a partner that supports you through every step of homeownership. Explore Plans.
© 2023 - 2026 ERA Franchise Systems LLC. All rights reserved. ERA Franchise Systems LLC fully supports the principles of the Fair Housing Act and the Equal Opportunity Act. ERA, ERA Real Estate powered, and their respective logos are registered service marks of ERA Franchise Systems LLC. Each office is independently owned and operated.