
2223 Cedar Falls Drive, Kingwood, TX 77339
Local realty services provided by:American Real Estate ERA Powered
2223 Cedar Falls Drive,Kingwood, TX 77339
$330,000
- 5 Beds
- 3 Baths
- 2,672 sq. ft.
- Single family
- Active
Listed by: sandy swensen
Office: keller williams realty northeast281-358-4545
MLS#:26902189
Source:HARMLS
Price summary
- Price:$330,000
- Price per sq. ft.:$123.5
- Monthly HOA dues:$39.58
About this home
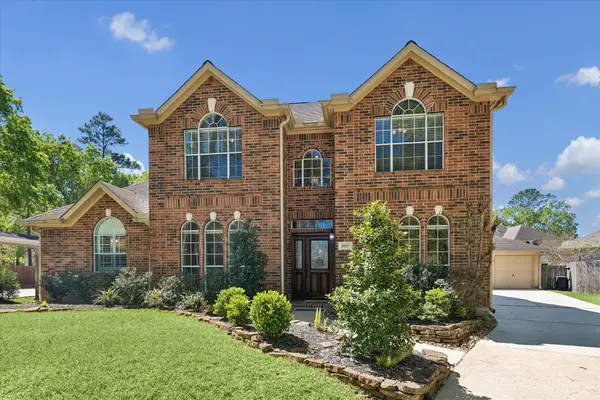
Wonderful home located on a quiet and pretty cul-de-sac street in Trailwood Village of Kingwood! Offering both formal dining and living rooms, an updated kitchen that opens to a large breakfast room and very spacious family room that boasts a brick fireplace and built-in shelves. Gorgeous hard wood floors flow throughout the foyer, and formal and family rooms. Primary suite is conveniently tucked away on the first floor and features new carpet and a huge walk in closet. With 5 bedrooms, there's sure to be room for everyone! Updates include double pane windows, new garage, breaker box, interior paint. Extras include window bench seating, double ovens, wood beams, built-ins, glass door cabinetry, walk-in closets, crown molding, plantation shutters, attic storage, a front porch, plus greenbelt access. Close to IAH, 69, 99 and convenient to most everything! Never flooded. This gem is a great deal for a lucky buyer!
Contact an agent
Home facts
- Year built:1978
- Subdivision & Development:Trailwood Village Sec 04
- Listing ID #:26902189
- Updated:August 09, 2026 at 08:13 PM
Rooms and interior
- Bedrooms:5
- Total bathrooms:3
- Full bathrooms:2
- Half bathrooms:1
- Rooms Total:11
- Flooring:Carpet, Terrazzo, Tile
- Bathrooms Description:Tub Shower
- Kitchen Description:Dishwasher, Disposal, Double Oven, Electric Cooktop, Electric Oven, Kitchen Family Room Combo, Microwave, Pantry
- Living area:2,672 sq. ft.
Heating and cooling
- Cooling:Central Air, Electric
- Heating:Central, Gas
- Central air:Yes
Structure and exterior
- Roof:Composition
- Year built:1978
- Building area:2,672 sq. ft.
- Lot area:0.26 Acres
- Lot Features:Cul De Sac, Near Golf Course
- Architectural Style:Traditional
- Construction Materials:Brick, Wood Siding
- Exterior Features:Fence, Patio, Porch
- Foundation Description:Slab
- Levels:2 Stories
Schools
- High school:KINGWOOD PARK HIGH SCHOOL
- Middle school:KINGWOOD MIDDLE SCHOOL
- Elementary school:FOSTER ELEMENTARY SCHOOL (HUMBLE)
Utilities
- Sewer:Public Sewer
Finances and disclosures
- Price:$330,000
- Price per sq. ft.:$123.5
- Tax amount:$8,003 (2025)
Features and amenities
- Appliances:Dishwasher, Disposal, Double Oven, Electric Cooktop, Electric Oven, Microwave
- Amenities:Ceiling Fans, Crown Molding, Entrance Foyer, Low Emissivity Windows, Programmable Thermostat, Smoke Detectors, Window Coverings
Parking
- Parking description:Garage, Garage Door Opener, Oversized
- Garage:Yes
- Garage spaces:2
New listings near 2223 Cedar Falls Drive
- New
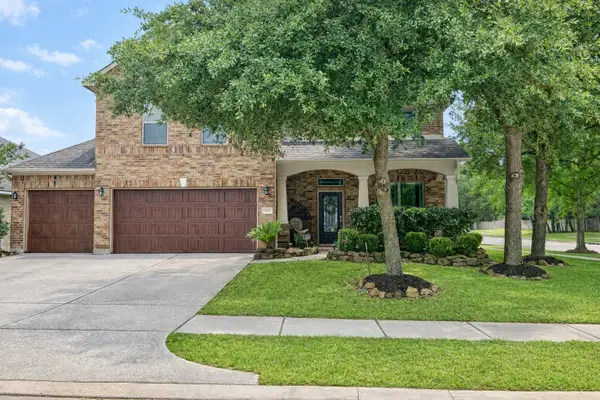 $375,000Active4 beds 3 baths2,851 sq. ft.
26037 Kings Mill Crest Drive, Kingwood, TX 77339
MLS# 64335418Listed by: COMPASS RE TEXAS, LLC - THE WOODLANDS - New
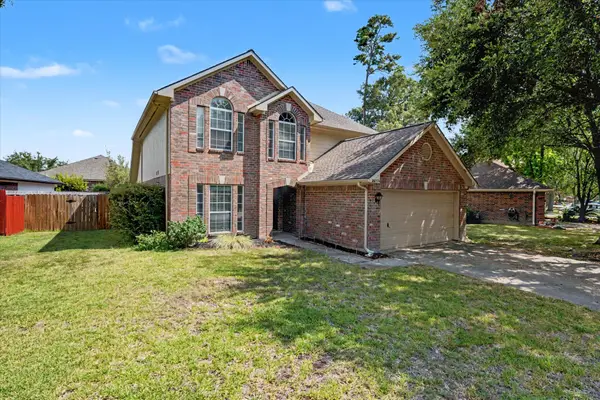 $257,000Active4 beds 3 baths2,377 sq. ft.
26974 Crown Haven Drive, Kingwood, TX 77339
MLS# 75251380Listed by: JANE BYRD PROPERTIES INTERNATIONAL LLC - New
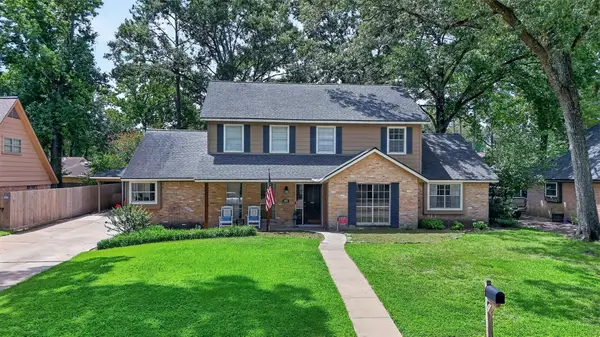 $335,000Active4 beds 4 baths2,750 sq. ft.
3411 Valley Haven Drive, Houston, TX 77339
MLS# 66499348Listed by: KELLER WILLIAMS REALTY PROFESSIONALS - New
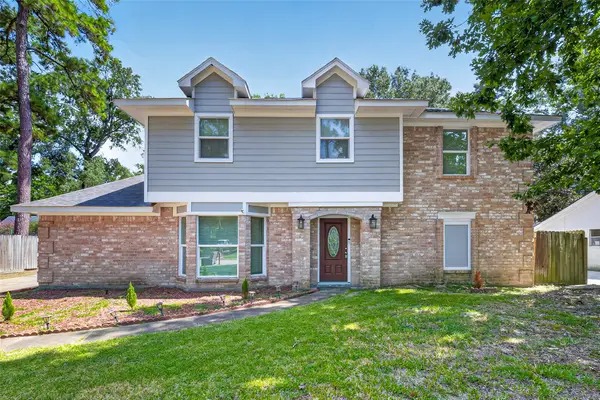 $340,000Active4 beds 3 baths2,815 sq. ft.
2227 Pine River Drive, Houston, TX 77339
MLS# 45318351Listed by: THE LARIOS HOME GROUP - New
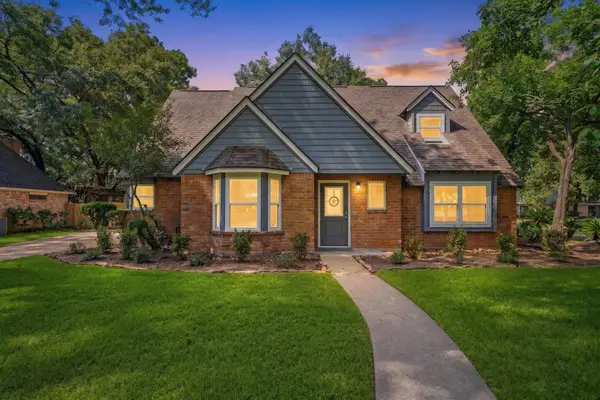 $299,000Active4 beds 3 baths2,147 sq. ft.
2002 Parkdale Drive, Houston, TX 77339
MLS# 24092976Listed by: THE JAKE MOORE GROUP - Open Sun, 1 to 3pmNew
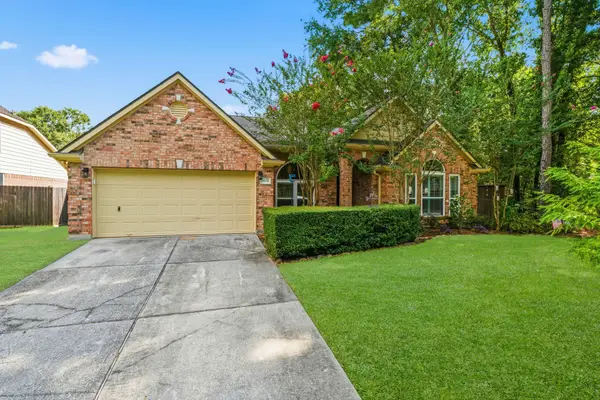 $380,000Active3 beds 2 baths2,649 sq. ft.
4631 Windy Gorge Drive, Kingwood, TX 77345
MLS# 27914755Listed by: EXP REALTY LLC - New
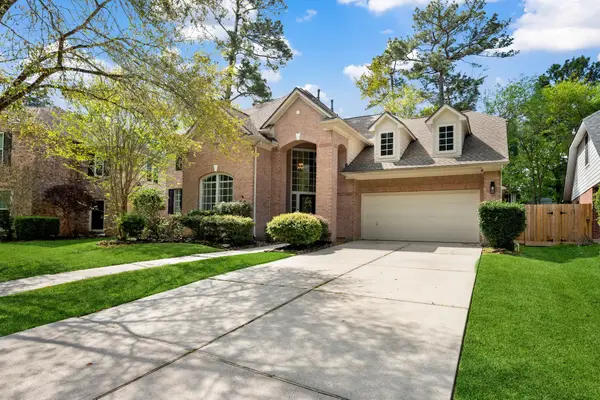 $480,000Active5 beds 4 baths3,474 sq. ft.
3207 S Woodstream Way, Houston, TX 77345
MLS# 13743304Listed by: JANE BYRD PROPERTIES INTERNATIONAL LLC - Open Sun, 2 to 4pmNew
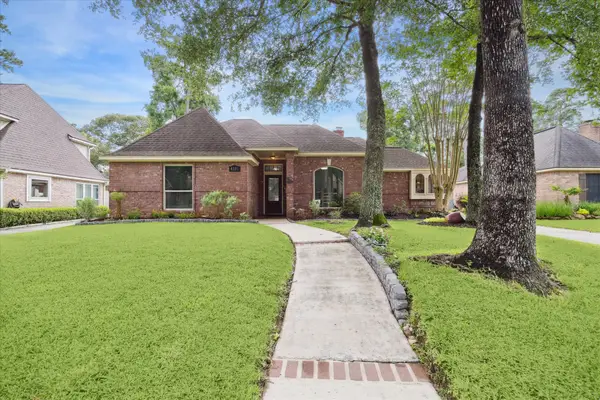 $299,900Active4 beds 3 baths2,329 sq. ft.
4331 Haven Glen Drive, Kingwood, TX 77339
MLS# 86716007Listed by: PEARL PARTNER GROUP - New
 $390,000Active4 beds 3 baths3,040 sq. ft.
3007 Sycamore Tree Court, Houston, TX 77345
MLS# 63762735Listed by: CROSS CAPITAL REALTY


Protect your home and budget from life's surprises with an Assurant Home Warranty, backed by a partner that supports you through every step of homeownership. Explore Plans.
© 2023 - 2026 ERA Franchise Systems LLC. All rights reserved. ERA Franchise Systems LLC fully supports the principles of the Fair Housing Act and the Equal Opportunity Act. ERA, ERA Real Estate powered, and their respective logos are registered service marks of ERA Franchise Systems LLC. Each office is independently owned and operated.