
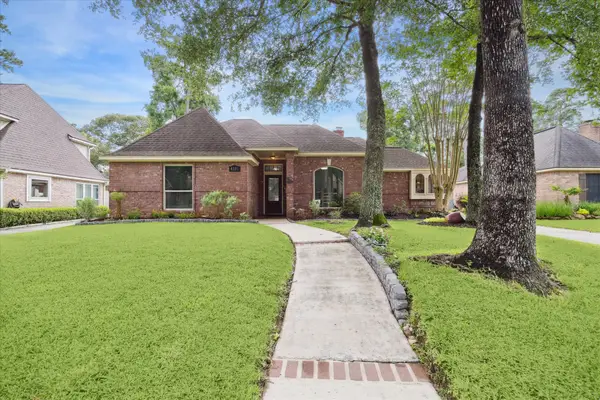
26037 Kings Mill Crest Drive, Kingwood, TX 77339
Local realty services provided by:American Real Estate ERA Powered
26037 Kings Mill Crest Drive,Kingwood, TX 77339
$375,000
- 4 Beds
- 3 Baths
- 2,851 sq. ft.
- Single family
- Active
Listed by: gq walker
Office: compass re texas, llc. - the woodlands832-899-4788
MLS#:64335418
Source:HARMLS
Price summary
- Price:$375,000
- Price per sq. ft.:$131.53
- Monthly HOA dues:$50
About this home
Price improved, sellers are motivated. A fresh opportunity at the front of Kingwood.
Modern comfort meets tasteful design in this 4-bedroom home at the front of Kingwood. Dark engineered wood floors, a sculpted two-story entry, and open living spaces establish a refined, gallery-modern aesthetic. The island kitchen with granite and walk-in pantry integrates seamlessly with the dining and family room. A first-floor study and half bath add functional clarity. Updated lighting, faucets, fans, and fresh interior paint sharpen the home’s modern profile. Upstairs, a spacious game room anchors the second-level Primary Retreat with a quiet-luxury presence expansive, softly lit, and designed for calm, effortless comfort, The primary spa-style bath with dual vanities, separate shower, and a custom walk-in closet with dressing space.
Corner lot presence. Three-bay garage, openers and extended storage. Irrigation, gutters, professional landscaping, front porch with swing.
Contact an agent
Home facts
- Year built:2010
- Subdivision & Development:Kings Mill 01
- Listing ID #:64335418
- Updated:August 10, 2026 at 04:12 AM
Rooms and interior
- Bedrooms:4
- Total bathrooms:3
- Full bathrooms:2
- Half bathrooms:1
- Rooms Total:14
- Flooring:Engineered Hardwood, Tile
- Bathrooms Description:Separate Shower, Soaking Tub
- Kitchen Description:Breakfast Bar, Dishwasher, Disposal, Free Standing Range, Gas Cooktop, Gas Oven, Granite Counters, Kitchen Family Room Combo, Kitchen Island, Microwave, Oven, Pantry, Walk In Pantry
- Living area:2,851 sq. ft.
Heating and cooling
- Cooling:Central Air, Electric
- Heating:Central, Gas
- Central air:Yes
Structure and exterior
- Roof:Composition
- Year built:2010
- Building area:2,851 sq. ft.
- Lot area:0.16 Acres
- Lot Features:Corner Lot, Subdivision
- Architectural Style:Traditional
- Construction Materials:Brick, Cement Siding, Wood Siding
- Exterior Features:Fence, Fully Fenced, Patio, Porch, Private Yard, Sprinkler Irrigation
- Foundation Description:Slab
- Levels:2 Stories
Schools
- High school:WEST FORK HIGH SCHOOL
- Middle school:WOODRIDGE FOREST MIDDLE SCHOOL
- Elementary school:KINGS MANOR ELEMENTARY SCHOOL
Utilities
- Sewer:Public Sewer
Finances and disclosures
- Price:$375,000
- Price per sq. ft.:$131.53
- Tax amount:$9,751 (2025)
Features and amenities
- Appliances:Dishwasher, Disposal, Free Standing Range, Gas Cooktop, Gas Oven, Microwave, Oven
- Amenities:Ceiling Fans
Parking
- Parking description:Additional Parking, Driveway, Garage, Garage Door Opener
- Garage:Yes
- Garage spaces:3
New listings near 26037 Kings Mill Crest Drive
- New
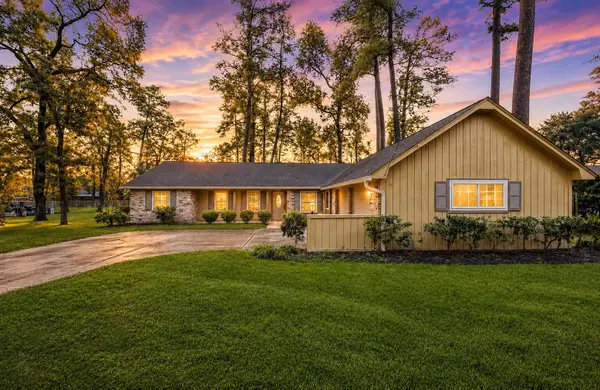 $365,000Active3 beds 2 baths2,016 sq. ft.
714 Golden Bear Lane, Kingwood, TX 77339
MLS# 83329849Listed by: REAL BROKER, LLC - New
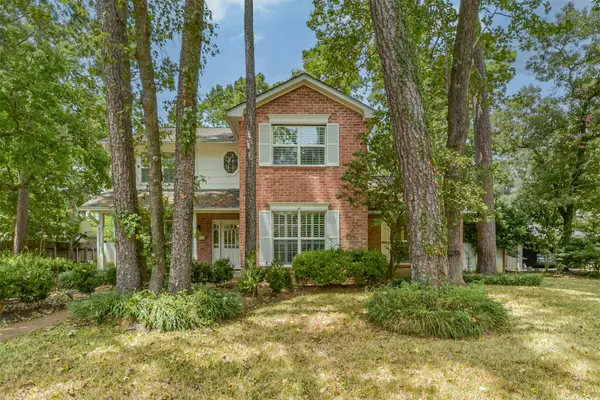 $330,000Active5 beds 3 baths2,672 sq. ft.
2223 Cedar Falls Drive, Kingwood, TX 77339
MLS# 26902189Listed by: KELLER WILLIAMS REALTY NORTHEAST - New
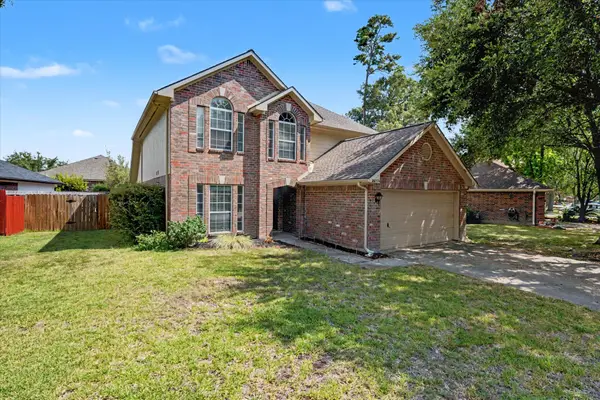 $257,000Active4 beds 3 baths2,377 sq. ft.
26974 Crown Haven Drive, Kingwood, TX 77339
MLS# 75251380Listed by: JANE BYRD PROPERTIES INTERNATIONAL LLC - New
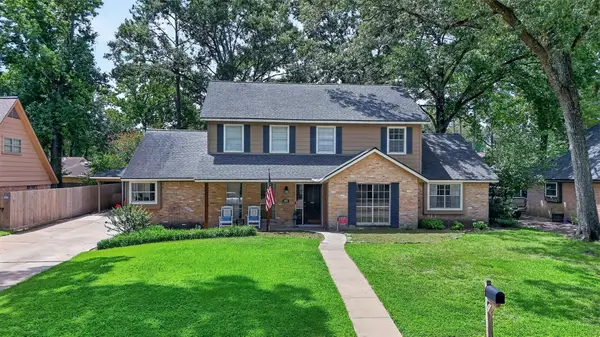 $335,000Active4 beds 4 baths2,750 sq. ft.
3411 Valley Haven Drive, Houston, TX 77339
MLS# 66499348Listed by: KELLER WILLIAMS REALTY PROFESSIONALS - New
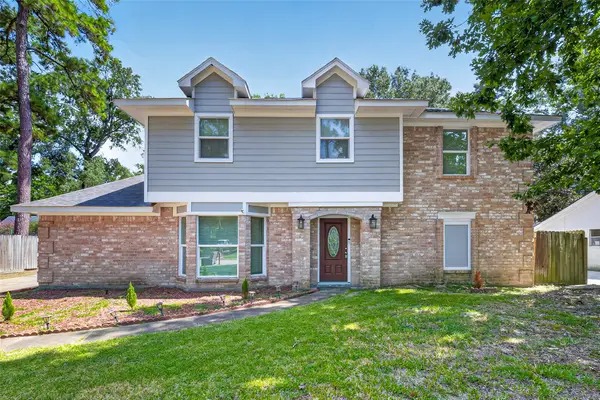 $340,000Active4 beds 3 baths2,815 sq. ft.
2227 Pine River Drive, Houston, TX 77339
MLS# 45318351Listed by: THE LARIOS HOME GROUP - New
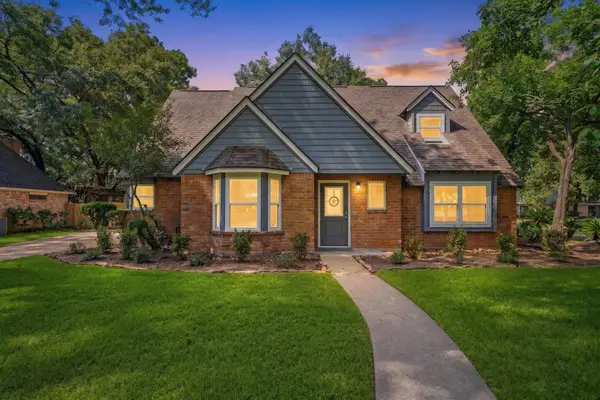 $299,000Active4 beds 3 baths2,147 sq. ft.
2002 Parkdale Drive, Houston, TX 77339
MLS# 24092976Listed by: THE JAKE MOORE GROUP - New
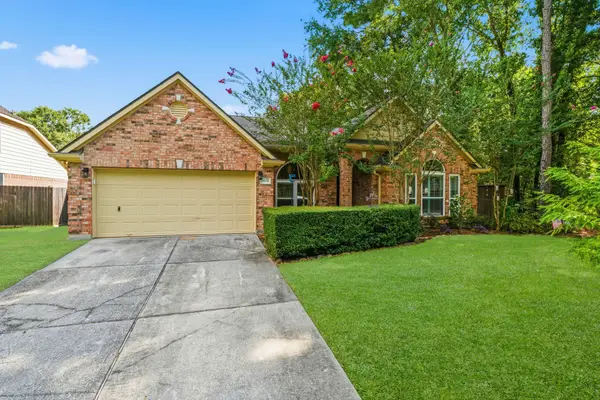 $380,000Active3 beds 2 baths2,649 sq. ft.
4631 Windy Gorge Drive, Kingwood, TX 77345
MLS# 27914755Listed by: EXP REALTY LLC - New
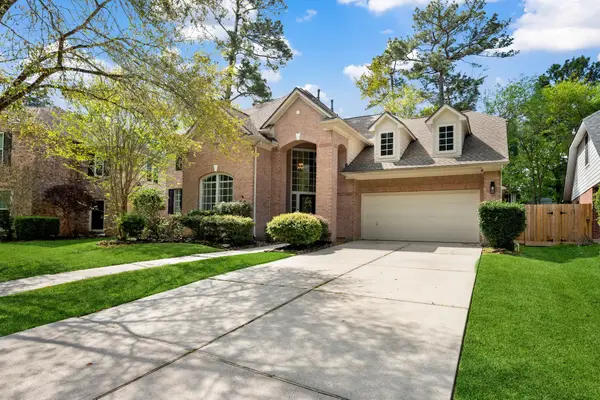 $480,000Active5 beds 4 baths3,474 sq. ft.
3207 S Woodstream Way, Houston, TX 77345
MLS# 13743304Listed by: JANE BYRD PROPERTIES INTERNATIONAL LLC - New
 $299,900Active4 beds 3 baths2,329 sq. ft.
4331 Haven Glen Drive, Kingwood, TX 77339
MLS# 86716007Listed by: PEARL PARTNER GROUP


Protect your home and budget from life's surprises with an Assurant Home Warranty, backed by a partner that supports you through every step of homeownership. Explore Plans.
© 2023 - 2026 ERA Franchise Systems LLC. All rights reserved. ERA Franchise Systems LLC fully supports the principles of the Fair Housing Act and the Equal Opportunity Act. ERA, ERA Real Estate powered, and their respective logos are registered service marks of ERA Franchise Systems LLC. Each office is independently owned and operated.