
26037 Kings Mill Crest Drive, Kingwood, TX 77339
Local realty services provided by:American Real Estate ERA Powered
26037 Kings Mill Crest Drive,Kingwood, TX 77339
$369,000
- 4 Beds
- 3 Baths
- 2,851 sq. ft.
- Single family
- Active
Upcoming open houses
- Sat, Oct 2410:00 am - 12:00 pm
Listed by: christine morgan
Office: jane byrd properties international llc.713-489-9897
MLS#:48630615
Source:HARMLS
Price summary
- Price:$369,000
- Price per sq. ft.:$129.43
- Monthly HOA dues:$50
About this home
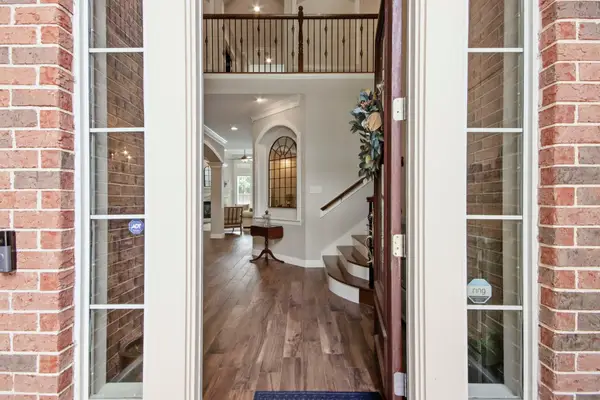
Welcome home to this beautifully maintained 4bed, 2.5 bath home offering 2851 sqft of thoughtfully designed living space in the desirable Kings Mill Community. Impressive two story entry and elegant arched doorways, stylish flooring and updated finishes. This home combines comfort, functionality, and modern appeal.
Open-concept kitchen with a center island, granite countertops, stainless steel appliances, walk in pantry all flowing seamlessly into the dining area and inviting family room - perfect for entertaining or enjoying everyday moments. A versatile study near the entry provides the ideal space for working from home, a home office, or additional flex space. Upstairs, a generous game room offers extra space for relaxing, entertaining, or play. The private primary suite serves as a peaceful retreat featuring dual vanities, soaking tub, and separate shower with a custom walk in closet. Situated on a desirable corner lot & 3 car garage. No Carpet! Updated Lighting! COME SEE IT!!!
Contact an agent
Home facts
- Year built:2009
- Subdivision & Development:Kings Mill 01
- Listing ID #:48630615
- Updated:October 24, 2026 at 11:17 PM
Rooms and interior
- Bedrooms:4
- Total bathrooms:3
- Full bathrooms:2
- Half bathrooms:1
- Rooms Total:7
- Flooring:Tile, Wood
- Bathrooms Description:Separate Shower, Soaking Tub
- Kitchen Description:Dishwasher, Disposal, Gas Oven, Gas Range, Granite Counters, Kitchen Family Room Combo, Kitchen Island, Microwave, Pantry, Walk In Pantry
- Living area:2,851 sq. ft.
Heating and cooling
- Cooling:Central Air, Electric
- Heating:Central, Gas
- Central air:Yes
Structure and exterior
- Roof:Composition
- Year built:2009
- Building area:2,851 sq. ft.
- Lot area:0.16 Acres
- Lot Features:Cleared, Corner Lot, Subdivision
- Architectural Style:Traditional
- Construction Materials:Brick, Cement Siding
- Exterior Features:Fence, Patio, Porch, Private Yard
- Foundation Description:Slab
- Levels:2 Stories
Schools
- High school:WEST FORK HIGH SCHOOL
- Middle school:WOODRIDGE FOREST MIDDLE SCHOOL
- Elementary school:KINGS MANOR ELEMENTARY SCHOOL
Utilities
- Sewer:Public Sewer
Finances and disclosures
- Price:$369,000
- Price per sq. ft.:$129.43
- Tax amount:$9,750 (2026)
Features and amenities
- Appliances:Dishwasher, Disposal, Gas Oven, Gas Range, Microwave
- Amenities:High Ceilings, Low Emissivity Windows
Parking
- Parking description:Garage, Garage Door Opener, Oversized
- Garage:Yes
- Garage spaces:3
New listings near 26037 Kings Mill Crest Drive
- New
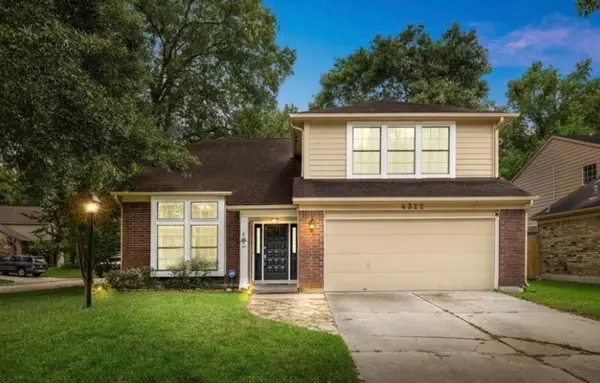 $247,900Active3 beds 3 baths1,940 sq. ft.
4322 Appalachian Trail, Houston, TX 77345
MLS# 51270076Listed by: TEXAS SHORELINE PROPERTIES - New
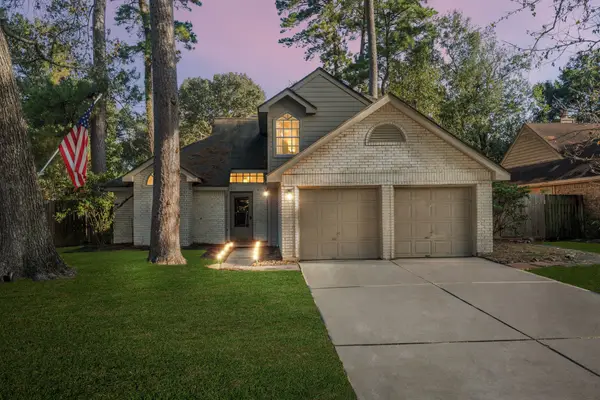 $290,000Active4 beds 3 baths1,763 sq. ft.
3515 Grove Oaks Drive, Houston, TX 77339
MLS# 72057311Listed by: SERHANT - New
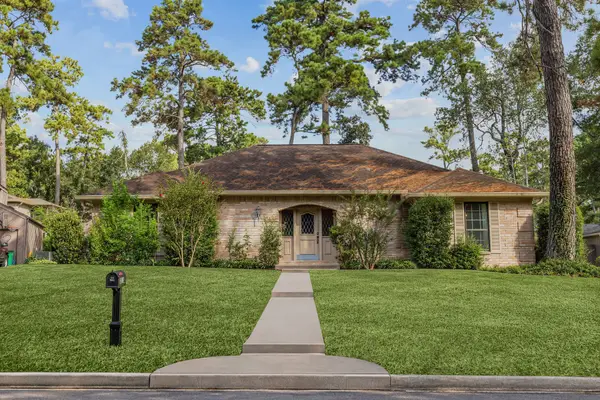 $299,000Active3 beds 3 baths2,209 sq. ft.
2211 Deer Springs Drive, Houston, TX 77339
MLS# 66189784Listed by: EXP REALTY LLC - New
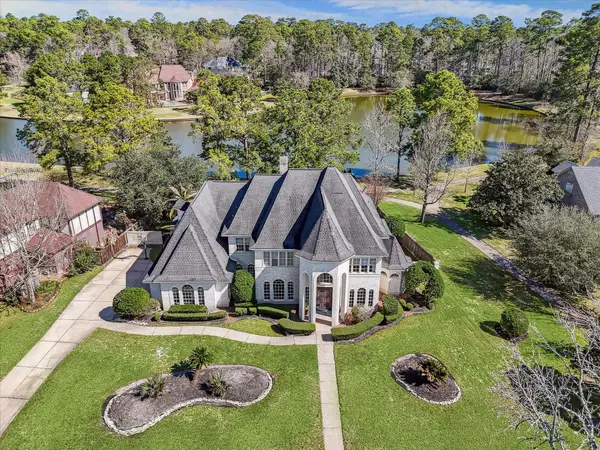 $1,090,000Active5 beds 5 baths5,119 sq. ft.
5503 Beaver Lodge Drive, Kingwood, TX 77345
MLS# 96705455Listed by: EXP REALTY LLC - New
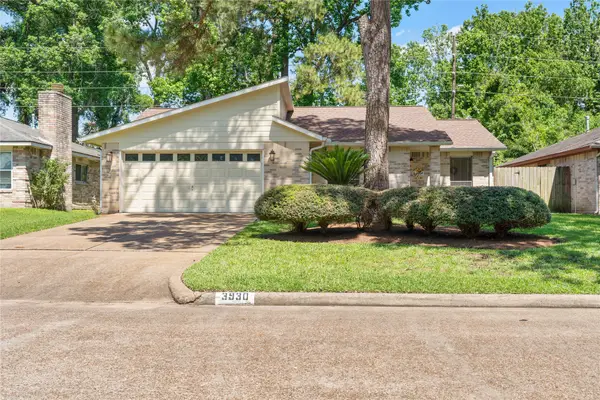 $239,900Active3 beds 2 baths1,193 sq. ft.
3930 Sweet Gum Trail, Kingwood, TX 77339
MLS# 36108557Listed by: TEXAN VISTA REALTY - New
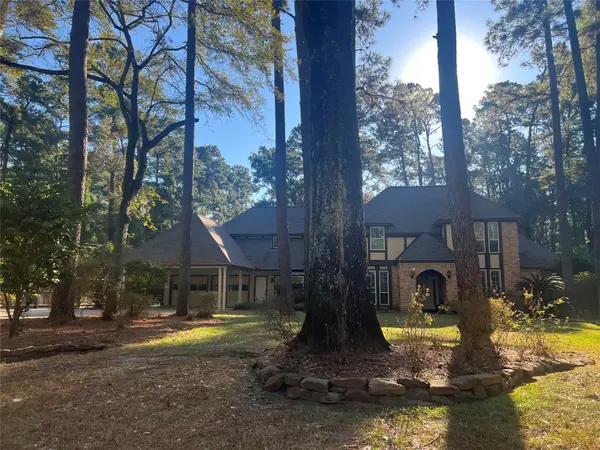 $825,000Active4 beds 4 baths3,831 sq. ft.
8 Kings Creek Drive, Houston, TX 77339
MLS# 88777432Listed by: HOUSTON PREFERRED PROPERTIES - Open Sun, 2 to 4pmNew
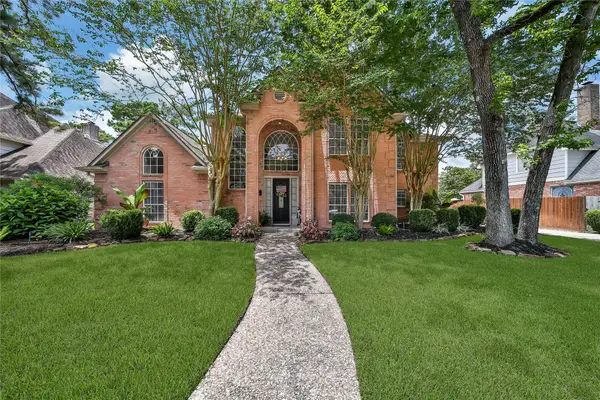 $550,000Active4 beds 4 baths3,262 sq. ft.
1702 Seven Maples Drive, Kingwood, TX 77345
MLS# 59775709Listed by: RE/MAX UNIVERSAL - Open Sat, 1 to 4pmNew
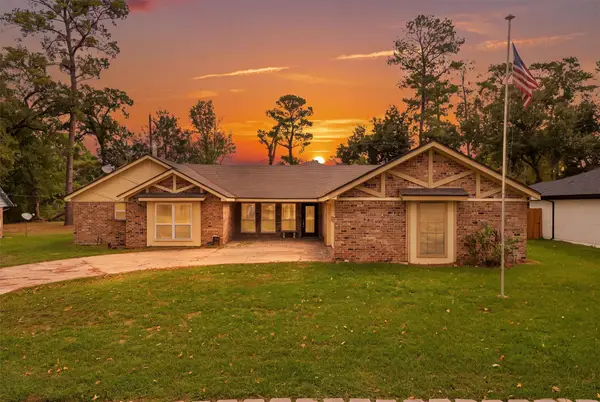 $465,000Active4 beds 3 baths3,661 sq. ft.
1718 Laurel Springs Lane, Kingwood, TX 77339
MLS# 70822418Listed by: KELLER WILLIAMS REALTY NORTHEAST - New
 $769,900Active4 beds 5 baths4,552 sq. ft.
2014 Mountain Aspen Lane, Kingwood, TX 77345
MLS# 81702026Listed by: KELLER WILLIAMS REALTY NORTHEAST


Protect your home and budget from life's surprises with an Assurant Home Warranty, backed by a partner that supports you through every step of homeownership. Explore Plans.
© 2023 - 2026 ERA Franchise Systems LLC. All rights reserved. ERA Franchise Systems LLC fully supports the principles of the Fair Housing Act and the Equal Opportunity Act. ERA, ERA Real Estate powered, and their respective logos are registered service marks of ERA Franchise Systems LLC. Each office is independently owned and operated.