
3339 Valley Gardens Drive, Kingwood, TX 77345
Local realty services provided by:American Real Estate ERA Powered
3339 Valley Gardens Drive,Houston, TX 77345
$249,000
- 2 Beds
- 2 Baths
- 1,476 sq. ft.
- Single family
- Active
Listed by: ursula morris
Office: re/max universal281-358-8888
MLS#:4736768
Source:HARMLS
Price summary
- Price:$249,000
- Price per sq. ft.:$168.7
- Monthly HOA dues:$41.67
About this home
If you ever wanted to live in Kings Crossing, this is your GOLDEN opportunity. We did the expensive upgrade and put a new roof (Nov 2026) on this Village Whitman Patio Home. Owner is selling this home AS IS and is priced accordingly. Great place to retire with very little maintenance. This is a HANDYMAN'S SPECIAL!!
Open Kitchen to Living Room has beautiful Granite countertop and skylights. Ceiling Fans in most rooms. Walk to the pool or take the Metro Bus to Houston. It's all within walking distance. Refrigerator is included as well.
Contact an agent
Home facts
- Year built:1984
- Subdivision & Development:Kings Crossing
- Listing ID #:4736768
- Updated:November 21, 2026 at 03:15 AM
Rooms and interior
- Bedrooms:2
- Total bathrooms:2
- Full bathrooms:2
- Rooms Total:6
- Flooring:Laminate, Plank, Tile, Vinyl
- Dining Description:Kitchen Dining Combo
- Bathrooms Description:Tub Shower
- Kitchen Description:Breakfast Bar, Dishwasher, Disposal, Electric Oven, Electric Range, Kitchen Dining Combo, Kitchen Family Room Combo, Microwave, Oven, Refrigerator
- Living area:1,476 sq. ft.
Heating and cooling
- Cooling:Central Air, Electric
- Heating:Central, Gas
- Central air:Yes
Structure and exterior
- Roof:Composition
- Year built:1984
- Building area:1,476 sq. ft.
- Lot area:0.14 Acres
- Lot Features:Near Golf Course, Side Yard
- Architectural Style:PatioHome, Traditional
- Construction Materials:Brick, Cement Siding
- Exterior Features:Fence, Fully Fenced, Patio, Private Yard
- Foundation Description:Slab
- Levels:1 Story
Schools
- High school:KINGWOOD HIGH SCHOOL
- Middle school:RIVERWOOD MIDDLE SCHOOL
- Elementary school:GREENTREE ELEMENTARY SCHOOL
Utilities
- Sewer:Public Sewer
Finances and disclosures
- Price:$249,000
- Price per sq. ft.:$168.7
- Tax amount:$5,567 (2026)
Features and amenities
- Appliances:Dishwasher, Disposal, Electric Oven, Electric Range, Microwave, Oven, Refrigerator, Washer
- Laundry features:Washer
- Amenities:Ceiling Fans, High Ceilings, Smoke Detectors, Window Coverings
Parking
- Parking description:Garage, Garage Door Opener
- Garage:Yes
- Garage spaces:2
New listings near 3339 Valley Gardens Drive
- New
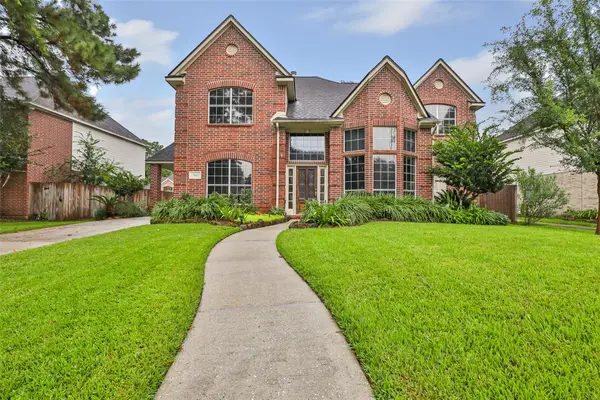 $399,999Active4 beds 4 baths3,383 sq. ft.
3526 Whispering Brook Drive, Kingwood, TX 77345
MLS# 32021505Listed by: JLA REALTY - New
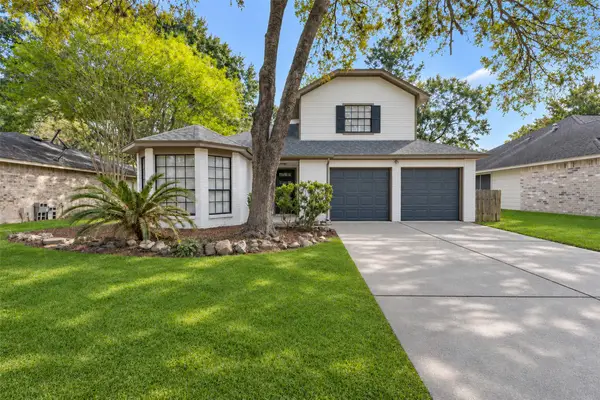 $285,000Active4 beds 3 baths2,038 sq. ft.
2838 Twin Knolls Drive, Houston, TX 77339
MLS# 25364121Listed by: THISISLIVIN PROPERTIES, LLC - New
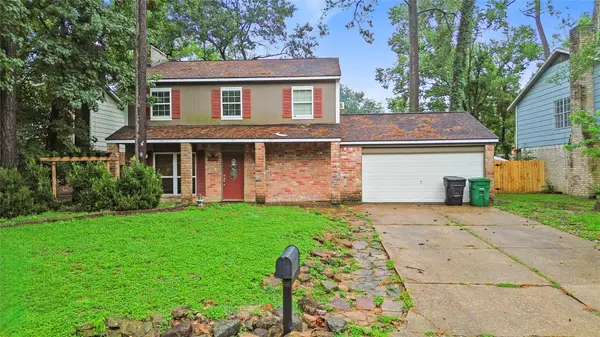 $210,000Active3 beds 3 baths1,512 sq. ft.
3114 Glen Spring Drive, Houston, TX 77339
MLS# 40483804Listed by: EXP REALTY, LLC - New
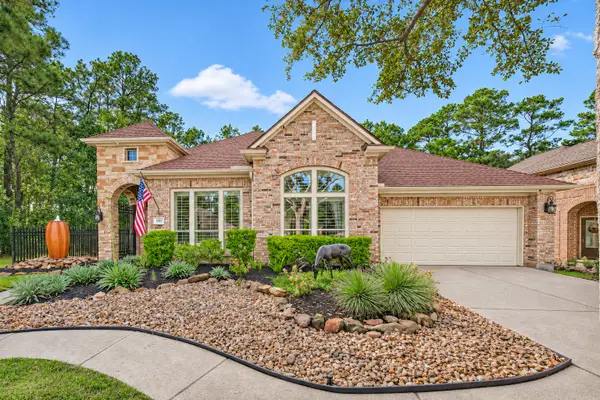 $515,000Active3 beds 3 baths2,703 sq. ft.
1811 Arbor Forest Trail, Houston, TX 77345
MLS# 53119951Listed by: LPT REALTY, LLC - New
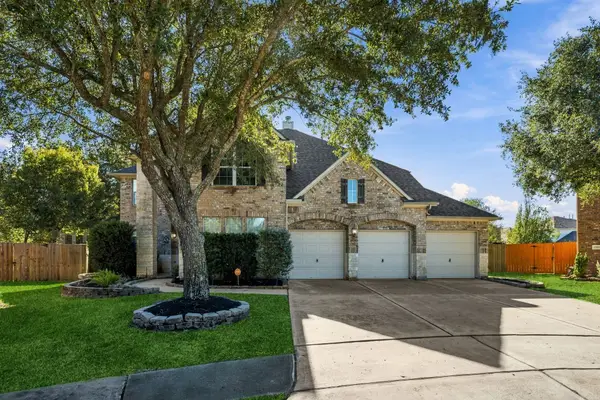 $565,000Active4 beds 4 baths3,962 sq. ft.
2503 Splintwood Court, Kingwood, TX 77345
MLS# 70891941Listed by: RA BROKERS - New
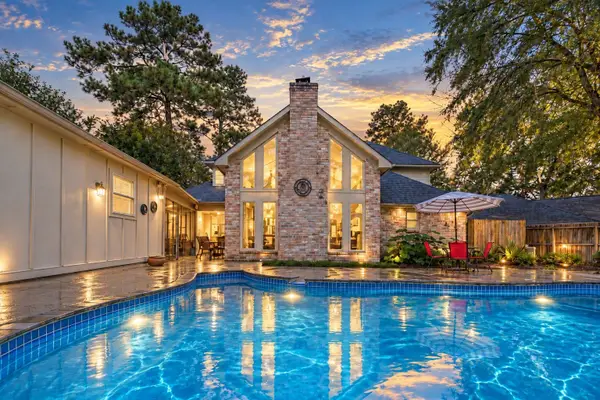 $325,000Active4 beds 3 baths2,340 sq. ft.
3010 Evergreen Glade Court, Houston, TX 77339
MLS# 42257274Listed by: KELLER WILLIAMS REALTY METROPOLITAN - New
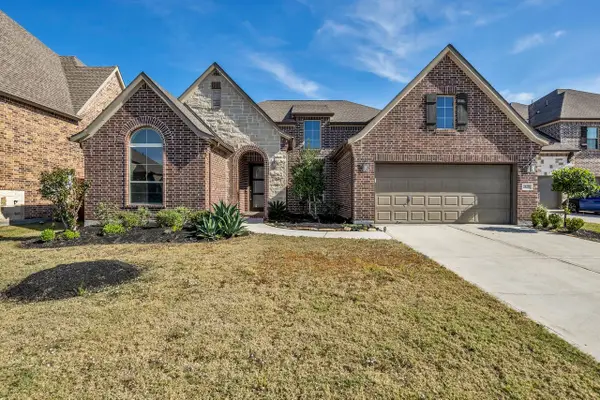 $429,900Active4 beds 5 baths2,846 sq. ft.
25231 Autumn Water Street, Porter, TX 77365
MLS# 51899268Listed by: COLDWELL BANKER REALTY - LAKE CONROE/WILLIS - New
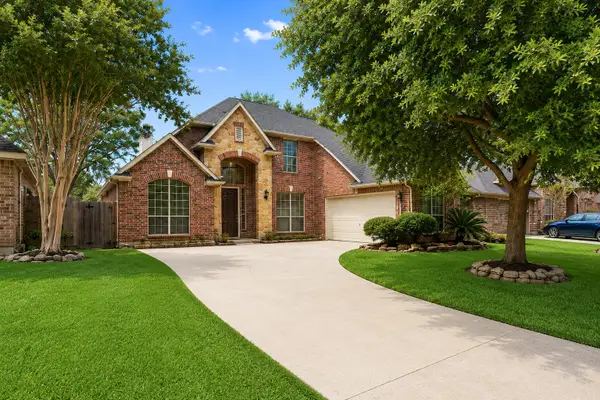 $375,000Active4 beds 3 baths3,031 sq. ft.
3314 Crimson Maple Court, Houston, TX 77345
MLS# 55605627Listed by: REALM REAL ESTATE PROFESSIONALS - KATY - New
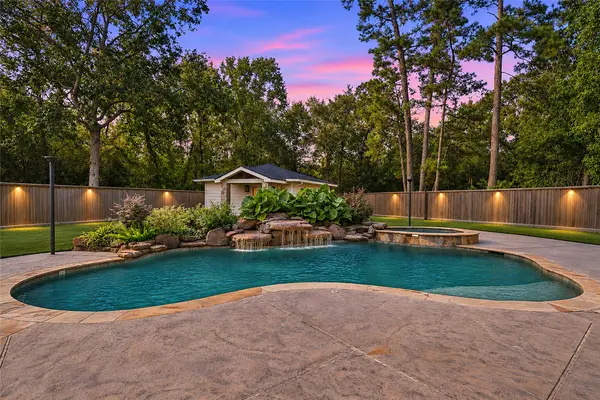 $799,000Active4 beds 4 baths4,145 sq. ft.
2327 Timberbrook Trail, Kingwood, TX 77345
MLS# 33812001Listed by: RED DOOR REALTY & ASSOCIATES


Protect your home and budget from life's surprises with an Assurant Home Warranty, backed by a partner that supports you through every step of homeownership. Explore Plans.
© 2023 - 2026 ERA Franchise Systems LLC. All rights reserved. ERA Franchise Systems LLC fully supports the principles of the Fair Housing Act and the Equal Opportunity Act. ERA, ERA Real Estate powered, and their respective logos are registered service marks of ERA Franchise Systems LLC. Each office is independently owned and operated.