
3714 Swift Creek Drive, Kingwood, TX 77339
Local realty services provided by:American Real Estate ERA Powered
3714 Swift Creek Drive,Kingwood, TX 77339
$499,999
- 4 Beds
- 4 Baths
- 3,347 sq. ft.
- Single family
- Active
Listed by: amanda rossen
Office: exp realty llc.888-519-7431
MLS#:97951342
Source:HARMLS
Price summary
- Price:$499,999
- Price per sq. ft.:$149.39
- Monthly HOA dues:$31.25
About this home
Imagine coffee in the sunroom, afternoons by the pool, evening walks on the greenbelt—enjoy life in the heart of the Kingwood Livable Forest with a home that’s anything but ordinary. On a quiet Bear Branch cul-de-sac, this beautifully renovated one-story offers 4 bedrooms, 3.5 baths and THREE bonus rooms. Thoughtfully redesigned floor plan with a relocated kitchen and primary bedroom, raised ceilings and added windows for additional natural light, this home has a flow and personality all its own. Spacious den and flexible rooms offer space for work, play or a quiet retreat, great for even multi-generational living. Ceramic wood floors, marble countertops, plantation shutters and custom cabinets add warmth throughout. AMZChef gas cooktop, powerful vent hood, mixer lift and appliance garage. Roof and HVAC replaced in 2024. Convenient greenbelt access; zoned to Bear Branch Elem (Spanish immersion program), Creekwood MS and Kingwood HS. A familiar neighborhood, an unexpected home.
Contact an agent
Home facts
- Year built:1981
- Subdivision & Development:Bear Branch Village
- Listing ID #:97951342
- Updated:October 28, 2026 at 10:20 PM
Rooms and interior
- Bedrooms:4
- Total bathrooms:4
- Full bathrooms:3
- Half bathrooms:1
- Rooms Total:5
- Flooring:Tile
- Bathrooms Description:Soaking Tub, Tub Shower
- Kitchen Description:Breakfast Bar, Disposal, Gas Cooktop, Kitchen Family Room Combo, Kitchen Island, Microwave
- Living area:3,347 sq. ft.
Heating and cooling
- Cooling:Central Air, Electric
- Heating:Central, Gas
- Central air:Yes
Structure and exterior
- Roof:Composition
- Year built:1981
- Building area:3,347 sq. ft.
- Lot area:0.26 Acres
- Lot Features:Cul De Sac, Greenbelt, Subdivision
- Architectural Style:Traditional
- Construction Materials:Brick
- Foundation Description:Slab
- Levels:1 Story
Schools
- High school:KINGWOOD HIGH SCHOOL
- Middle school:CREEKWOOD MIDDLE SCHOOL
- Elementary school:BEAR BRANCH ELEMENTARY SCHOOL (HUMBLE)
Utilities
- Sewer:Public Sewer
Finances and disclosures
- Price:$499,999
- Price per sq. ft.:$149.39
- Tax amount:$9,789 (2025)
Features and amenities
- Appliances:Disposal, Gas Cooktop, Microwave
- Amenities:High Ceilings, Smoke Detectors
Parking
- Parking description:Garage, Garage Door Opener
- Garage:Yes
- Garage spaces:2
New listings near 3714 Swift Creek Drive
- Open Sat, 1 to 3pmNew
 $429,000Active4 beds 4 baths3,732 sq. ft.
3610 Valley Haven Drive, Houston, TX 77339
MLS# 5143788Listed by: REFUGE GROUP PROPERTIES - New
 $239,999Active3 beds 2 baths1,362 sq. ft.
5614 Straight Way, Houston, TX 77339
MLS# 60676940Listed by: WALZEL PROPERTIES - LEAGUE CITY/PEARLAND - New
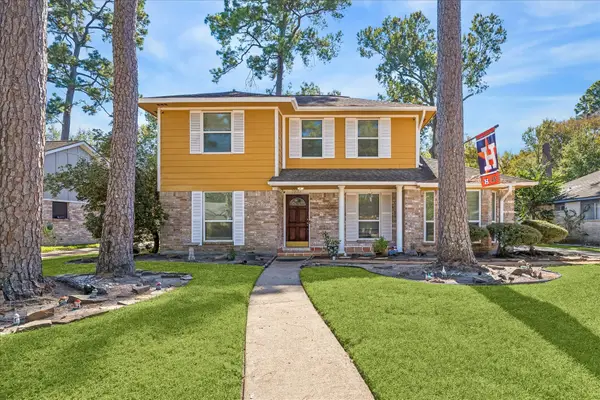 $280,000Active4 beds 2 baths2,174 sq. ft.
1910 Shadow Rock Drive, Houston, TX 77339
MLS# 9108081Listed by: REALTY OF AMERICA, LLC - New
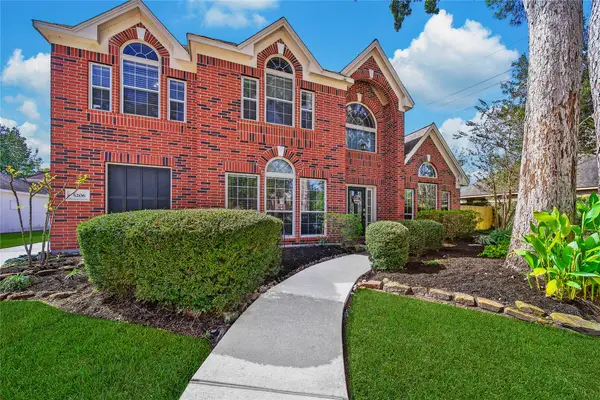 $475,000Active4 beds 4 baths3,250 sq. ft.
5206 Evergreen Valley Drive, Kingwood, TX 77345
MLS# 15194193Listed by: JANE BYRD PROPERTIES INTERNATIONAL LLC - New
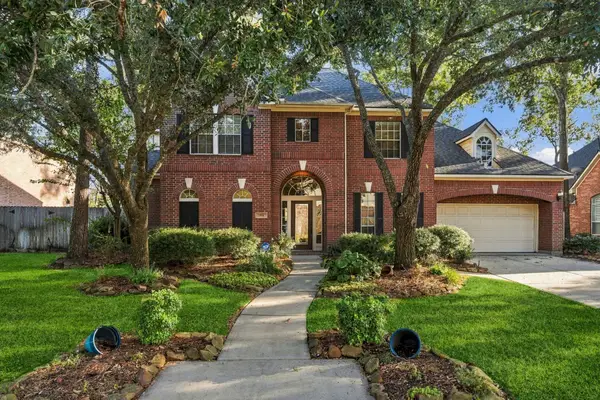 $585,000Active4 beds 4 baths4,015 sq. ft.
7514 Water Wood Trail, Kingwood, TX 77346
MLS# 32025437Listed by: RE/MAX UNIVERSAL - New
 $248,000Active3 beds 4 baths2,208 sq. ft.
2102 Oak Shores Drive, Houston, TX 77339
MLS# 30421841Listed by: RE/MAX UNIVERSAL - Open Sat, 11am to 2pmNew
 $799,900Active4 beds 4 baths4,002 sq. ft.
2214 Kings Trail, Kingwood, TX 77339
MLS# 66521219Listed by: HOME RUN REALTY - New
 $499,000Active4 beds 4 baths3,335 sq. ft.
5819 Rocky Brook Drive, Houston, TX 77345
MLS# 75911103Listed by: KELLER WILLIAMS REALTY NORTHEAST - New
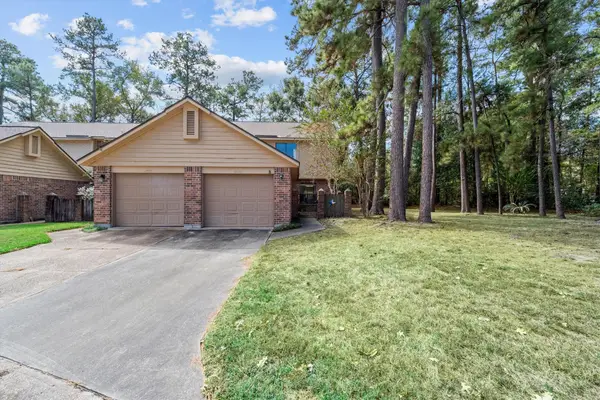 $159,900Active3 beds 3 baths1,408 sq. ft.
2826 Elm Grove Court, Kingwood, TX 77339
MLS# 84293918Listed by: TEXAS LEGACY PROPERTIES


Protect your home and budget from life's surprises with an Assurant Home Warranty, backed by a partner that supports you through every step of homeownership. Explore Plans.
© 2023 - 2026 ERA Franchise Systems LLC. All rights reserved. ERA Franchise Systems LLC fully supports the principles of the Fair Housing Act and the Equal Opportunity Act. ERA, ERA Real Estate powered, and their respective logos are registered service marks of ERA Franchise Systems LLC. Each office is independently owned and operated.