
5023 Hickory Green Court, Kingwood, TX 77345
Local realty services provided by:American Real Estate ERA Powered
5023 Hickory Green Court,Houston, TX 77345
$375,000
- 4 Beds
- 3 Baths
- 2,522 sq. ft.
- Single family
- Active
Listed by: d'ann fleming
Office: jla realty713-489-8130
MLS#:16825170
Source:HARMLS
Price summary
- Price:$375,000
- Price per sq. ft.:$148.69
- Monthly HOA dues:$36.67
About this home
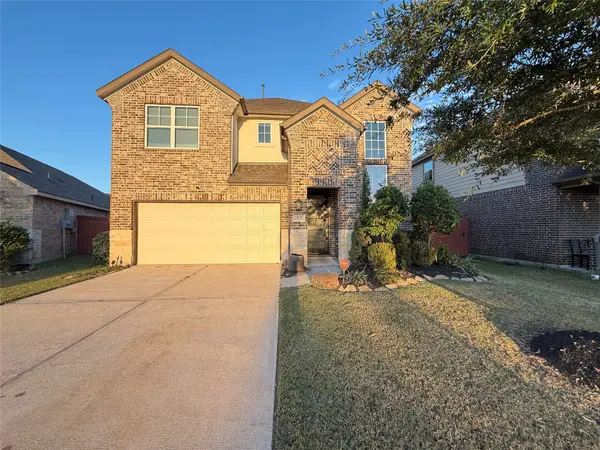
This charming home is located on a quiet cul-de-sac with no neighbors on one side. It offers an open concept, high ceilings & a split plan for the Primary. Extras at every turn! You'll enjoy the large Family room with center Fireplace, Built-ins & lots of Windows that let in plenty of natural light. Entertaining is easy in this gourmet Kitchen with an Island, custom Cabinetry & lots of counter space; perfect for large groups or a cozy dinner for two. The Primary Suite has vaulted Ceilings, a large Walk-in Closet, his & her Vanities plus, a convenient Sitting, nursery or Exercise area....you decide. The Yard space is great for entertaining & ideal for BBQs, parties or relaxing under the covered Veranda with something cool to drink. You'll love how close you'll be to parks, schools & shopping. Make your appointment today...and make this house your home.
Contact an agent
Home facts
- Year built:1998
- Subdivision & Development:Mills Creek Village Sec 03
- Listing ID #:16825170
- Updated:November 15, 2026 at 05:09 PM
Rooms and interior
- Bedrooms:4
- Total bathrooms:3
- Full bathrooms:2
- Half bathrooms:1
- Rooms Total:9
- Flooring:Tile
- Kitchen Description:Dishwasher, Disposal, Double Oven, Gas Cooktop
- Living area:2,522 sq. ft.
Heating and cooling
- Cooling:Central Air, Electric
- Heating:Central, Gas
- Central air:Yes
Structure and exterior
- Roof:Composition
- Year built:1998
- Building area:2,522 sq. ft.
- Lot area:0.25 Acres
- Lot Features:Cul De Sac, Greenbelt, Subdivision
- Architectural Style:Traditional
- Construction Materials:Brick, Cement Siding
- Foundation Description:Slab
- Levels:1 Story
Schools
- High school:KINGWOOD HIGH SCHOOL
- Middle school:RIVERWOOD MIDDLE SCHOOL
- Elementary school:SHADOW FOREST ELEMENTARY SCHOOL
Utilities
- Sewer:Public Sewer
Finances and disclosures
- Price:$375,000
- Price per sq. ft.:$148.69
- Tax amount:$8,907 (2026)
Features and amenities
- Appliances:Dishwasher, Disposal, Double Oven, Gas Cooktop
- Amenities:Ceiling Fans, Crown Molding, High Ceilings
Parking
- Parking description:Driveway, Garage
- Garage:Yes
- Garage spaces:2
New listings near 5023 Hickory Green Court
- New
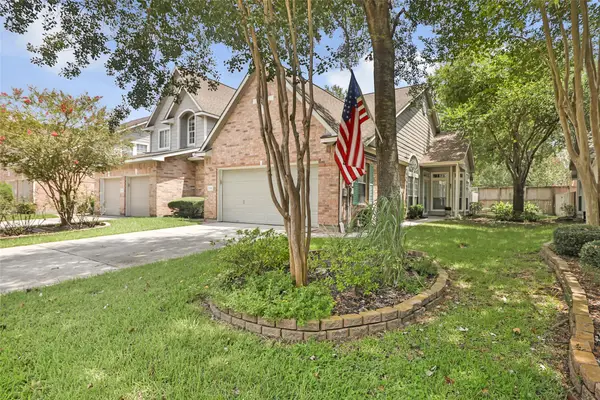 $265,000Active2 beds 2 baths1,795 sq. ft.
2330 Summit Way Court, Houston, TX 77339
MLS# 89417467Listed by: JLA REALTY - New
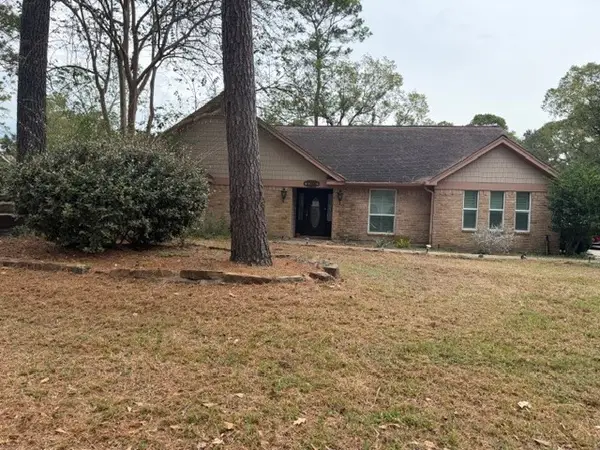 $269,000Active4 beds 3 baths2,733 sq. ft.
1306 Trailwood Village Drive, Houston, TX 77339
MLS# 68639774Listed by: MAINSTREAM REALTY - New
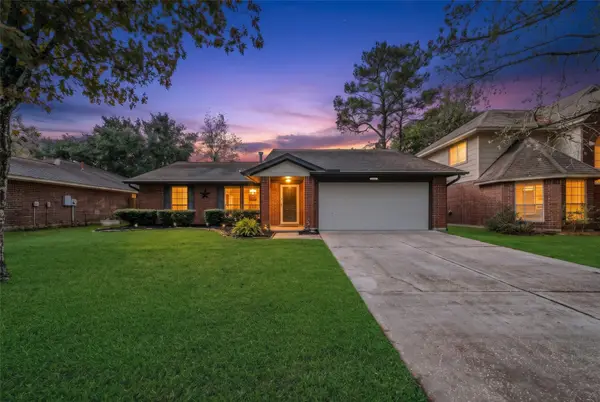 $259,900Active3 beds 2 baths1,519 sq. ft.
2322 Old Oak Lane, Houston, TX 77339
MLS# 87362747Listed by: RE/MAX UNIVERSAL - New
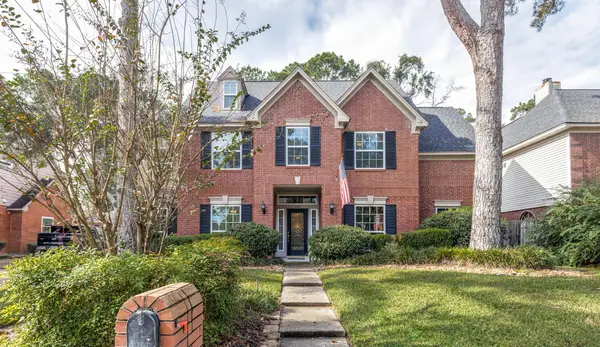 $385,000Active4 beds 4 baths3,149 sq. ft.
3207 Emerald Grove Drive, Kingwood, TX 77345
MLS# 21029170Listed by: KELLER WILLIAMS REALTY NORTHEAST - New
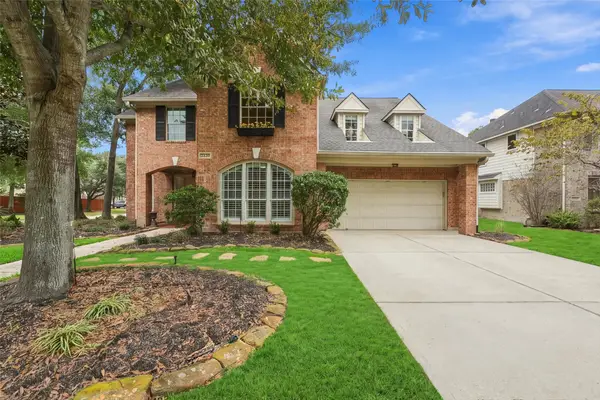 $579,000Active5 beds 4 baths3,626 sq. ft.
2439 Riverway Oak Drive, Kingwood, TX 77345
MLS# 9492304Listed by: KELLER WILLIAMS REALTY NORTHEAST - New
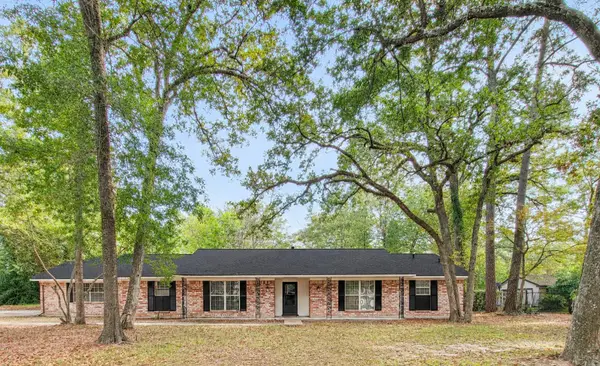 $350,000Active4 beds 2 baths1,714 sq. ft.
1302 Golden Bear Lane, Kingwood, TX 77339
MLS# 13849336Listed by: REAL BROKER, LLC - New
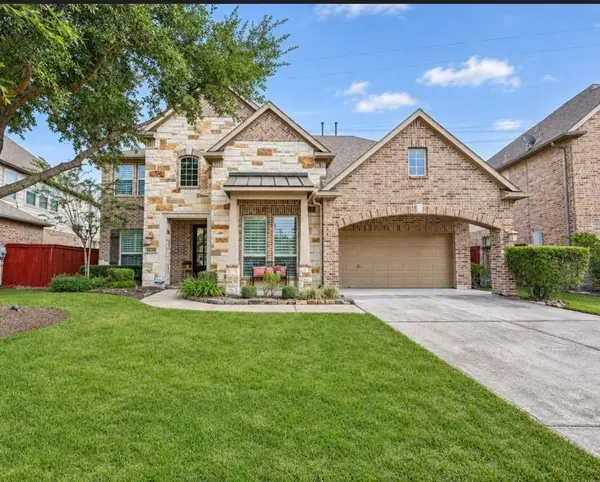 $469,900Active4 beds 4 baths3,307 sq. ft.
25225 Forest Ledge Drive, Porter, TX 77365
MLS# 27459808Listed by: CAMPBELL TEAM REALTY - New
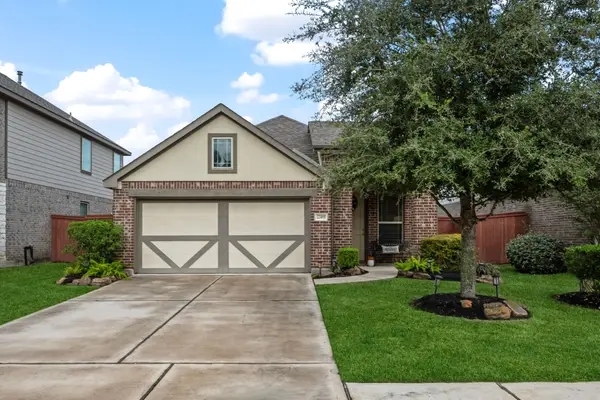 $249,900Active3 beds 2 baths1,530 sq. ft.
22469 Brass Bell Drive, Porter, TX 77365
MLS# 42274772Listed by: RE/MAX UNIVERSAL - New
 $332,000Active4 beds 3 baths2,730 sq. ft.
25237 Woods Acre Drive, Porter, TX 77365
MLS# 5165706Listed by: OPENDOOR BROKERAGE, LLC


Protect your home and budget from life's surprises with an Assurant Home Warranty, backed by a partner that supports you through every step of homeownership. Explore Plans.
© 2023 - 2026 ERA Franchise Systems LLC. All rights reserved. ERA Franchise Systems LLC fully supports the principles of the Fair Housing Act and the Equal Opportunity Act. ERA, ERA Real Estate powered, and their respective logos are registered service marks of ERA Franchise Systems LLC. Each office is independently owned and operated.