
5307 Cedar Lodge Court, Kingwood, TX 77345
Local realty services provided by:ERA Experts
5307 Cedar Lodge Court,Kingwood, TX 77345
$299,900
- 4 Beds
- 3 Baths
- 2,157 sq. ft.
- Single family
- Active
Listed by: lorna calder
Office: re/max universal281-358-8888
MLS#:46579165
Source:HARMLS
Price summary
- Price:$299,900
- Price per sq. ft.:$139.04
- Monthly HOA dues:$54.17
About this home
Light, bright & beautifully updated, this inviting 2-story home is tucked away on a cul-de-sac in Kingwood's Mills Branch Village, w/ greenbelt trails access just steps away! Welcoming curb appeal features low-maintenance xeriscaping & a modern front door, setting the tone for the contemporary updates found throughout. Inside, extensive remodeling includes a redesigned kitchen w/ quartz countertops, updated cabinetry & appliances, refreshed bathrooms w/ tile showers & flooring, updated lighting, tile flooring downstairs, oak stair treads & more. Double-pane Low-E windows add energy efficiency, while the HVAC system including condenser, coil, furnace & ducts replaced in 2025. Enjoy Kingwood lifestyle w/ miles of greenbelt trails nearby, the neighborhood park just a short walk away & the community pool an easy bike ride from home. Convenient access to Northpark Dr makes commuting & getting around a breeze. Updated, move-in ready & ideally situated to enjoy all that Kingwood has to offer!
Contact an agent
Home facts
- Year built:1993
- Subdivision & Development:Mills Branch
- Listing ID #:46579165
- Updated:October 02, 2026 at 01:15 PM
Rooms and interior
- Bedrooms:4
- Total bathrooms:3
- Full bathrooms:2
- Half bathrooms:1
- Rooms Total:8
- Flooring:Plank, Tile, Vinyl
- Kitchen Description:Electric Cooktop, Kitchen Island, Oven, Quartz Counters
- Living area:2,157 sq. ft.
Heating and cooling
- Cooling:Central Air, Electric
- Heating:Central, Gas
- Central air:Yes
Structure and exterior
- Roof:Composition
- Year built:1993
- Building area:2,157 sq. ft.
- Lot area:0.14 Acres
- Lot Features:Cul De Sac, Near Golf Course
- Architectural Style:Traditional
- Construction Materials:Brick, Wood Siding
- Foundation Description:Slab
- Levels:2 Stories
Schools
- High school:KINGWOOD HIGH SCHOOL
- Middle school:CREEKWOOD MIDDLE SCHOOL
- Elementary school:HIDDEN HOLLOW ELEMENTARY SCHOOL
Utilities
- Sewer:Public Sewer
Finances and disclosures
- Price:$299,900
- Price per sq. ft.:$139.04
- Tax amount:$6,837 (2026)
Features and amenities
- Appliances:Electric Cooktop, Oven
- Amenities:Ceiling Fans, Low Emissivity Windows, Programmable Thermostat
Parking
- Parking description:Driveway, Garage
- Garage:Yes
- Garage spaces:2
New listings near 5307 Cedar Lodge Court
- New
 $530,000Active4 beds 3 baths
1519 Burning Tree Road, Kingwood, TX 77339
MLS# 37655157Listed by: 5TH STREAM REALTY - New
 $310,000Active4 beds 3 baths2,517 sq. ft.
5319 Arbor Bridge Court, Kingwood, TX 77345
MLS# 53534048Listed by: SKW REALTY - New
 $599,000Active4 beds 4 baths3,398 sq. ft.
2515 Pine Bend Drive, Kingwood, TX 77339
MLS# 64081834Listed by: KELLER WILLIAMS REALTY NORTHEAST - New
 $199,000Active2 beds 2 baths1,173 sq. ft.
2803 Kings Crossing Drive #118, Houston, TX 77345
MLS# 95381132Listed by: ACTUAL LUXURY APARTMENTS  $650,000Pending4 beds 4 baths4,027 sq. ft.
2426 Kings Forest Drive, Kingwood, TX 77339
MLS# 3854093Listed by: RED DOOR REALTY & ASSOCIATES- $650,000Pending4 beds 4 baths4,027 sq. ft.
2426 Kings Forest Drive, Kingwood, TX 77339
MLS# 3854093Listed by: RED DOOR REALTY & ASSOCIATES - New
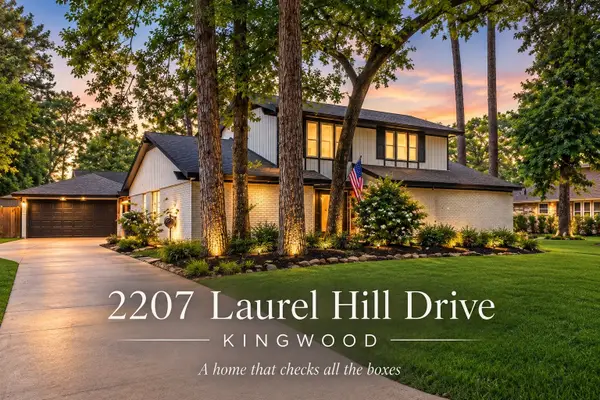 $399,000Active4 beds 4 baths2,662 sq. ft.
2207 Laurel Hill Drive, Kingwood, TX 77339
MLS# 46543630Listed by: EXP REALTY LLC - New
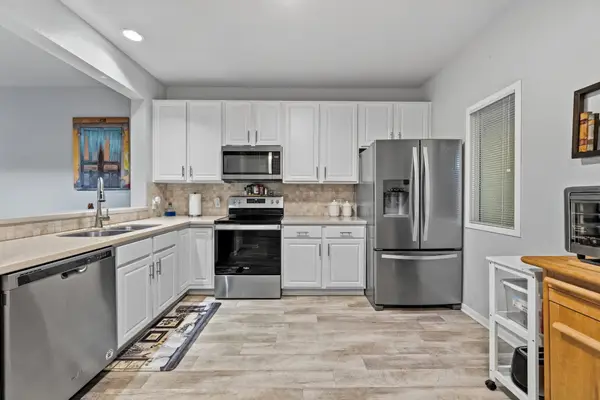 $209,000Active2 beds 2 baths1,180 sq. ft.
2815 Kings Crossing Drive #302, Kingwood, TX 77345
MLS# 98298558Listed by: RE/MAX UNIVERSAL - New
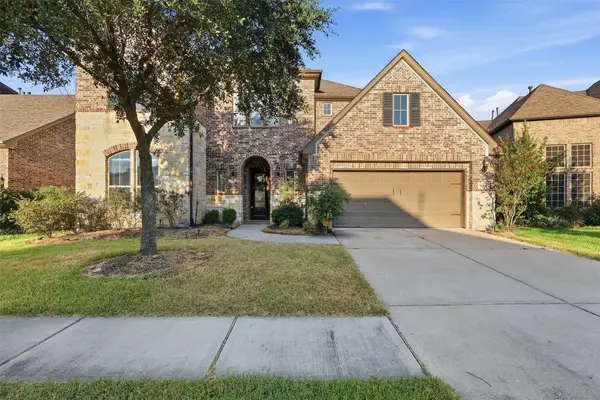 $429,900Active4 beds 4 baths2,866 sq. ft.
25207 Birchwood Springs Avenue, Porter, TX 77365
MLS# 21639241Listed by: GEN STONE REALTY


Protect your home and budget from life's surprises with an Assurant Home Warranty, backed by a partner that supports you through every step of homeownership. Explore Plans.
© 2023 - 2026 ERA Franchise Systems LLC. All rights reserved. ERA Franchise Systems LLC fully supports the principles of the Fair Housing Act and the Equal Opportunity Act. ERA, ERA Real Estate powered, and their respective logos are registered service marks of ERA Franchise Systems LLC. Each office is independently owned and operated.