
5319 Arbor Bridge Court, Kingwood, TX 77345
Local realty services provided by:American Real Estate ERA Powered
5319 Arbor Bridge Court,Kingwood, TX 77345
$335,000
- 4 Beds
- 3 Baths
- 2,517 sq. ft.
- Single family
- Active
Listed by: wai wing lung, wai lung
Office: skw realty832-900-2188
MLS#:96789892
Source:HARMLS
Price summary
- Price:$335,000
- Price per sq. ft.:$133.09
About this home
Nestled on a quiet cul-de-sac with direct greenbelt access, this stunning 4-bedroom, 2.5-bath lease home perfectly blends luxury with everyday convenience. The sunlit, open-concept floor plan features a gourmet chef's kitchen complete with elegant granite countertops, abundant cabinetry, a spacious center island with a built-in cooktop, and a refrigerator. For a truly seamless move-in experience, a premium washer and dryer are also included. The private primary suite is conveniently located on the first floor, boasting spacious walk-in closets and large windows overlooking the peaceful backyard. Upstairs, a versatile game room pairs with three additional bedrooms to offer ample space for a home office, gym, or relaxation. Combining modern finishes, essential appliances, and an unbeatable location within a vibrant community, this turnkey property is ideal for renters seeking top-tier style and functionality.
Contact an agent
Home facts
- Year built:1992
- Subdivision & Development:Mills Branch Village
- Listing ID #:96789892
- Updated:August 22, 2026 at 10:10 PM
Rooms and interior
- Bedrooms:4
- Total bathrooms:3
- Full bathrooms:2
- Half bathrooms:1
- Rooms Total:4
- Bathrooms Description:Separate Shower, Soaking Tub
- Kitchen Description:Breakfast Bar, Dishwasher, Electric Cooktop, Electric Oven, Kitchen Family Room Combo, Kitchen Island, Pantry
- Living area:2,517 sq. ft.
Heating and cooling
- Cooling:Central Air, Electric
- Heating:Central, Gas
- Central air:Yes
Structure and exterior
- Year built:1992
- Building area:2,517 sq. ft.
- Lot area:0.18 Acres
- Lot Features:Cul De Sac, Greenbelt, Subdivision
- Architectural Style:Traditional
- Exterior Features:Private Yard
- Levels:2 Stories
Schools
- High school:KINGWOOD HIGH SCHOOL
- Middle school:CREEKWOOD MIDDLE SCHOOL
- Elementary school:HIDDEN HOLLOW ELEMENTARY SCHOOL
Utilities
- Sewer:Public Sewer
Finances and disclosures
- Price:$335,000
- Price per sq. ft.:$133.09
Features and amenities
- Appliances:Dishwasher, Electric Cooktop, Electric Oven
Parking
- Parking description:Garage
- Garage:Yes
- Garage spaces:2
New listings near 5319 Arbor Bridge Court
- New
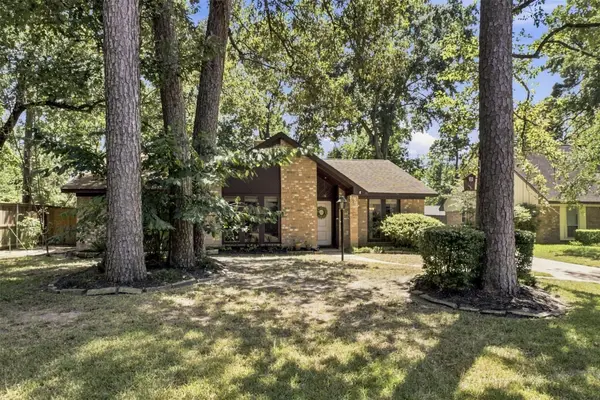 $295,000Active3 beds 2 baths2,128 sq. ft.
2218 Silver Falls Drive, Kingwood, TX 77339
MLS# 64871765Listed by: EXP REALTY, LLC - New
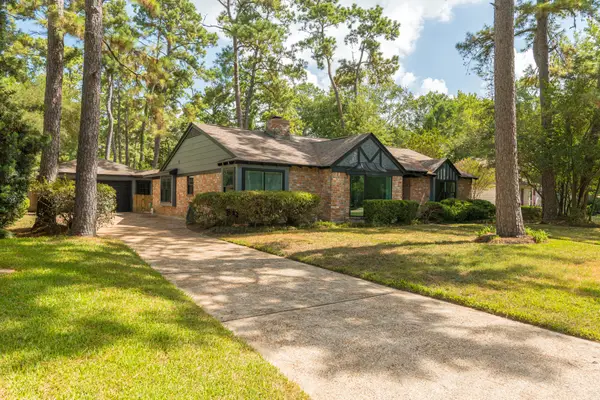 $360,000Active4 beds 3 baths2,152 sq. ft.
1915 Seven Oaks Drive, Kingwood, TX 77339
MLS# 42220222Listed by: SOUTHERN STAR REALTY - Open Sat, 1 to 3pmNew
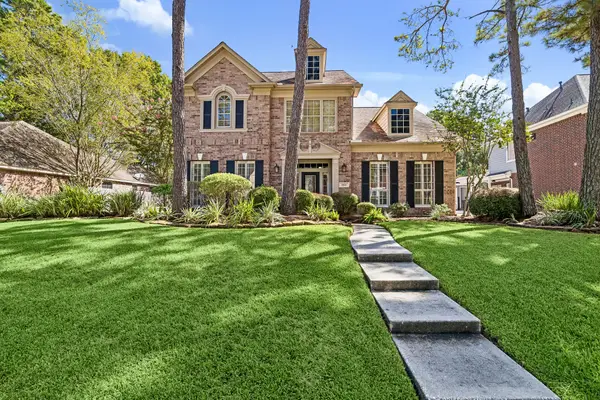 $569,000Active4 beds 4 baths3,369 sq. ft.
1822 Winter Grape Lane, Kingwood, TX 77345
MLS# 18181448Listed by: EXP REALTY LLC - New
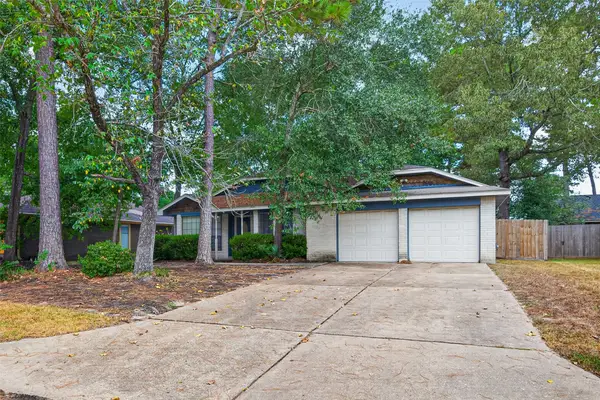 $180,000Active3 beds 2 baths1,456 sq. ft.
2931 Parkwood Manor Drive, Houston, TX 77339
MLS# 93974009Listed by: KELLER WILLIAMS SIGNATURE - New
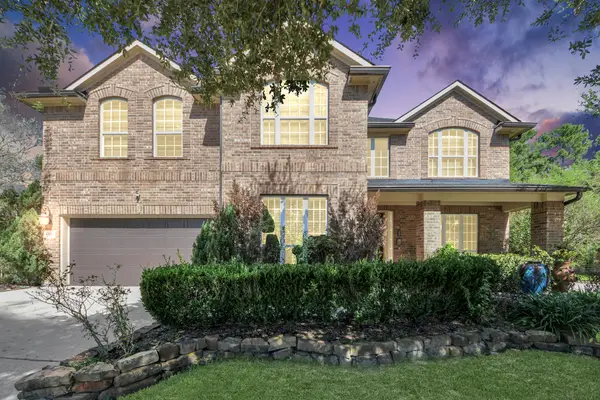 $610,000Active4 beds 4 baths3,849 sq. ft.
6137 Aspen Pass Drive, Houston, TX 77345
MLS# 35478050Listed by: COMPASS RE TEXAS, LLC - MEMORIAL - New
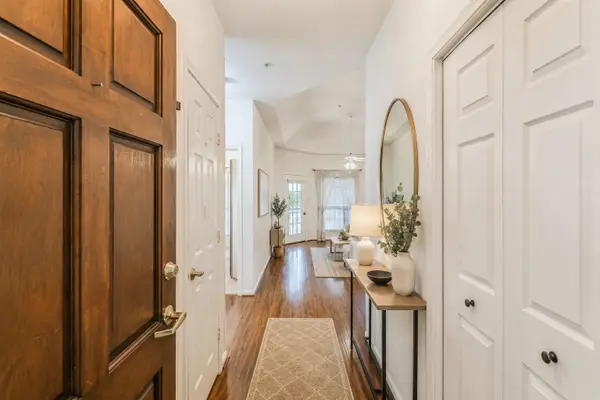 $150,000Active1 beds 1 baths701 sq. ft.
2803 Kings Crossing Drive #303, Kingwood, TX 77345
MLS# 46504017Listed by: KELLER WILLIAMS REALTY NORTHEAST - New
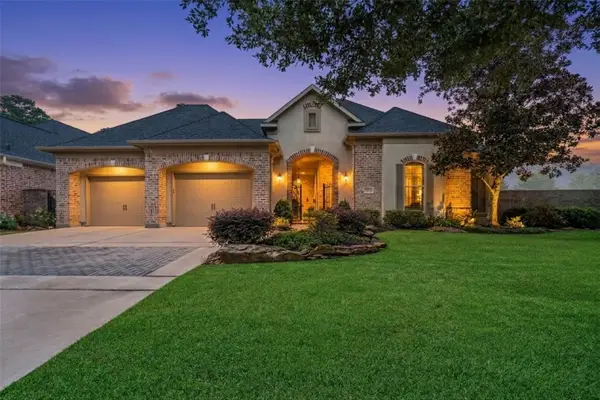 $599,500Active3 beds 4 baths3,081 sq. ft.
5502 Regal Landing Drive, Kingwood, TX 77345
MLS# 64994065Listed by: RE/MAX UNIVERSAL - New
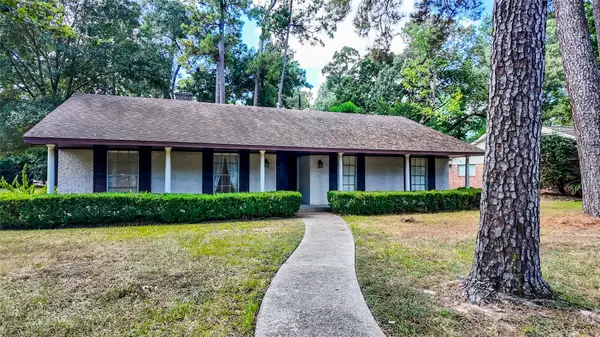 $250,000Active3 beds 2 baths1,994 sq. ft.
1014 Masters Way, Houston, TX 77339
MLS# 40046141Listed by: KELLER WILLIAMS ADVANTAGE REALTY - New
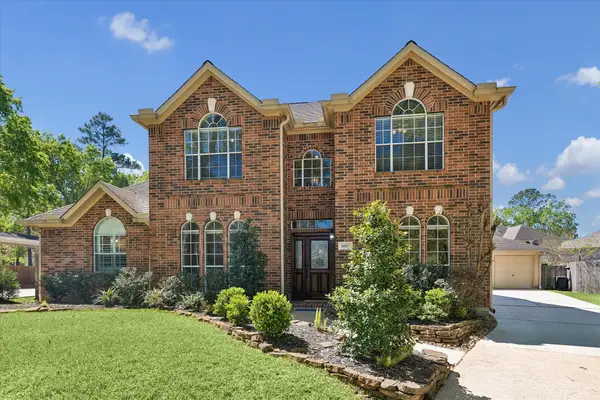 $380,000Active4 beds 3 baths3,040 sq. ft.
3007 Sycamore Tree Court, Houston, TX 77345
MLS# 35266517Listed by: CROSS CAPITAL REALTY - New
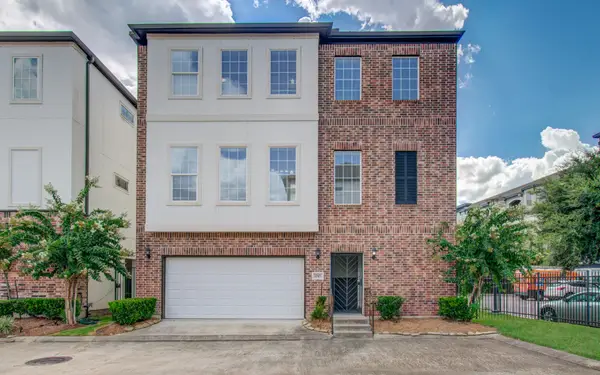 $270,000Active4 beds 4 baths2,586 sq. ft.
1743 Dominica Drive, Houston, TX 77345
MLS# 12269363Listed by: U PROPERTY GROUP


Protect your home and budget from life's surprises with an Assurant Home Warranty, backed by a partner that supports you through every step of homeownership. Explore Plans.
© 2023 - 2026 ERA Franchise Systems LLC. All rights reserved. ERA Franchise Systems LLC fully supports the principles of the Fair Housing Act and the Equal Opportunity Act. ERA, ERA Real Estate powered, and their respective logos are registered service marks of ERA Franchise Systems LLC. Each office is independently owned and operated.